

Listed By: Re/Max Executive - Contact: brian@thebelchergroup.com
19115 Youngblood Road W Charlotte, NC 28278
Active (1 Days)
$1,500,000 (USD)

Description
MLS #:
4409218
4409218
Lot Size
0.59 acres
0.59 acres
Type
Single-Family Home
Single-Family Home
Year Built
2013
2013
County
Mecklenburg County
Mecklenburg County
Listed By
Brian Belcher, Re/Max Executive, Contact: brian@thebelchergroup.com
Source
CANOPY MLS - IDX
Last checked Aug 2 2026 at 5:44 PM GMT+0000
CANOPY MLS - IDX
Last checked Aug 2 2026 at 5:44 PM GMT+0000
Bathroom Details
- Full Bathrooms: 4
- Half Bathrooms: 2
Interior Features
- Walk-In Closet(s)
- Breakfast Bar
- Kitchen Island
- Storage
- Entrance Foyer
Subdivision
- The Palisades
Property Features
- Fireplace: Gas Log
- Fireplace: Great Room
- Fireplace: Recreation Room
- Foundation: Basement
Heating and Cooling
- Central
- Natural Gas
- Forced Air
- Central Air
Homeowners Association Information
- Dues: $707/Quarterly
Flooring
- Carpet
- Tile
- Hardwood
Utility Information
- Utilities: Underground Utilities, Electricity Connected, Natural Gas
- Sewer: Public Sewer
School Information
- Elementary School: Palisades Park
- Middle School: Southwest
- High School: Palisades
Parking
- Attached Garage
- Garage Faces Side
Living Area
- 5,158 sqft
Additional Information: Re/Max Executive | brian@thebelchergroup.com
Location
Disclaimer: Square footage is based on information available to agent, including County records. Information has not been verified by agent and should be verified by buyer.
Based on information submitted to the MLS GRID as of 8/2/2026 17:44. All data is obtained from various sources and may not have been verified by broker or MLS GRID. Supplied Open House Information is subject to change without notice. All information should be independently reviewed and verified for accuracy. Properties may or may not be listed by the office/agent presenting the information.




 Facebook
 X
X
 Pinterest
 Copy Link

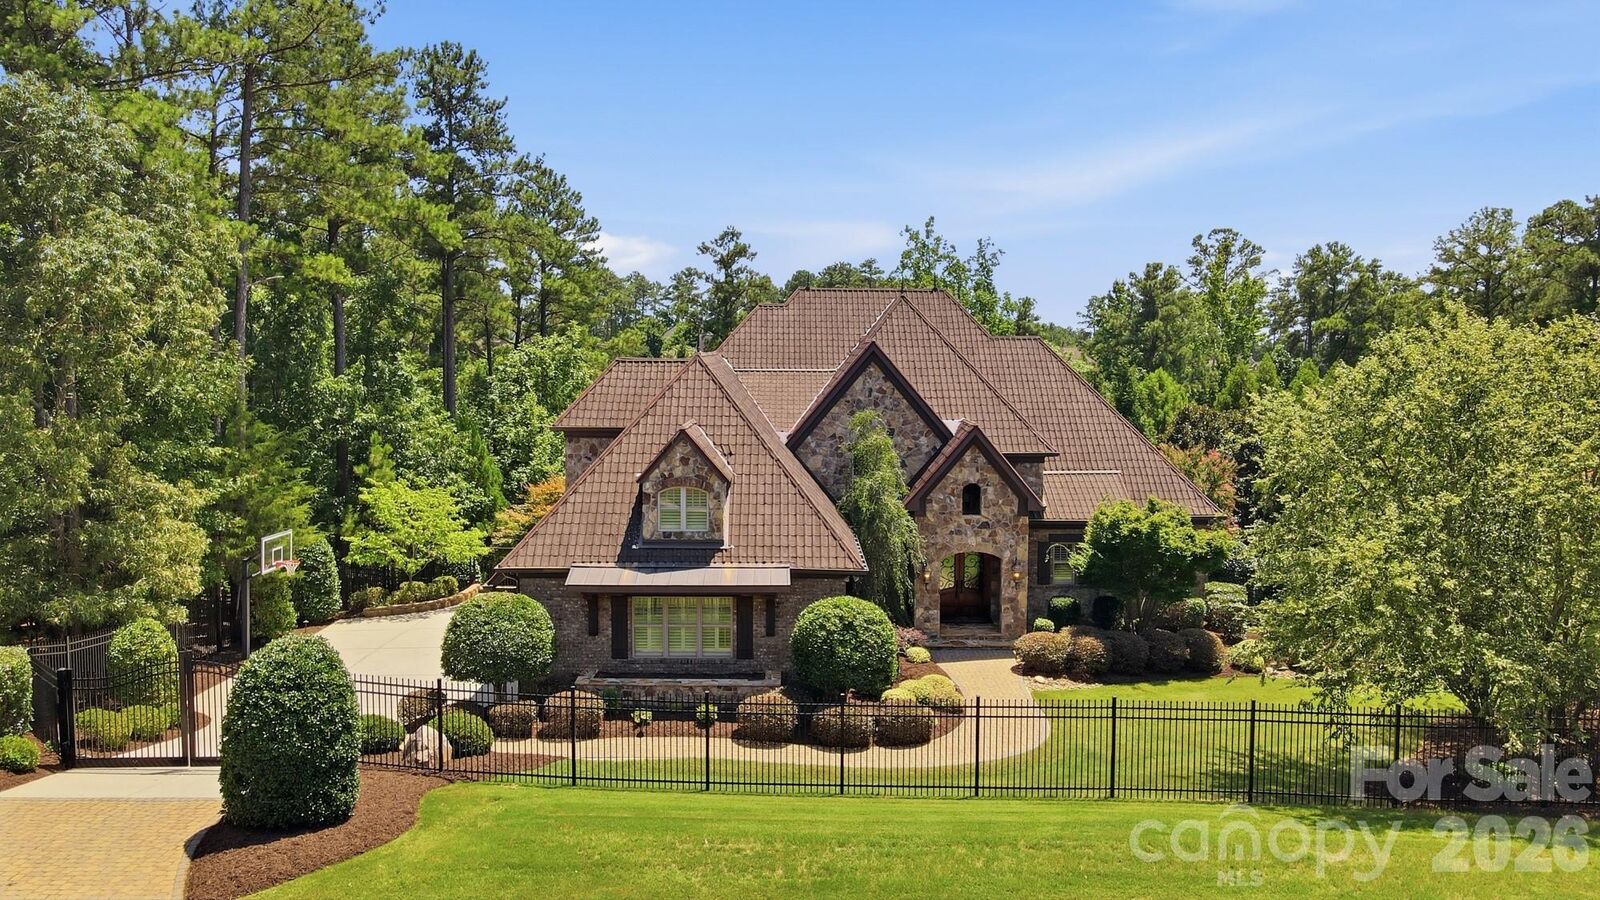
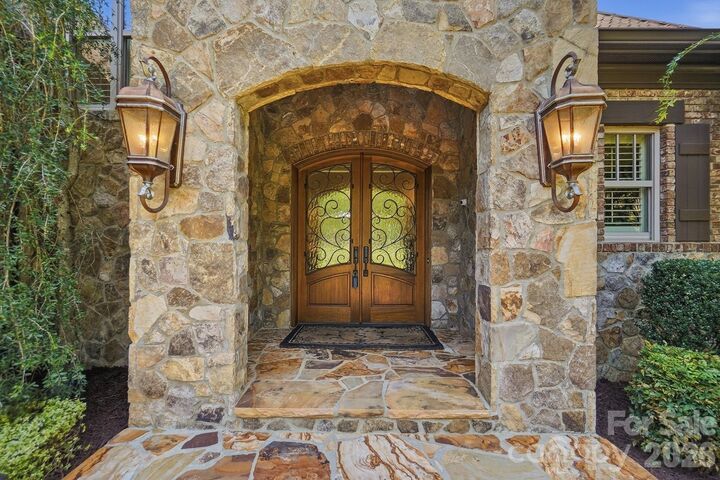
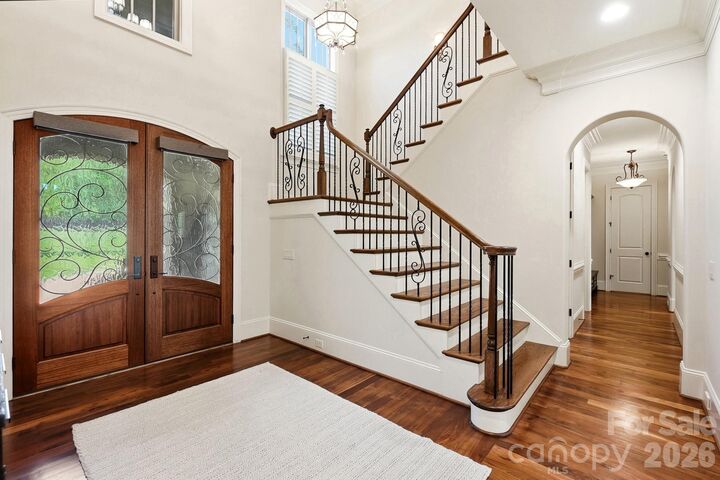
stackable connection in the basement), walnut wood and travertine tile floors and custom details throughout.
Step inside to find 4 spacious bedrooms, 4 full baths, 2 half baths and a finished rec room in the basement designed for both everyday living and unforgettable entertaining. The heart of the home is an impressive chef's kitchen featuring generous prep space, abundant custom cabinetry with under cabinet lighting, center island with bar stool seating, a gas range w/ skillet, warming drawer, Thermador oven, built in refrigerator, and dishwasher. The kitchen opens to the great room featuring a coffered ceiling and fireplace providing the perfect setting for everyday living and effortless entertaining. A convenient main-level laundry room and drop zone enhances everyday functionality. Upstairs, you'll find a spacious bonus room featuring a charming arched pet or child pass-through to a small play/pet room, two generous size secondary bedrooms, two full baths and a laundry closet offering privacy and comfort for family or guests. The finished basement expands the home's living space with a large recreation room anchored by a cozy fireplace and wet bar with under cabinet lighting, making it the perfect place for movie nights, game days, or entertaining, a half bath with stackable laundry hookup and two oversized storage areas that provide exceptional space for seasonal décor, hobbies, or future expansion. Step outside to your own private retreat where an expansive patio with outdoor kitchen and built-in grill and upper level terrace creates the ideal setting for al fresco dining and year-round entertaining. The 3 car side-load garage provides plenty of space for private parking and additional storage. Located in The Ranch at The Palisades, residents enjoy access to resort-style amenities that include walking trails, pools, tennis, fitness facilities, and more—all just minutes from shopping, dining, and Uptown Charlotte. This is luxury living at its finest.