

Listed By: Savvy + Co Real Estate - Contact: amy@savvyandcompany.com
1611 Tippah Park Court Charlotte, NC 28205
Active (1 Days)
$695,000 (USD)
OPEN HOUSE TIMES
-
OPENSat, Aug 151:00 pm - 3:00 pm
Description
MLS #:
4413519
4413519
Lot Size
5,663 SQFT
5,663 SQFT
Type
Single-Family Home
Single-Family Home
Year Built
2007
2007
County
Mecklenburg County
Mecklenburg County
Listed By
Amy Tritt, Savvy + Co Real Estate, Contact: amy@savvyandcompany.com
Source
CANOPY MLS - IDX
Last checked Aug 13 2026 at 8:07 AM GMT+0000
CANOPY MLS - IDX
Last checked Aug 13 2026 at 8:07 AM GMT+0000
Bathroom Details
- Full Bathrooms: 2
- Half Bathroom: 1
Interior Features
- Walk-In Closet(s)
- Breakfast Bar
- Open Floorplan
- Garden Tub
- Built-In Features
Subdivision
- Midwood
Lot Information
- Wooded
- Creek/Stream
- Private
- Green Area
Property Features
- Fireplace: Living Room
- Fireplace: Gas Log
- Foundation: Crawl Space
Heating and Cooling
- Natural Gas
- Forced Air
- Central Air
Flooring
- Wood
- Tile
Exterior Features
- Roof: Architectural Shingle
Utility Information
- Sewer: Public Sewer
School Information
- Elementary School: Shamrock Gardens
- Middle School: Eastway
- High School: Garinger
Parking
- Parking Space(s)
Living Area
- 1,422 sqft
Additional Information: Savvy + Co Real Estate | amy@savvyandcompany.com
Location
Estimated Monthly Mortgage Payment
*Based on Fixed Interest Rate withe a 30 year term, principal and interest only
Listing price
Down payment
%
Interest rate
%Mortgage calculator estimates are provided by The Corcoran Group and are intended for information use only. Your payments may be higher or lower and all loans are subject to credit approval.
Disclaimer: Square footage is based on information available to agent, including County records. Information has not been verified by agent and should be verified by buyer.
Based on information submitted to the MLS GRID as of 8/13/2026 08:07. All data is obtained from various sources and may not have been verified by broker or MLS GRID. Supplied Open House Information is subject to change without notice. All information should be independently reviewed and verified for accuracy. Properties may or may not be listed by the office/agent presenting the information.




 Facebook
 X
X
 Pinterest
 Copy Link

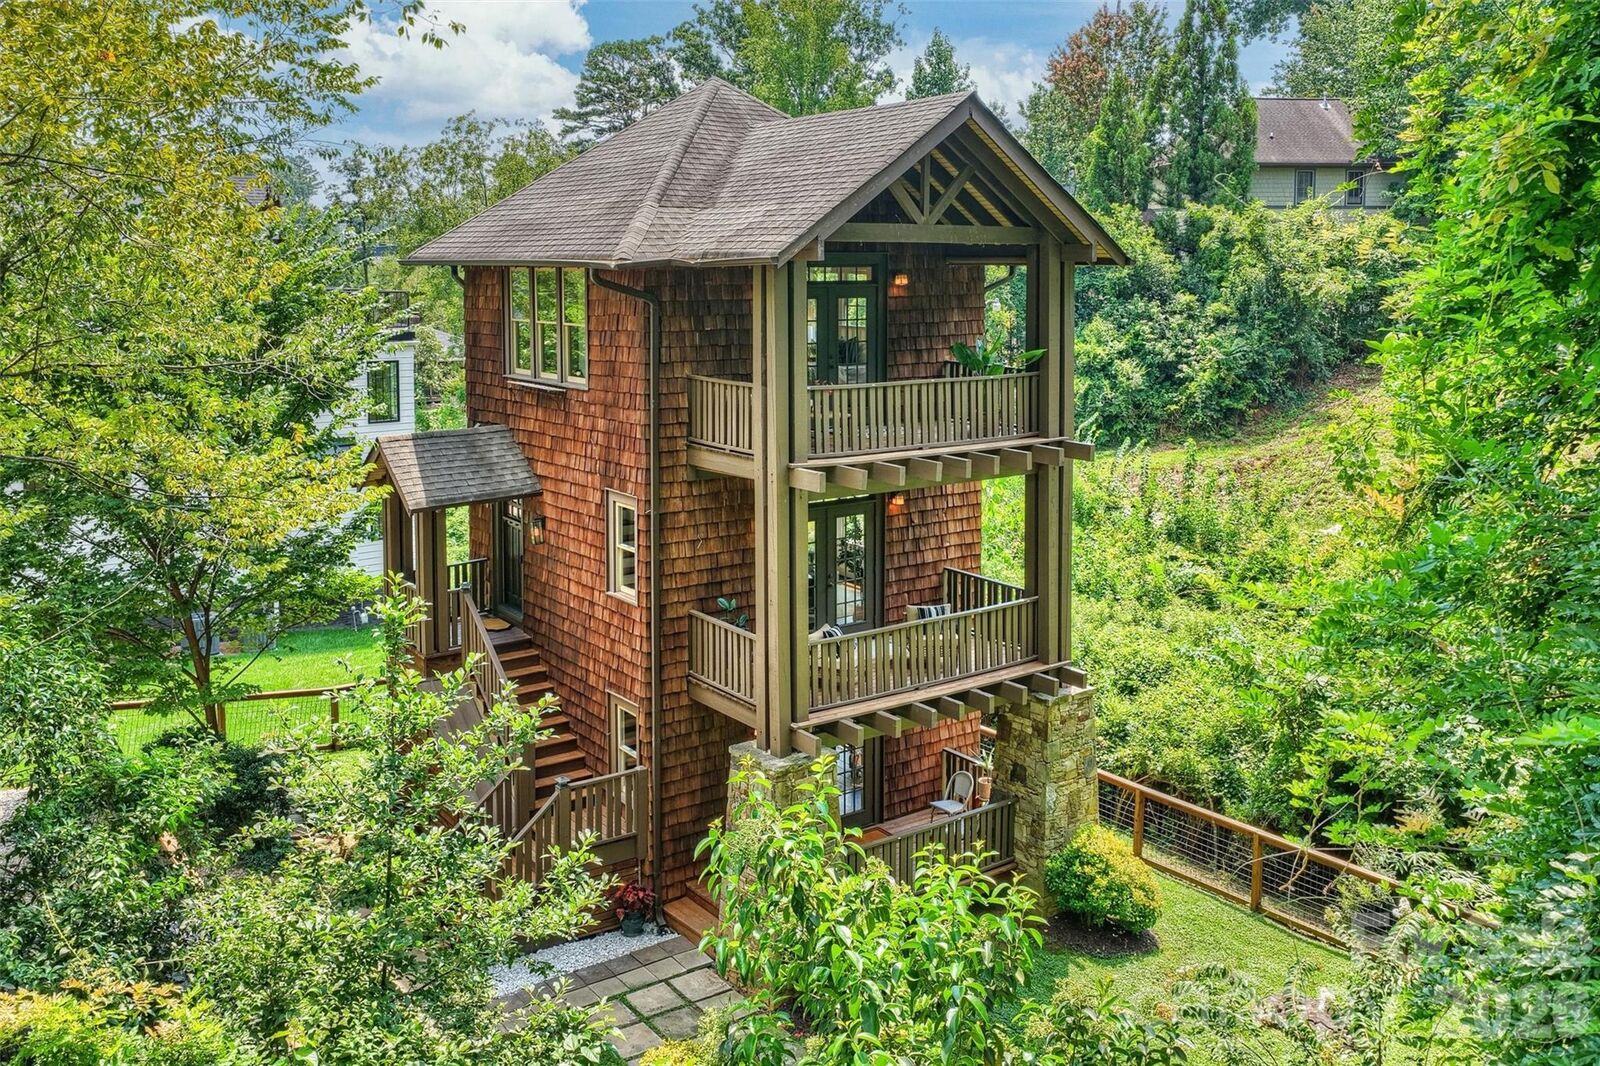
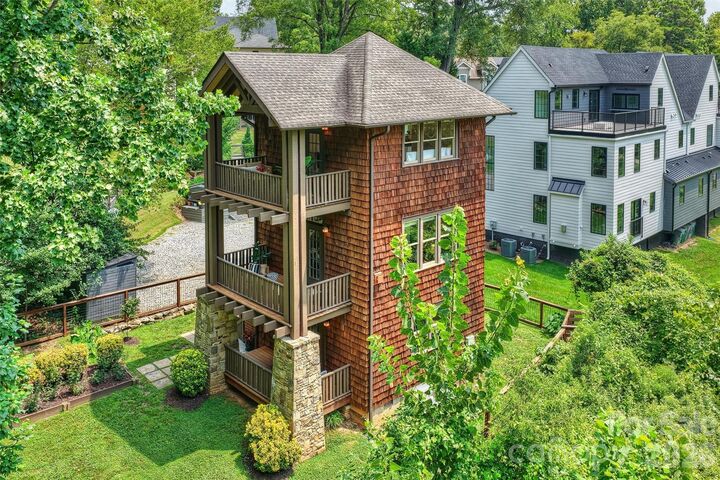
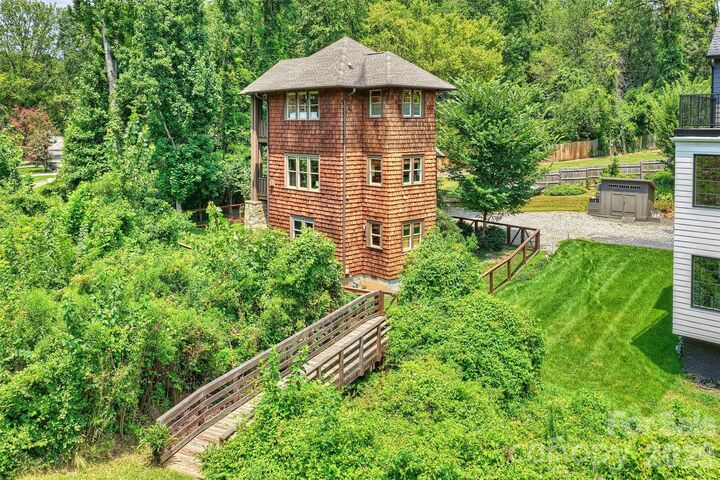
The magic continues outdoors with a fully fenced-in yard surrounded by trees, grass, charming garden beds, and meandering patio stones. There’s plenty of room for dogs to roam, garden, entertain, or simply enjoy the peaceful surroundings. Every corner feels thoughtfully tucked into nature, creating the feeling of a fairytale garden come to life right in the heart of Plaza Midwood. Inside, rich hardwood floors, two spacious living areas, and a gas-log fireplace create warm, inviting spaces with plenty of room to spread out. The unique floor plan offers incredible flexibility, with a separate bedroom, full bathroom, and living space on the first level, making it ideal for guests, a roommate, home office, or additional private living quarters. The two living spaces also allow the home to function beautifully as a TWO-BEDROOM-PLUS-HOME OFFICE SETUP. The showstopping third-floor primary retreat is a world of its own, featuring soaring cathedral ceilings, exposed wood beams, and a private covered balcony overlooking the treetops. French doors on every level open directly to covered balconies, creating an indoor-outdoor connection that is truly unlike anything else. And imagine the possibilities as a short-term rental—a truly one-of-a-kind Charlotte stay where guests can experience their own private treehouse retreat right in the middle of the city. Five-star reviews, booked calendars, and a waiting list? Can you see it? With its whimsical architecture, multiple living spaces, separate first-floor accommodations, and unforgettable setting, this is the dream house you've been waiting for!
Whether you’re looking for a one-of-a-kind primary residence, a private retreat, flexible living arrangements, or a property with potential for unique guest accommodations, this home offers possibilities you simply don’t find in a typical Charlotte house. Magical, private, architectural, and undeniably special—this is more than a home. It’s a fairytale setting come to life!