

Listed By: Compass - Contact: rosemara.espinoza@compass.com
16105 Aryshire Green Court Charlotte, NC 28273
Active (1 Days)
$425,000 (USD)
Description
MLS #:
4442982
4442982
Lot Size
6,534 SQFT
6,534 SQFT
Type
Single-Family Home
Single-Family Home
Year Built
2021
2021
County
Mecklenburg County
Mecklenburg County
Listed By
Rosemara Espinoza, Compass, Contact: rosemara.espinoza@compass.com
Source
CANOPY MLS - IDX as distributed by MLS Grid
Last checked Nov 13 2026 at 8:42 AM GMT+0000
CANOPY MLS - IDX as distributed by MLS Grid
Last checked Nov 13 2026 at 8:42 AM GMT+0000
Bathroom Details
- Full Bathrooms: 2
- Half Bathroom: 1
Subdivision
- Hamilton Green
Property Features
- Foundation: Slab
Heating and Cooling
- Heat Pump
- Central Air
Homeowners Association Information
- Dues: $650/Annually
Flooring
- Carpet
- Vinyl
Exterior Features
- Roof: Architectural Shingle
Utility Information
- Sewer: Public Sewer
School Information
- Elementary School: Unspecified
- Middle School: Unspecified
- High School: Unspecified
Parking
- Driveway
- Garage Faces Front
Living Area
- 2,096 sqft
Additional Information: Compass | rosemara.espinoza@compass.com
Location
Estimated Monthly Mortgage Payment
*Based on Fixed Interest Rate withe a 30 year term, principal and interest only
Listing price
Down payment
%
Interest rate
%Mortgage calculator estimates are provided by The Corcoran Group and are intended for information use only. Your payments may be higher or lower and all loans are subject to credit approval.
Disclaimer: Listings courtesy of Canopy MLS as distributed by MLS GRID. Some IDX listings have been excluded from this website.
Based on information submitted to the MLS GRID as of 11/13/2026 08:42. All data is obtained from various sources and may not have been verified by broker or MLS GRID. Supplied Open House Information is subject to change without notice. All information should be independently reviewed and verified for accuracy. Properties may or may not be listed by the office/agent presenting the information.




 Facebook
 X
 Pinterest
 Copy Link

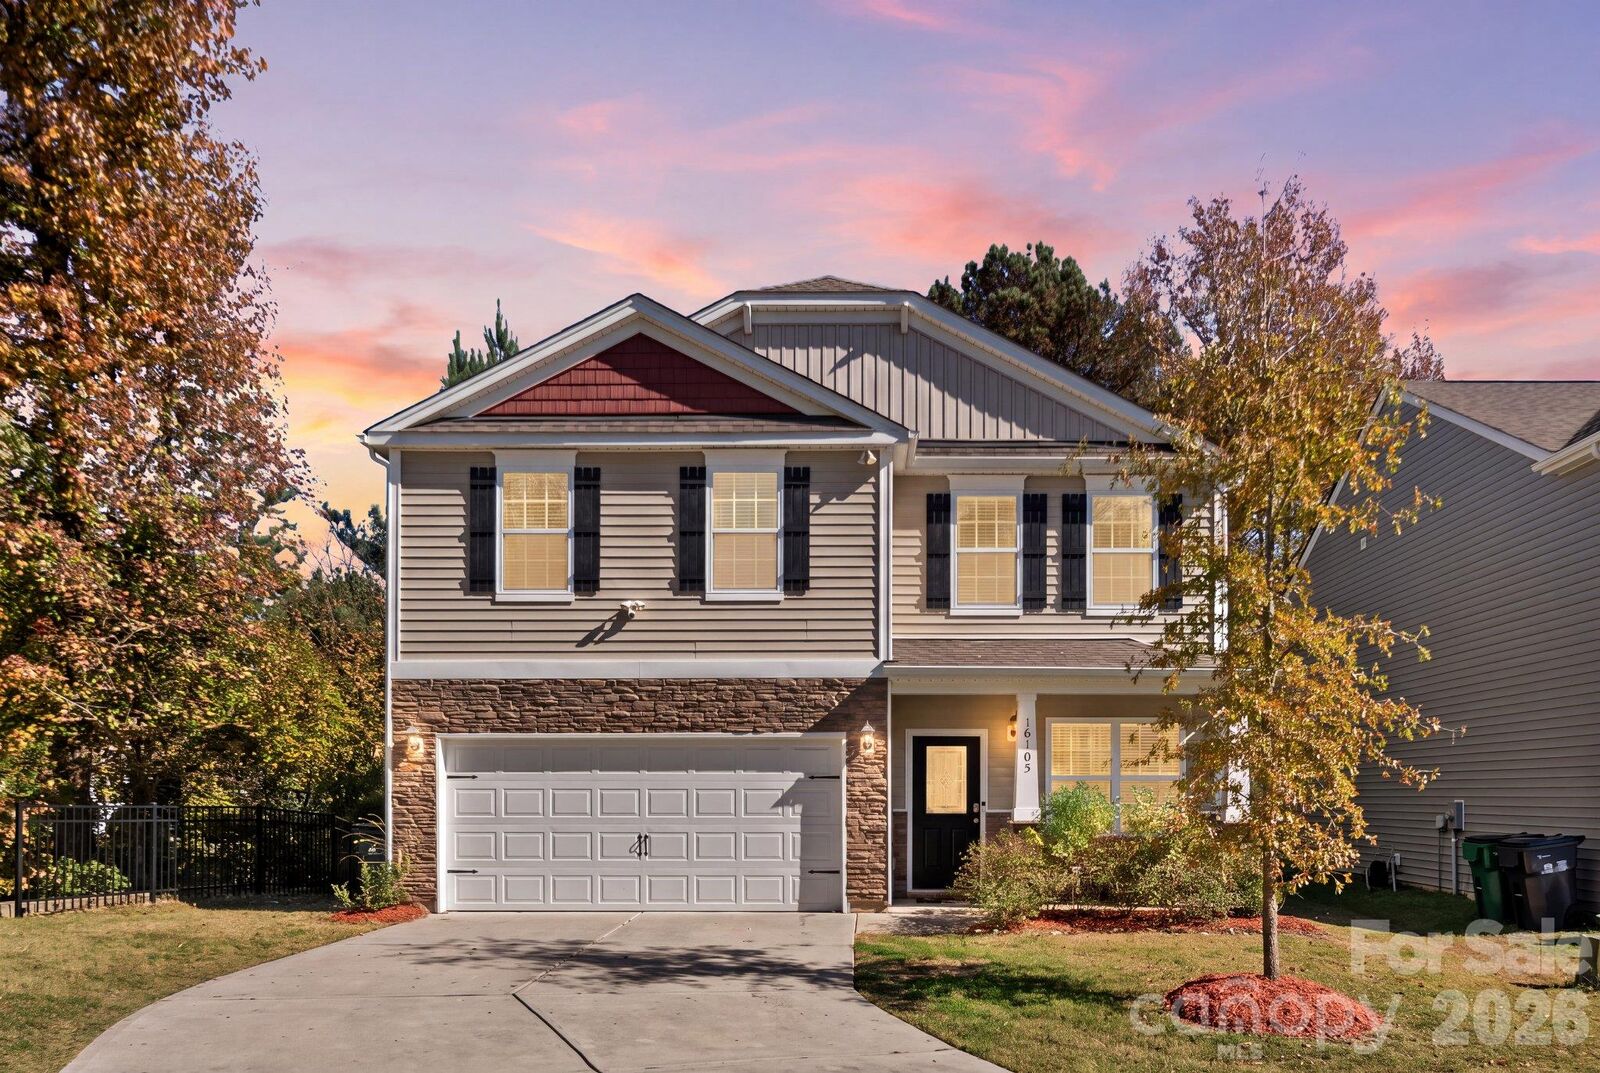
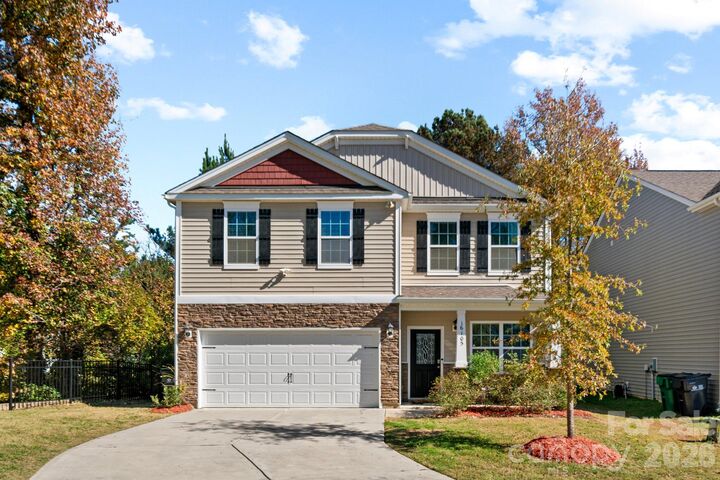
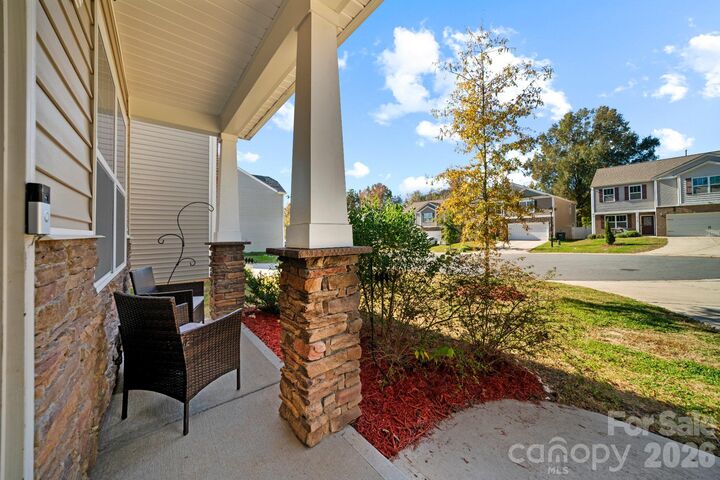
Imagine starting your mornings with coffee on the covered front porch, enjoying casual breakfasts in the kitchen's dedicated breakfast area, and gathering with friends and family in the separate dining room. Luxury vinyl plank flooring adds warmth and style throughout the main level, while the kitchen features granite countertops, stainless steel appliances, and a gas range.
Upstairs, unwind in the generously sized primary suite, complete with a walk-in closet and a private bathroom featuring dual vanities, a soaking tub, and a separate shower. Three additional spacious bedrooms offer flexibility for guests, a home office, or hobbies, while a secondary full bathroom with dual vanities adds everyday convenience.
Step outside to enjoy the backyard patio, a welcoming spot for grilling, outdoor dining, or simply relaxing at the end of the day. The two-car garage with epoxy flooring and extended driveway provide practical space for parking and storage.
Located in the Hamilton Green community, you'll enjoy convenient access to shopping and dining at Steelecroft and RiverGate, along with nearby Lake Wylie and Carowinds for weekend recreation. Easy connections to Steele Creek Road (NC-160) and I-485 make it convenient to explore Charlotte and the surrounding area.
A place where everyday comfort, thoughtful spaces, and a convenient South Charlotte location come together.