

Listed By: Keller Williams Ballantyne Area - Contact: suelin@kw.com
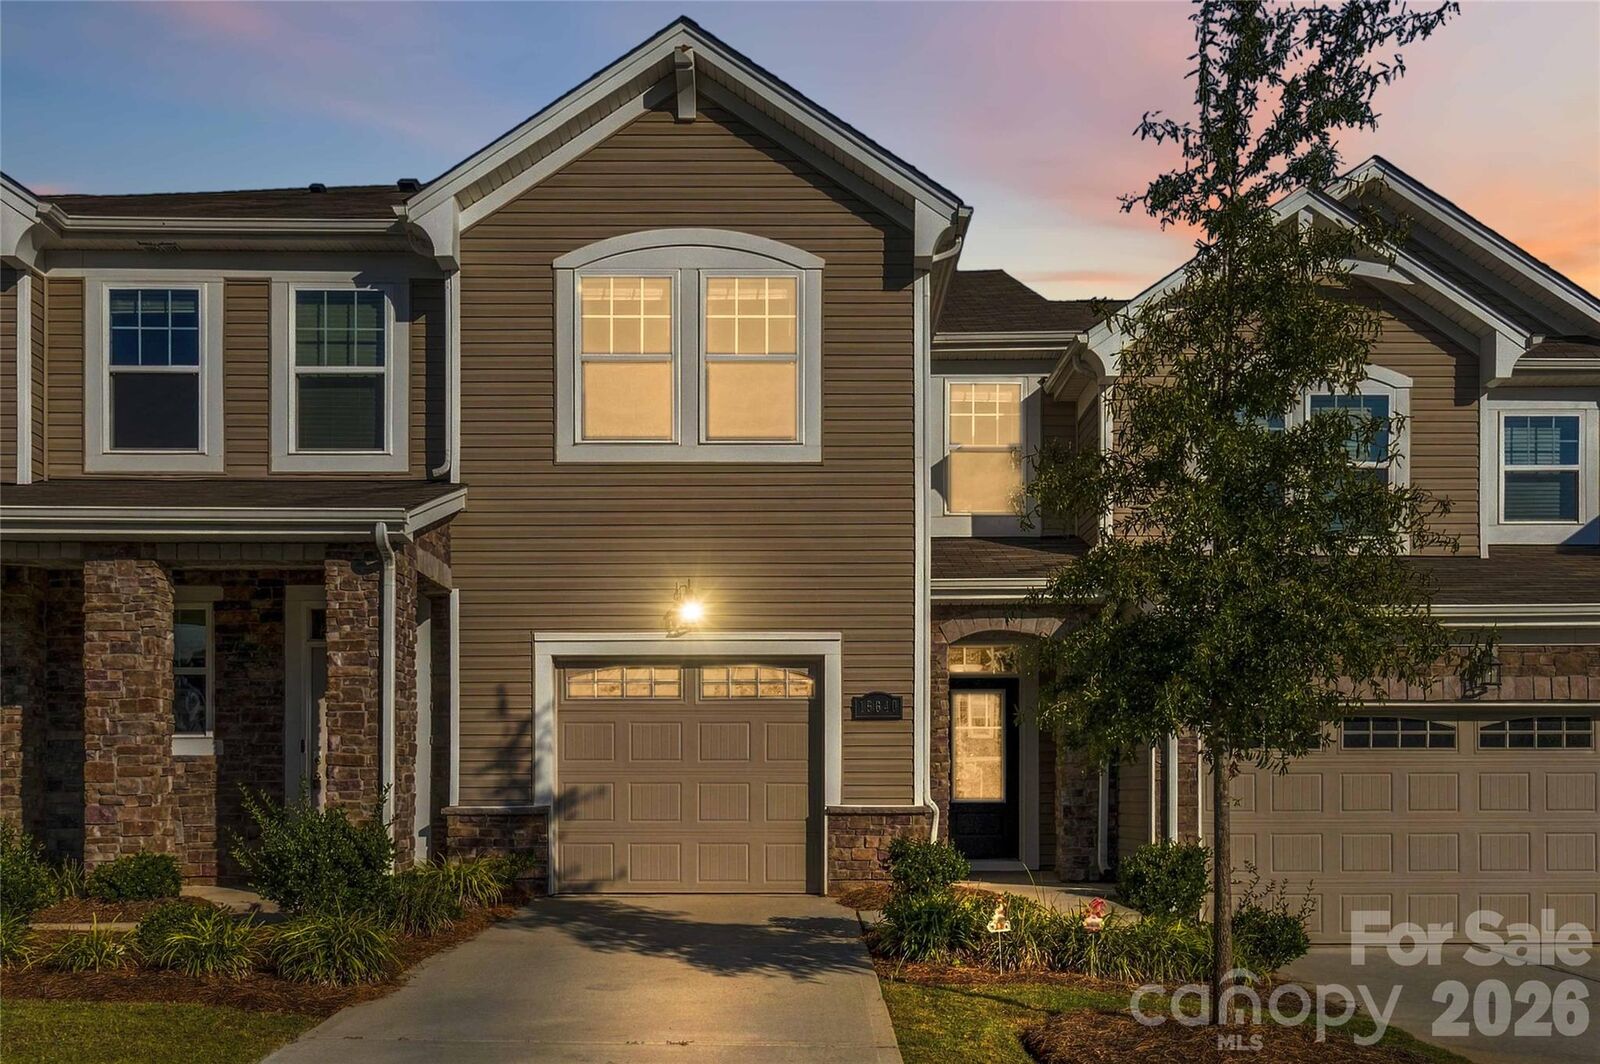
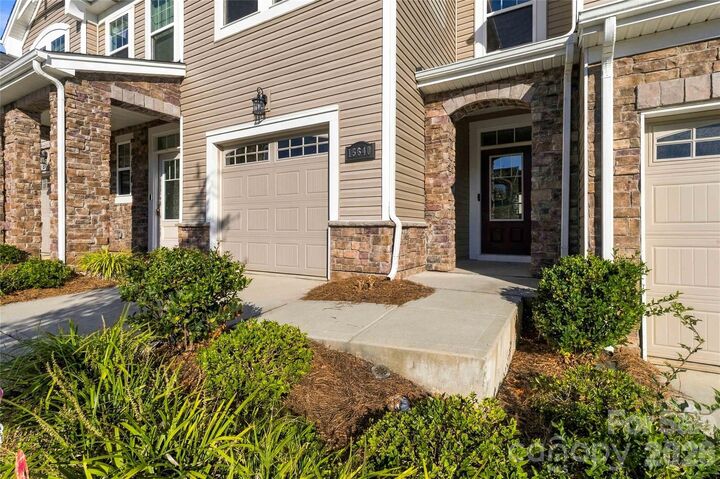
15640 Little Bluestem Street Charlotte, NC 28278
Active (100 Days)
$363,000 (USD)
OPEN HOUSE TIMES
-
OPENWed, Oct 1411:00 am - 2:00 pm

Description
MLS #:
4431397
4431397
Lot Size
2,222 SQFT
2,222 SQFT
Type
Townhouse
Townhouse
Year Built
2022
2022
County
Mecklenburg County
Mecklenburg County
Listed By
Sue Lin, Keller Williams Ballantyne Area, Contact: suelin@kw.com
Source
CANOPY MLS - IDX
Last checked Oct 14 2026 at 9:02 AM GMT+0000
CANOPY MLS - IDX
Last checked Oct 14 2026 at 9:02 AM GMT+0000
Bathroom Details
- Full Bathrooms: 2
- Half Bathroom: 1
Subdivision
- Porters Row
Property Features
- Foundation: Slab
Heating and Cooling
- Central
- Forced Air
- Ceiling Fan(s)
- Central Air
- Electric
Homeowners Association Information
- Dues: $224/Monthly
Flooring
- Vinyl
Utility Information
- Utilities: Cable Available, Electricity Connected
- Sewer: Public Sewer
School Information
- Elementary School: Palisades Park
- Middle School: Southwest
- High School: Palisades
Parking
- Attached Garage
Living Area
- 1,617 sqft
Additional Information: Keller Williams Ballantyne Area | suelin@kw.com
Location
Estimated Monthly Mortgage Payment
*Based on Fixed Interest Rate withe a 30 year term, principal and interest only
Listing price
Down payment
%
Interest rate
%Mortgage calculator estimates are provided by The Corcoran Group and are intended for information use only. Your payments may be higher or lower and all loans are subject to credit approval.
Disclaimer: Square footage is based on information available to agent, including County records. Information has not been verified by agent and should be verified by buyer.
Based on information submitted to the MLS GRID as of 10/14/2026 09:02. All data is obtained from various sources and may not have been verified by broker or MLS GRID. Supplied Open House Information is subject to change without notice. All information should be independently reviewed and verified for accuracy. Properties may or may not be listed by the office/agent presenting the information.




 Facebook
 X
X
 Pinterest
 Copy Link

Standout features include two bathtubs, two showers, and two walk-in closets—offering flexible bathing options and generous storage. Upstairs, the primary suite features a tray ceiling with crown molding and an ensuite bath with dual sinks, a soaking tub, and a separate glass-enclosed tiled shower. The secondary full bath includes dual sinks and a tub/shower combination. Two additional bedrooms accommodate guests, hobbies, or a home office, while a main-level powder room and dedicated laundry space add everyday convenience.
The southwest Charlotte location puts Lake Wylie’s boating, kayaking, and fishing opportunities nearby, along with wooded trails and shoreline scenery at McDowell Nature Preserve. RiverGate and Charlotte Premium Outlets offer shopping and dining, with access to I-485 for travel to Uptown Charlotte and Charlotte Douglas International Airport. Listed school assignments include Palisades Park Elementary, Southwest Middle, and Palisades High, where Advanced Placement courses and career pathways in engineering and advanced manufacturing offer opportunities to explore future interests. Buyers should verify school assignments and program eligibility with CMS.
HOA services include lawn care, common-area upkeep, and specified exterior maintenance covering roof shingles, siding, gutters, and downspouts. Assessments also include townhome-building casualty insurance, subject to the governing documents and master policy; certain owner responsibilities remain.
Financing opportunities may include lender-offered temporary buydowns reducing the rate by 1 or 2 percentage points during the first year, or assumption of the seller’s existing loan at 5.5%. All options are subject to buyer qualification, lender approval, and applicable terms. Contact the listing agent for details.