

Listed By: Eesha Realty LLC - Contact: anamurthy12@gmail.com
15542 Stronvar House Lane Charlotte, NC 28277
Active (1 Days)
$1,900 (USD)
Description
MLS #:
4422398
4422398
Type
Rental
Rental
Year Built
2005
2005
County
Mecklenburg County
Mecklenburg County
Listed By
Ana Kaliyamurthy, Eesha Realty LLC, Contact: anamurthy12@gmail.com
Source
CANOPY MLS - IDX
Last checked Sep 8 2026 at 8:34 AM GMT+0000
CANOPY MLS - IDX
Last checked Sep 8 2026 at 8:34 AM GMT+0000
Bathroom Details
- Full Bathrooms: 2
- Half Bathroom: 1
Interior Features
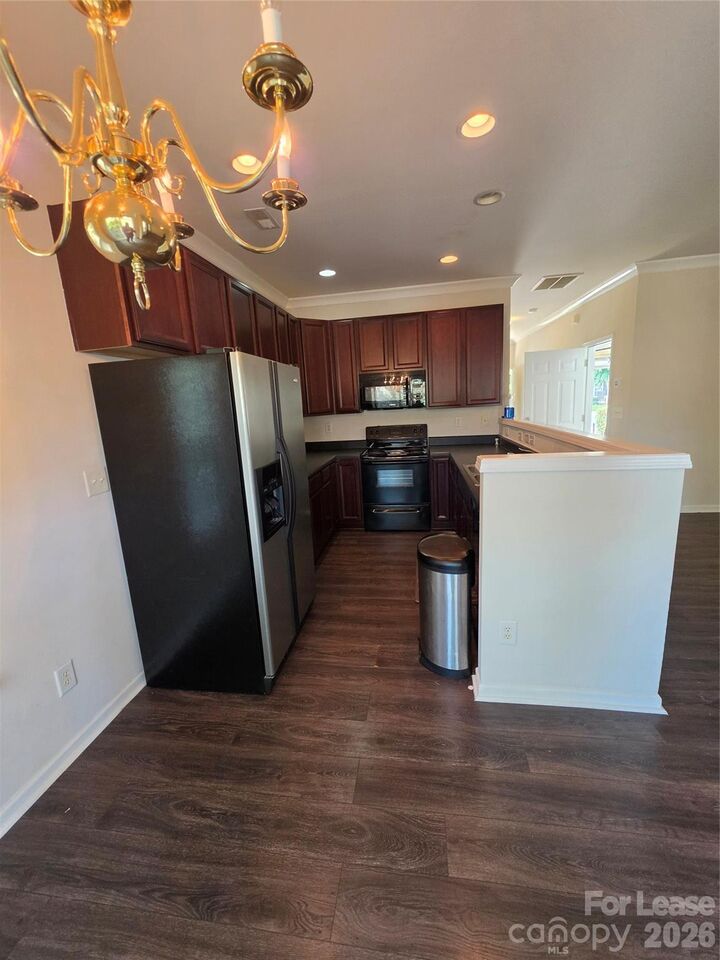
- Pantry
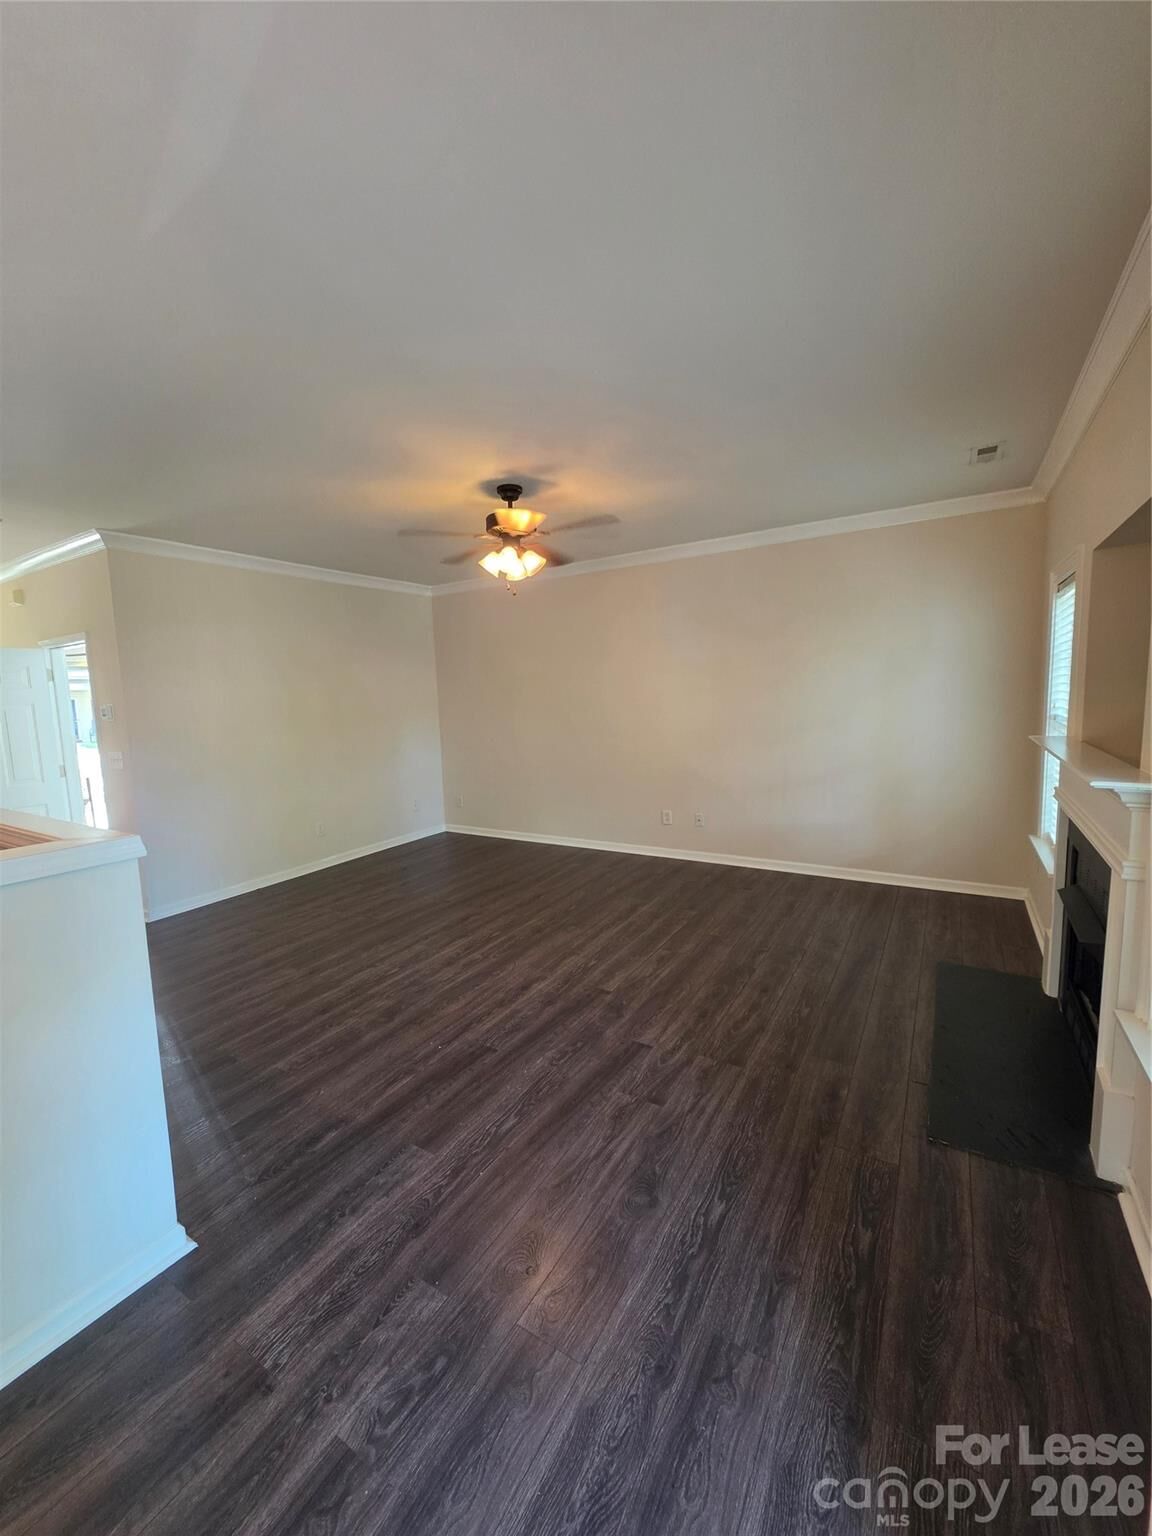
- Open Floorplan
Subdivision
- Oakbrooke
Lot Information
- End Unit
Property Features
- Foundation: Slab
Heating and Cooling
- Central
- Central Air
Exterior Features
- Roof: Architectural Shingle
Utility Information
- Sewer: Public Sewer
School Information
- Elementary School: Ballantyne
- Middle School: Community House
- High School: Ardrey Kell
Parking
- Driveway
Additional Information: Eesha Realty LLC | anamurthy12@gmail.com
Location
Disclaimer: Square footage is based on information available to agent, including County records. Information has not been verified by agent and should be verified by buyer.
Based on information submitted to the MLS GRID as of 9/8/2026 08:34. All data is obtained from various sources and may not have been verified by broker or MLS GRID. Supplied Open House Information is subject to change without notice. All information should be independently reviewed and verified for accuracy. Properties may or may not be listed by the office/agent presenting the information.




 Facebook
 X
X
 Pinterest
 Copy Link

Upstairs, the generously sized primary suite features a private bathroom and a huge walk-in closet. The second spacious bedroom is conveniently located near a full hall bathroom, while the extra-large loft provides additional versatile living space.
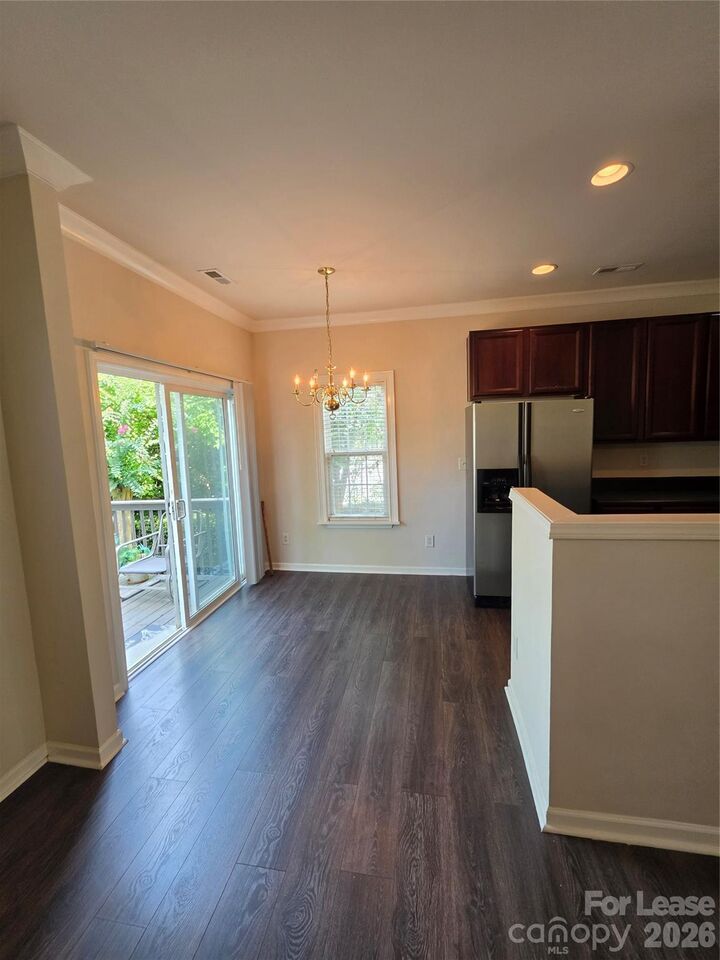
Step outside to enjoy your private backyard deck, perfect for relaxing, enjoying your morning coffee, or entertaining family and friends. Additional features include a one-car garage and access to community amenities, including a outdoor swimming pool.
Conveniently located near grocery stores, hospitals, shopping, dining, and other everyday conveniences, this townhouse offers the perfect combination of low-maintenance living, modern comfort, and convenience.
Tenant is responsible for all utilities.