

Listed By: Helen Adams Realty - Contact: pleogallo@helenadamsrealty.com
15034 Jockeys Ridge Drive Charlotte, NC 28277
Coming Soon
$1,525,000 (USD)
OPEN HOUSE TIMES
-
OPENSat, Sep 261:00 pm - 3:00 pm
Description
MLS #:
4427446
4427446
Lot Size
0.49 acres
0.49 acres
Type
Single-Family Home
Single-Family Home
Year Built
2002
2002
County
Mecklenburg County
Mecklenburg County
Listed By
Peggy Leo-Gallo, Helen Adams Realty, Contact: pleogallo@helenadamsrealty.com
Source
CANOPY MLS - IDX
Last checked Sep 26 2026 at 3:58 AM GMT+0000
CANOPY MLS - IDX
Last checked Sep 26 2026 at 3:58 AM GMT+0000
Bathroom Details
- Full Bathrooms: 3
- Half Bathroom: 1
Interior Features
- Attic Walk In
Subdivision
- Ballantyne Country Club
Lot Information
- Cul-De-Sac
Property Features
- Foundation: Crawl Space
Heating and Cooling
- Forced Air
- Ceiling Fan(s)
- Central Air
Homeowners Association Information
- Dues: $1006/Semi-Annually
Flooring
- Carpet
- Wood
- Tile
Exterior Features
- Roof: Architectural Shingle
Utility Information
- Sewer: Public Sewer
School Information
- Elementary School: Hawk Ridge
- Middle School: Cato Ridge
- High School: Ardrey Kell
Parking
- Attached Garage
- Driveway
- Garage Faces Side
Living Area
- 4,210 sqft
Additional Information: Helen Adams Realty | pleogallo@helenadamsrealty.com
Location
Estimated Monthly Mortgage Payment
*Based on Fixed Interest Rate withe a 30 year term, principal and interest only
Listing price
Down payment
%
Interest rate
%Mortgage calculator estimates are provided by The Corcoran Group and are intended for information use only. Your payments may be higher or lower and all loans are subject to credit approval.
Disclaimer: Square footage is based on information available to agent, including County records. Information has not been verified by agent and should be verified by buyer.
Based on information submitted to the MLS GRID as of 9/26/2026 03:58. All data is obtained from various sources and may not have been verified by broker or MLS GRID. Supplied Open House Information is subject to change without notice. All information should be independently reviewed and verified for accuracy. Properties may or may not be listed by the office/agent presenting the information.




 Facebook
 X
X
 Pinterest
 Copy Link

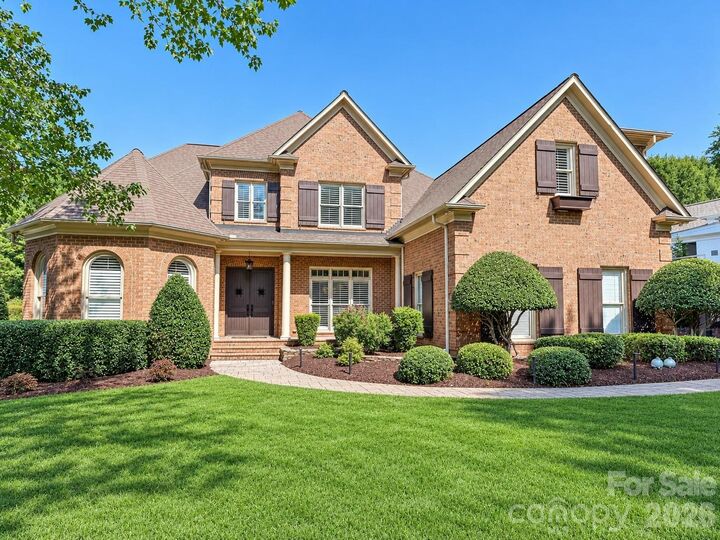
The light-filled main-level primary suite offers a generous walk-in closet, separate walk-in linen closet, dual vanities, large shower and soaking tub. The open floor plan provides an effortless flow throughout the main living areas, highlighted by a spacious great room with a striking stacked-stone fireplace. The beautifully appointed Chef's kitchen features white cabinetry, new quartz countertops and backsplash, Wolf 6-burner cooktop, Cove (Sub-Zero/Wolf) dishwasher and double ovens. A convenient wet bar makes entertaining effortless.
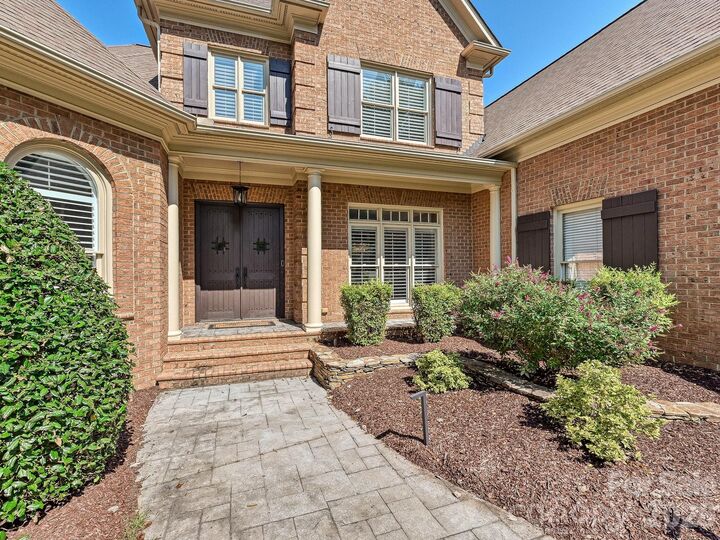
Upstairs, oversized bedrooms with en-suite baths provide privacy and comfort, while a flexible office/craft room and secluded bonus room offer additional living space. One bedroom features access to a walk-in attic, providing exceptional storage. Additional highlights include beautiful wainscoting, substantial millwork, plantation shutters, abundant storage, built-in garage cabinetry and a Rinnai tankless water heater.
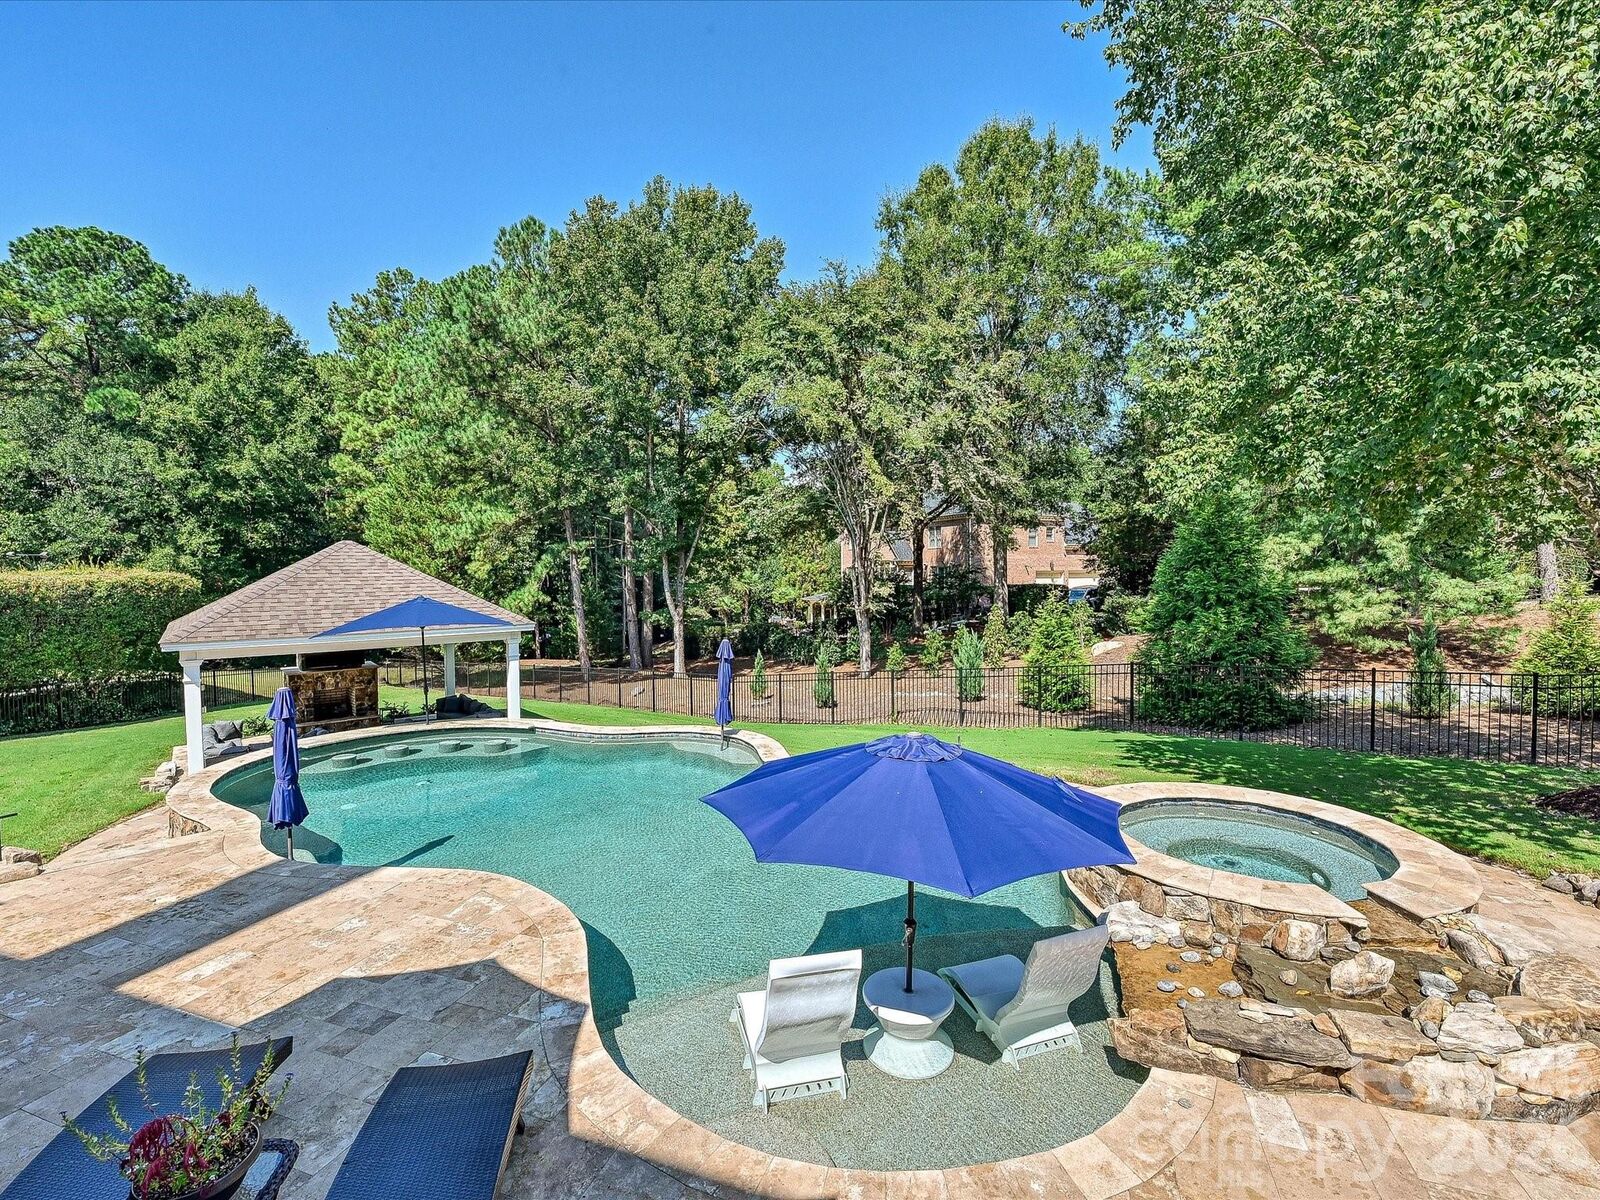
The spectacular backyard retreat is truly the showstopper! The resort-style setting features an in-ground pool and spa with water feature, built-in swim-up bar, sunning ledge with umbrella sleeves and an expansive travertine pool deck. The cabana includes a fireplace and electricity, creating an inviting outdoor gathering space. Multiple private patios and terraces overlook the expansive backyard and provide plenty of space for entertaining or relaxing.
The stainless steel NewAge outdoor kitchen is a griller's dream, complete with grill, utility drawer with condiment trays and gadget compartments, dedicated garbage cabinet, roll-out drawer and additional shelving.
Mechanical updates include HVAC systems replaced in 2021 and 2026 and a Rinnai tankless water heater installed in 2022. Cabana furniture conveys with the property.
Located in the sought-after Ballantyne Country Club community, residents enjoy trails, three playgrounds, a dog park, sport court and social activities, along with convenient access to Ballantyne Bowl, shopping, parks and award-winning schools.
Exceptional home. Incredible outdoor living. Outstanding Ballantyne location. This is a home and lifestyle you won't want to miss!