

Listed By: Keller Williams South Park - Contact: brettwinter@kw.com
14905 Wyndham Oaks Drive Charlotte, NC 28277
Coming Soon (3 Days)
$729,000 (USD)
OPEN HOUSE TIMES
-
OPENSat, Sep 122:00 pm - 4:00 pm
-
OPENSun, Sep 1312 noon - 2:00 pm
Description
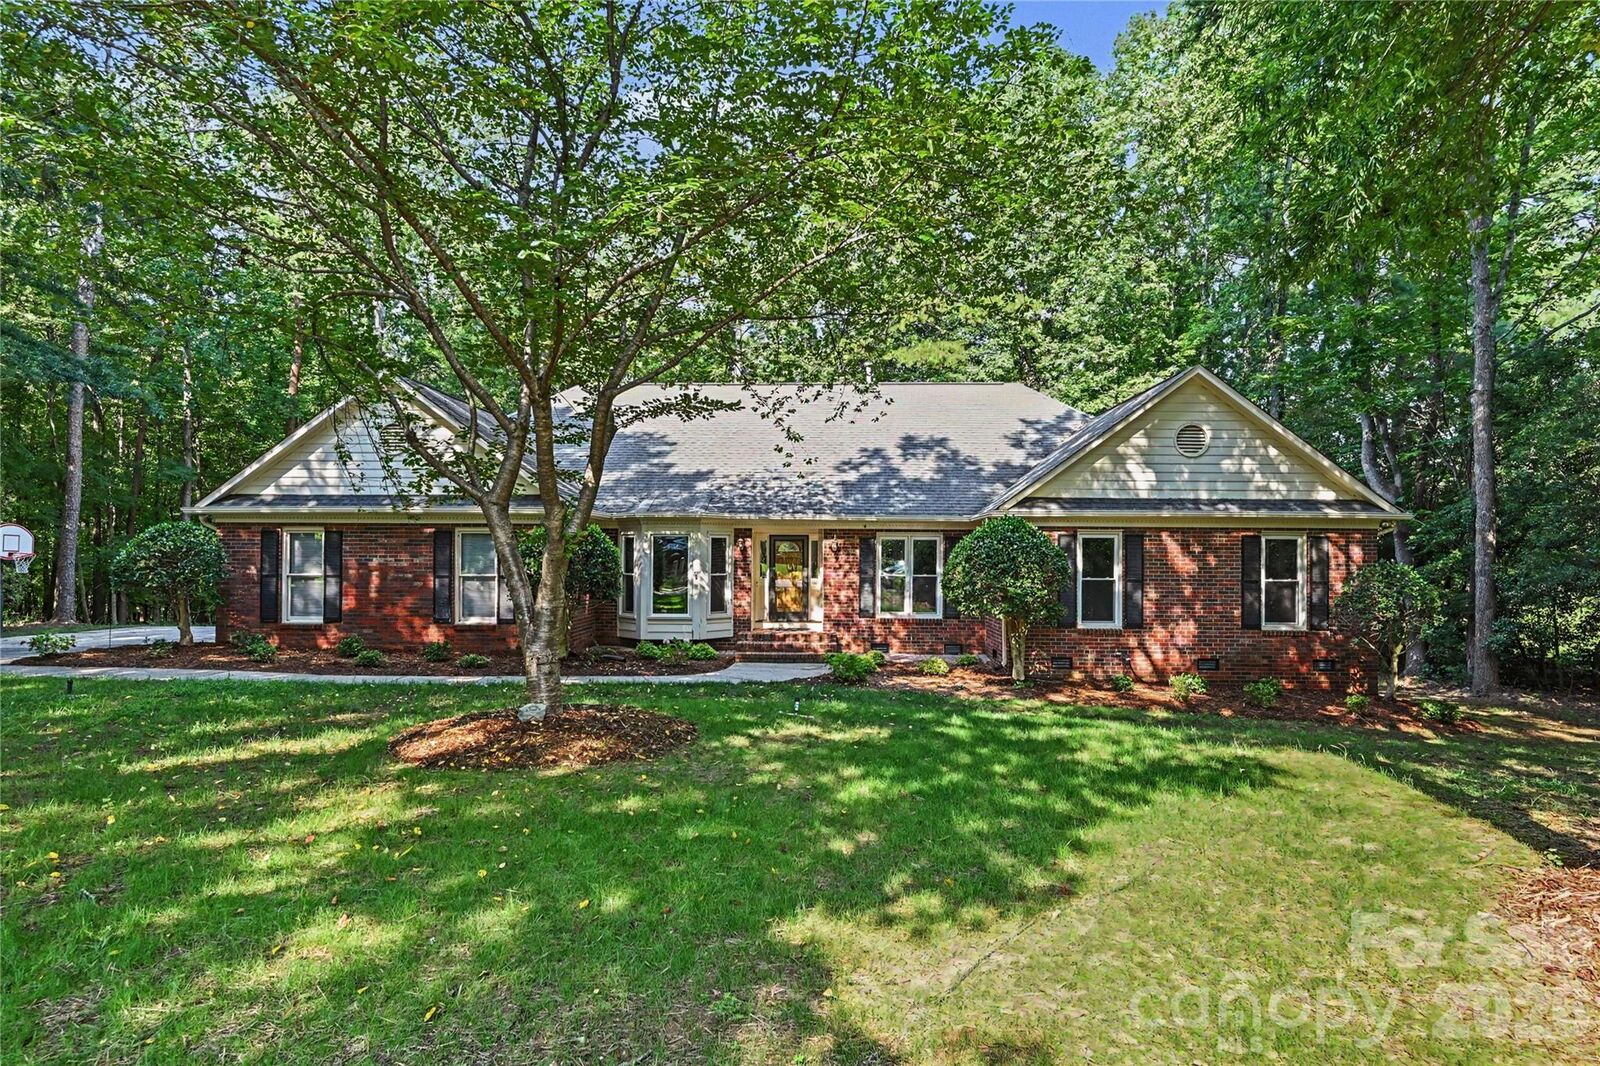
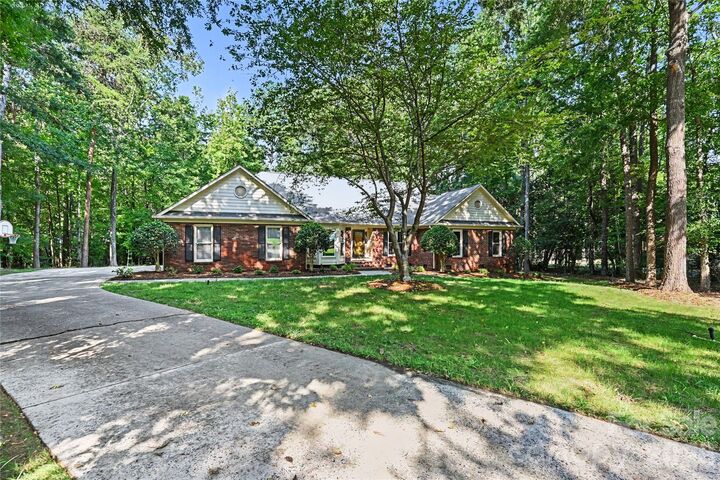
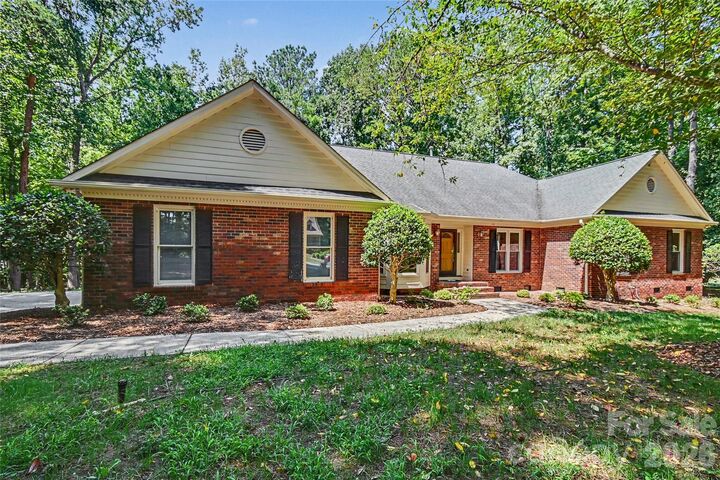
Welcome to Wyndham Oaks! A quiet and established neighborhood tucked away from the busy roads, while still convenient to all that Ballantyne and South Charlotte have to offer. This sprawling four-bedroom ranch-style home sits on a cul-de-sac and is sure to impress. Thoughtfully updated throughout, this home features new flooring, fresh paint, updated light fixtures, a refreshed kitchen and bathrooms, an encapsulated crawlspace, and NEW windows. Designed with entertaining in mind, the home offers two spacious living areas, one complete with a wet bar, an enclosed screened-in porch, a generous back deck, and brand-new kitchen appliances. The oversized primary suite is a true retreat, featuring a spa-like en-suite bathroom and walk-in closet. Three additional bedrooms, two updated bathrooms, and a dedicated laundry room provide plenty of space and functionality. Located near some of Charlotte’s top-rated schools, major highways, and the shopping, dining, and amenities of Ballantyne, this home offers the perfect blend of comfort, convenience, and location. Don’t miss your opportunity to make 14905 Wyndham Circle your new home, schedule your tour today!
MLS #:
4420828
4420828
Lot Size
0.5 acres
0.5 acres
Type
Single-Family Home
Single-Family Home
Year Built
1989
1989
County
Mecklenburg County
Mecklenburg County
Listed By
Brett Winter, Keller Williams South Park, Contact: brettwinter@kw.com
Source
CANOPY MLS - IDX
Last checked Sep 9 2026 at 4:47 PM GMT+0000
CANOPY MLS - IDX
Last checked Sep 9 2026 at 4:47 PM GMT+0000
Bathroom Details
- Full Bathrooms: 2
- Half Bathroom: 1
Subdivision
- Wyndham
Lot Information
- Cul-De-Sac
Property Features
- Foundation: Crawl Space
Heating and Cooling
- Central
- Central Air
Homeowners Association Information
- Dues: $245/Annually
Exterior Features
- Roof: Architectural Shingle
Utility Information
- Sewer: Public Sewer
School Information
- Elementary School: Hawk Ridge
- Middle School: Community House
- High School: Ardrey Kell
Parking
- Attached Garage
Living Area
- 2,578 sqft
Additional Information: Keller Williams South Park | brettwinter@kw.com
Location
Estimated Monthly Mortgage Payment
*Based on Fixed Interest Rate withe a 30 year term, principal and interest only
Listing price
Down payment
%
Interest rate
%Mortgage calculator estimates are provided by The Corcoran Group and are intended for information use only. Your payments may be higher or lower and all loans are subject to credit approval.
Disclaimer: Square footage is based on information available to agent, including County records. Information has not been verified by agent and should be verified by buyer.
Based on information submitted to the MLS GRID as of 9/9/2026 16:47. All data is obtained from various sources and may not have been verified by broker or MLS GRID. Supplied Open House Information is subject to change without notice. All information should be independently reviewed and verified for accuracy. Properties may or may not be listed by the office/agent presenting the information.




 Facebook
 X
X
 Pinterest
 Copy Link
