

Listed By: Compass - Contact: trey@trey-sullivan.com
1422 McIlroy Road Charlotte, NC 28212
Coming Soon
$600,000 (USD)
Description
MLS #:
4435865
4435865
Lot Size
0.34 acres
0.34 acres
Type
Single-Family Home
Single-Family Home
Year Built
1972
1972
County
Mecklenburg County
Mecklenburg County
Listed By
Trey Sullivan, Compass, Contact: trey@trey-sullivan.com
Source
CANOPY MLS - IDX
Last checked Oct 19 2026 at 10:07 PM GMT+0000
CANOPY MLS - IDX
Last checked Oct 19 2026 at 10:07 PM GMT+0000
Bathroom Details
- Full Bathrooms: 3
Subdivision
- Mcclintock Woods
Property Features
- Fireplace: Living Room
- Foundation: Crawl Space
Heating and Cooling
- Natural Gas
- Forced Air
- Ceiling Fan(s)
- Central Air
Flooring
- Carpet
- Vinyl
- Wood
Exterior Features
- Roof: Composition
Utility Information
- Utilities: Cable Available, Electricity Connected, Natural Gas
- Sewer: Public Sewer
School Information
- Elementary School: Rama Road
- Middle School: McClintock
- High School: East Mecklenburg
Parking
- Driveway
- On Street
- Attached Carport
Living Area
- 2,052 sqft
Additional Information: Compass | trey@trey-sullivan.com
Location
Estimated Monthly Mortgage Payment
*Based on Fixed Interest Rate withe a 30 year term, principal and interest only
Listing price
Down payment
%
Interest rate
%Mortgage calculator estimates are provided by The Corcoran Group and are intended for information use only. Your payments may be higher or lower and all loans are subject to credit approval.
Disclaimer: Square footage is based on information available to agent, including County records. Information has not been verified by agent and should be verified by buyer.
Based on information submitted to the MLS GRID as of 10/19/2026 22:07. All data is obtained from various sources and may not have been verified by broker or MLS GRID. Supplied Open House Information is subject to change without notice. All information should be independently reviewed and verified for accuracy. Properties may or may not be listed by the office/agent presenting the information.




 Facebook
 X
 Pinterest
 Copy Link

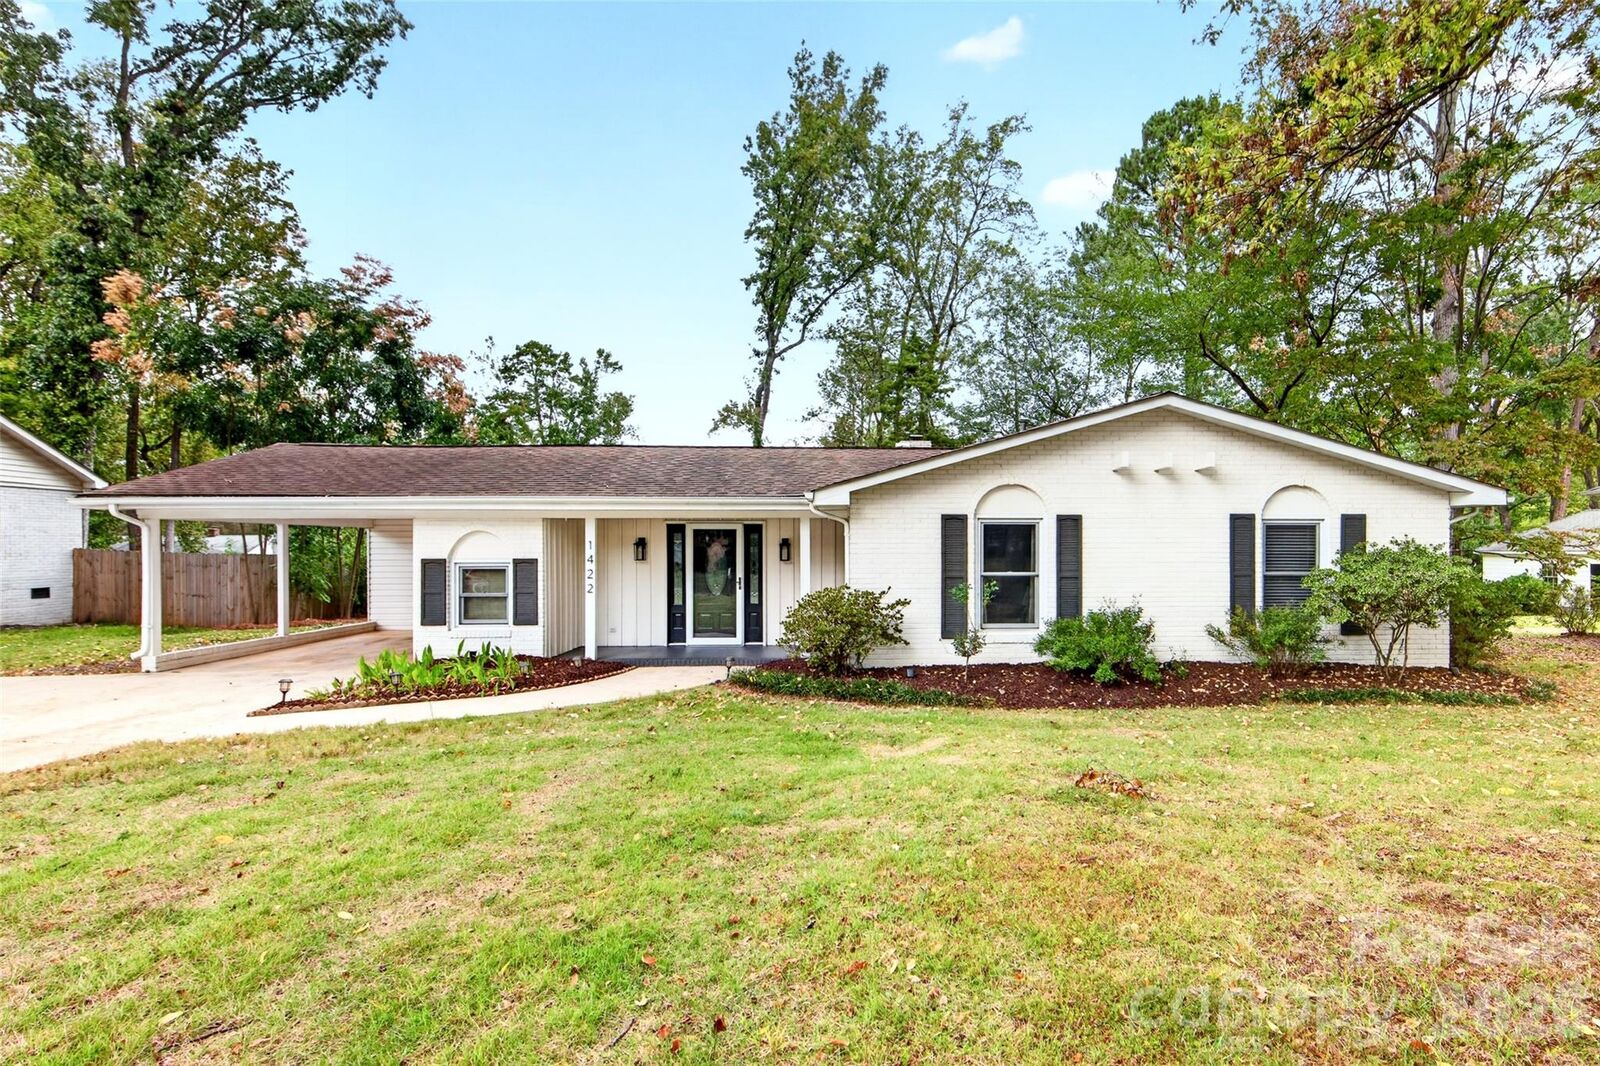
With four generously sized bedrooms and three full bathrooms, this home offers plenty of space and flexibility. Two bedrooms feature private en-suite baths, while the primary suite impresses with a large walk-in closet, dual-sink vanity, and walk-in shower.
Step outside to the expansive back deck overlooking a peaceful, fully fenced backyard bordered by mature trees—an ideal setting for relaxing, grilling, and entertaining. The backyard storage shed features electricity, offering exciting possibilities for a private home office, workout space, hobby room, or additional storage. Extra storage at the carport, an extra-wide driveway, and ample off-street parking add even more convenience.
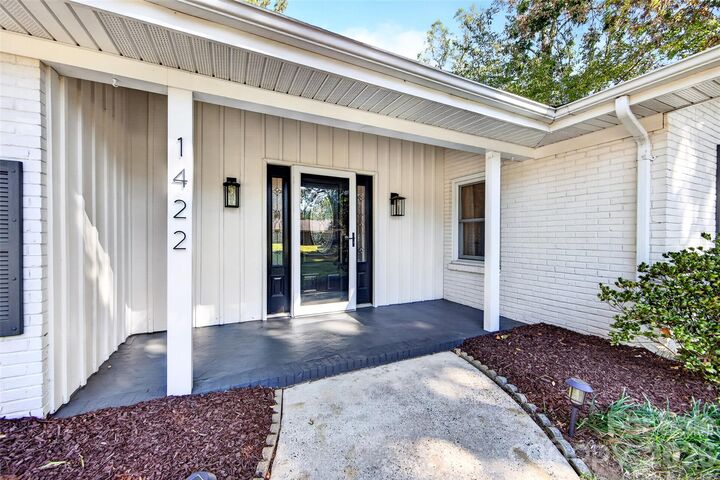
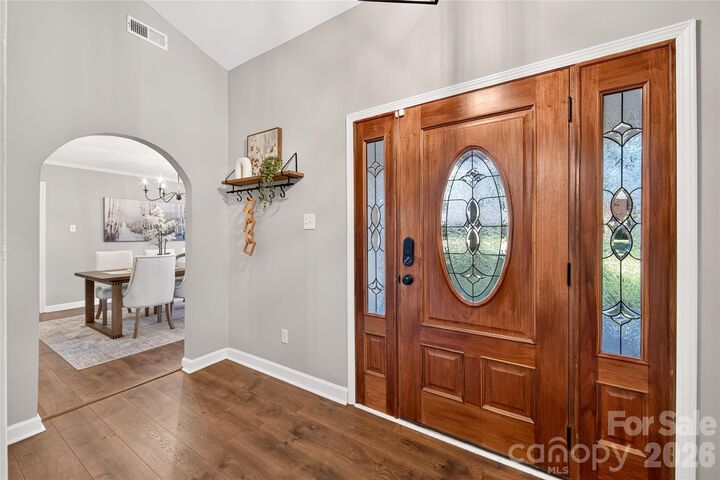
Enjoy the charm of East Forest, a quiet neighborhood conveniently located near local breweries, shops, and restaurants, with an easy drive to Uptown Charlotte, SouthPark, and Matthews. With inviting indoor spaces, versatile outdoor amenities, and a convenient location, this home is the perfect place to settle in and make yourself at home!