

Listed By: Keller Williams South Park - Contact: dante@dantepinto.com
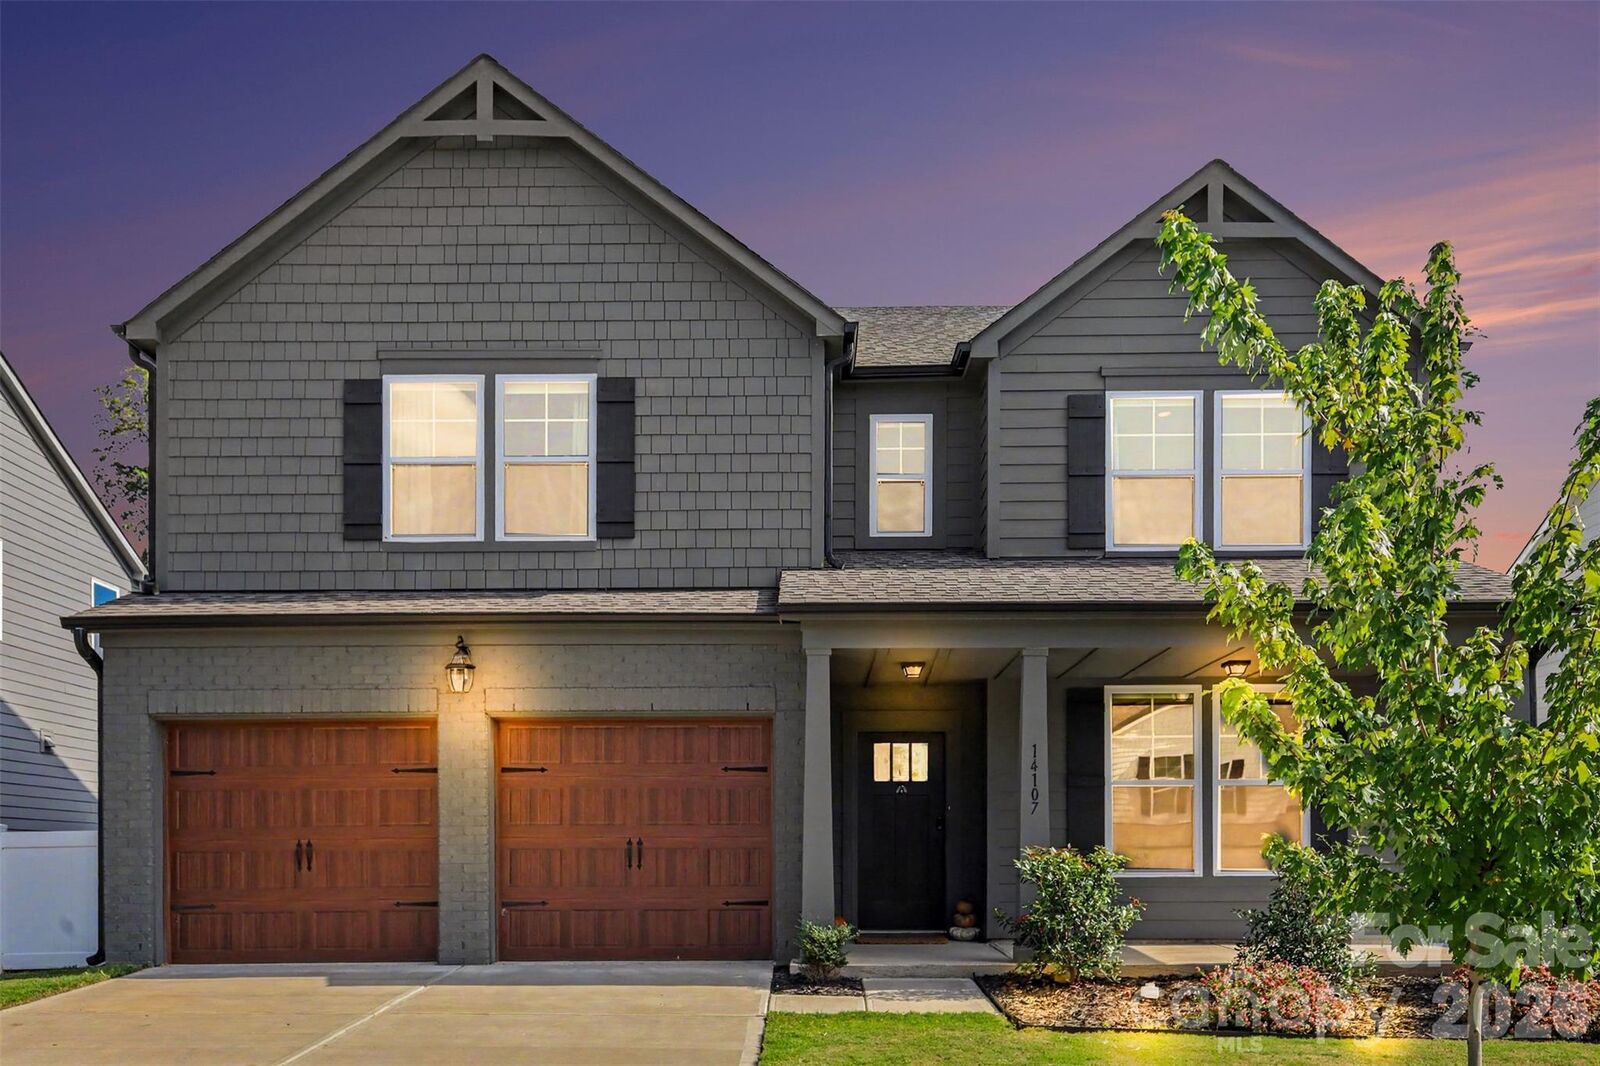
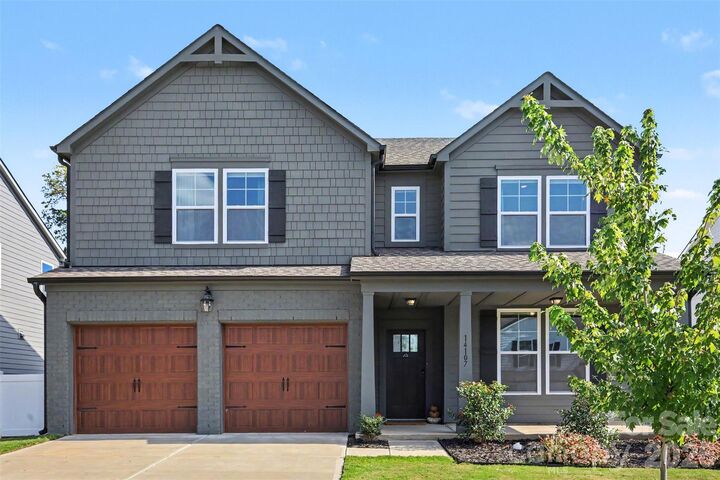
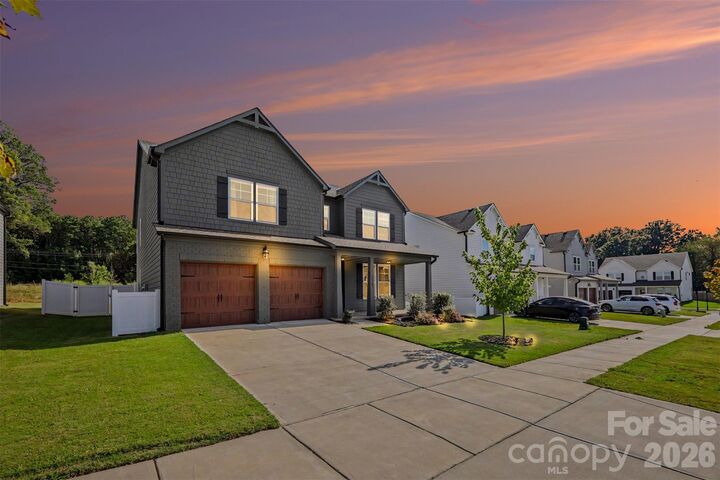
14107 Belmont Greene Drive Charlotte, NC 28213
Active (2 Days)
$564,000 (USD)
OPEN HOUSE TIMES
-
OPENSun, Oct 111:00 pm - 3:00 pm

Description
Welcome home to The Enclave at Caldwell, a small community with quiet streets. 5 bedrooms, 4.5 baths, just over 3,200 sq ft, and a 300 sq ft screened porch for outdoor gatherings. The kitchen has a large island, pantry, dining area, induction range, and upgraded lighting that carries through the kitchen and stairway. Main-level bedroom with a full bath and an office with double doors. Upstairs, the primary suite has a sitting room, walk-in closet, and a bath with dual sinks, a tub, and a separate shower. Three more bedrooms, a second sitting area, and the laundry room are on the same floor. EV charger, epoxied garage floor and patio, termite bait stations installed, builder-installed backyard drainage, and a fenced yard! Shopping, dining, and the University City area's major employers and medical campuses are close by. One-year homebuyer warranty offered, capped at $700 through First American. Assistance toward down payment and closing costs may be available to eligible buyers through participating lenders. Buyers are not required to use any particular lender, and this is an option, not a condition of sale. Contact listing agent Dante Pinto for more details.
MLS #:
4430411
4430411
Lot Size
7,841 SQFT
7,841 SQFT
Type
Single-Family Home
Single-Family Home
Year Built
2024
2024
County
Mecklenburg County
Mecklenburg County
Listed By
Dante Pinto, Keller Williams South Park, Contact: dante@dantepinto.com
Source
CANOPY MLS - IDX
Last checked Oct 8 2026 at 10:34 AM GMT+0000
CANOPY MLS - IDX
Last checked Oct 8 2026 at 10:34 AM GMT+0000
Bathroom Details
- Full Bathrooms: 4
- Half Bathroom: 1
Interior Features
- Attic Stairs Pulldown
Subdivision
- The Enclave At Caldwell
Property Features
- Foundation: Slab
Heating and Cooling
- Central
- Ceiling Fan(s)
- Central Air
Homeowners Association Information
- Dues: $400/Quarterly
Flooring
- Carpet
- Laminate
- Wood
Exterior Features
- Roof: Architectural Shingle
Utility Information
- Utilities: Cable Available, Electricity Connected, Wired Internet Available, Natural Gas
- Sewer: Public Sewer
School Information
- Elementary School: University Meadows
- Middle School: James Martin
- High School: Julius L. Chambers
Parking
- Attached Garage
- Driveway
Living Area
- 3,213 sqft
Additional Information: Keller Williams South Park | dante@dantepinto.com
Location
Estimated Monthly Mortgage Payment
*Based on Fixed Interest Rate withe a 30 year term, principal and interest only
Listing price
Down payment
%
Interest rate
%Mortgage calculator estimates are provided by The Corcoran Group and are intended for information use only. Your payments may be higher or lower and all loans are subject to credit approval.
Disclaimer: Square footage is based on information available to agent, including County records. Information has not been verified by agent and should be verified by buyer.
Based on information submitted to the MLS GRID as of 10/8/2026 10:34. All data is obtained from various sources and may not have been verified by broker or MLS GRID. Supplied Open House Information is subject to change without notice. All information should be independently reviewed and verified for accuracy. Properties may or may not be listed by the office/agent presenting the information.




 Facebook
 X
X
 Pinterest
 Copy Link
