

Listed By: Call It Closed International Inc - Contact: adellespearsrealtor@gmail.com
14010 Wild Elm Road 101 Charlotte, NC 28277
Active (2 Days)
$500,000 (USD)

Description
MLS #:
4428800
4428800
Lot Size
6,970 SQFT
6,970 SQFT
Type
Single-Family Home
Single-Family Home
Year Built
2001
2001
County
Mecklenburg County
Mecklenburg County
Listed By
Adelle Spears, Call It Closed International Inc, Contact: adellespearsrealtor@gmail.com
Source
CANOPY MLS - IDX
Last checked Sep 28 2026 at 2:38 PM GMT+0000
CANOPY MLS - IDX
Last checked Sep 28 2026 at 2:38 PM GMT+0000
Bathroom Details
- Full Bathrooms: 2
- Half Bathroom: 1
Interior Features
- Pantry
- Walk-In Closet(s)
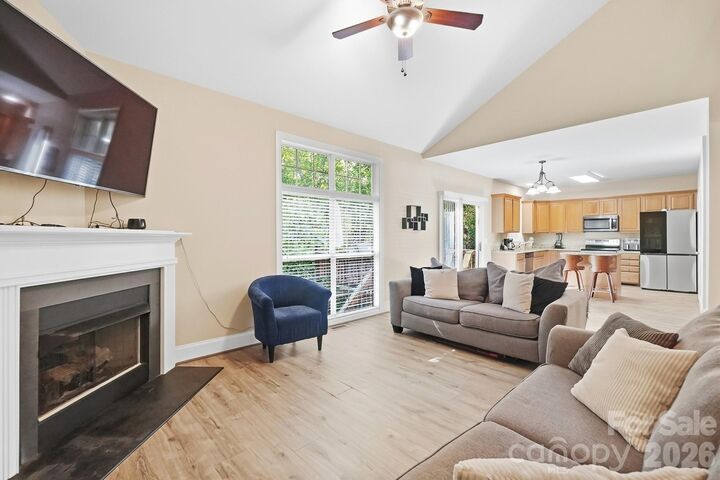
- Open Floorplan
- Garden Tub
- Kitchen Island
- Attic Stairs Pulldown
Subdivision
- Ballantyne Meadows
Lot Information
- Sloped
- Wooded
- Cul-De-Sac
Property Features
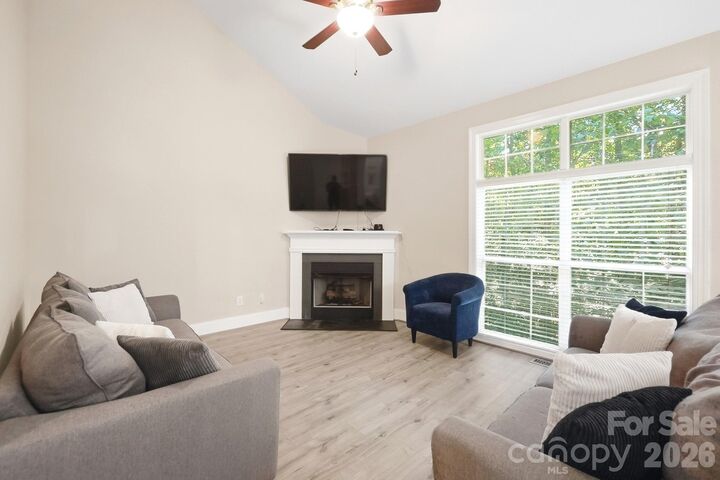
- Fireplace: Living Room
- Fireplace: Gas
- Fireplace: Gas Log
- Foundation: Crawl Space
Heating and Cooling
- Natural Gas
- Forced Air
- Ceiling Fan(s)
- Central Air
Homeowners Association Information
- Dues: $299/Semi-Annually
Utility Information
- Sewer: Public Sewer
School Information
- Elementary School: Endhaven
- Middle School: Quail Hollow
- High School: Ballantyne Ridge
Parking
- Attached Garage
- Garage Door Opener
- Driveway
- Garage Faces Front
Living Area
- 1,850 sqft
Additional Information: Call It Closed International Inc | adellespearsrealtor@gmail.com
Location
Estimated Monthly Mortgage Payment
*Based on Fixed Interest Rate withe a 30 year term, principal and interest only
Listing price
Down payment
%
Interest rate
%Mortgage calculator estimates are provided by The Corcoran Group and are intended for information use only. Your payments may be higher or lower and all loans are subject to credit approval.
Disclaimer: Square footage is based on information available to agent, including County records. Information has not been verified by agent and should be verified by buyer.
Based on information submitted to the MLS GRID as of 9/28/2026 14:38. All data is obtained from various sources and may not have been verified by broker or MLS GRID. Supplied Open House Information is subject to change without notice. All information should be independently reviewed and verified for accuracy. Properties may or may not be listed by the office/agent presenting the information.




 Facebook
 X
X
 Pinterest
 Copy Link

Upstairs, the primary suite features a walk-in closet and private bath with dual vanities, garden tub and separate shower. Two additional bedrooms and a full bath complete the upper level.
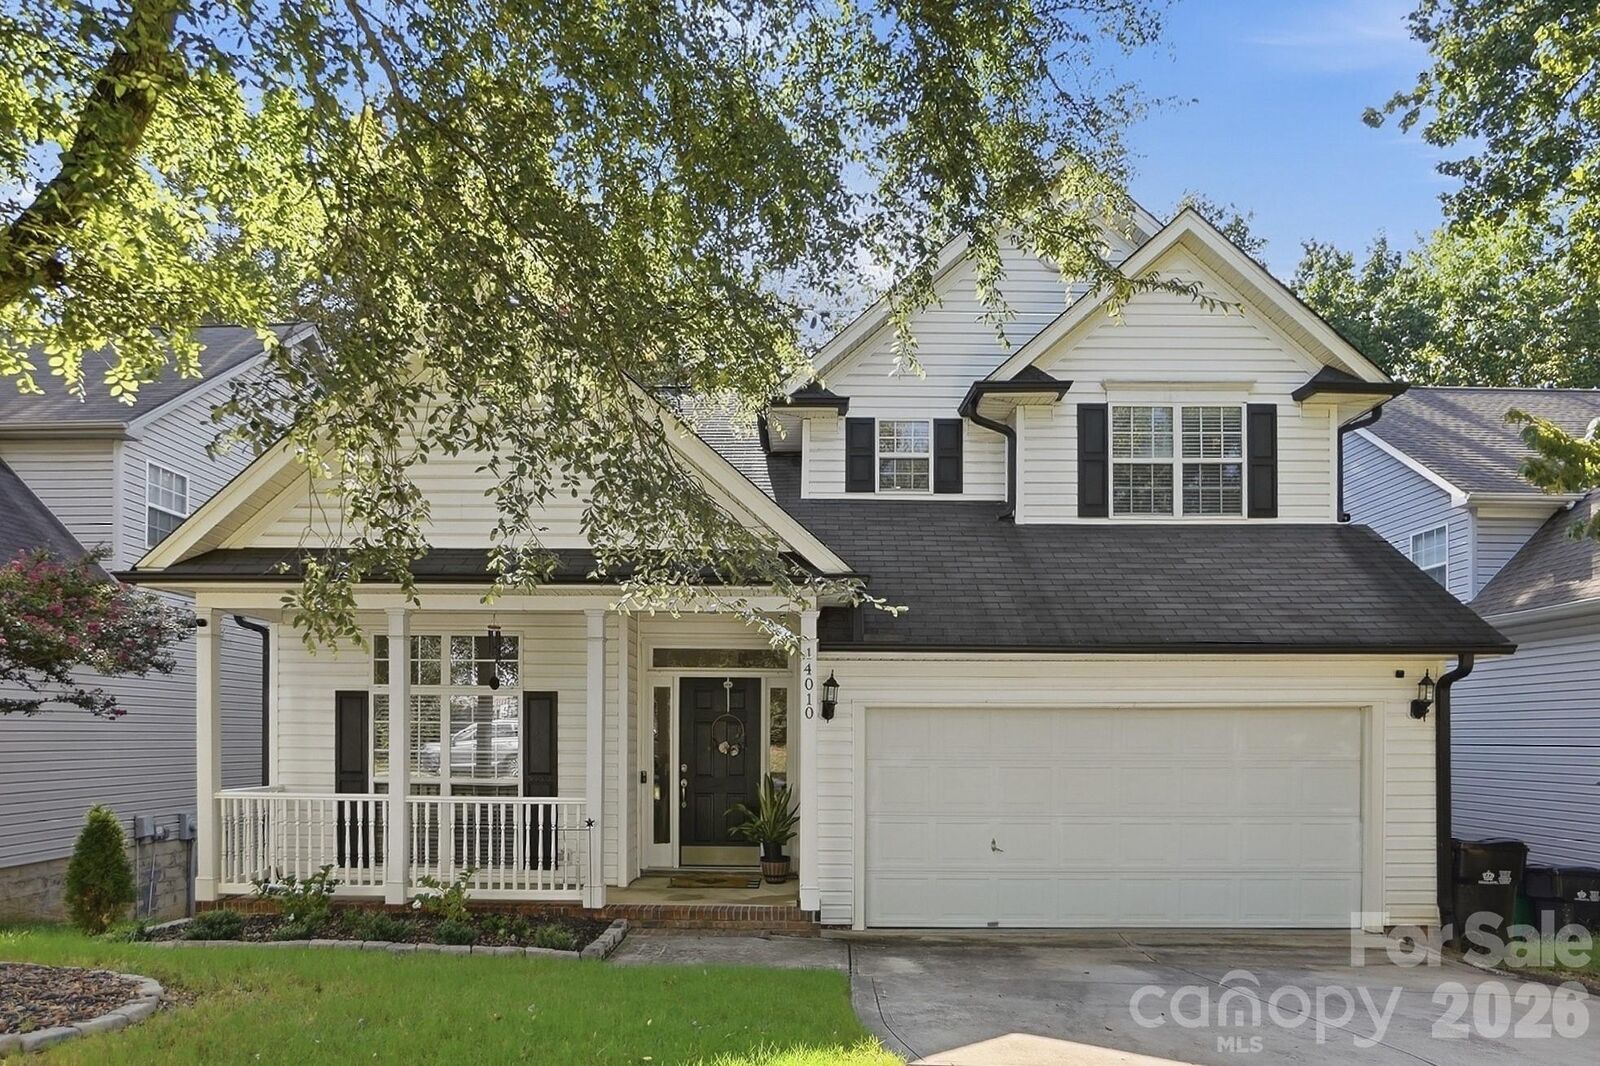
Out back, the deck overlooks wooded surroundings with views of a small creek, creating an inviting space to relax, entertain or simply enjoy the outdoors. A covered front porch and two-car garage round out the home’s features.
Conveniently located near Ballantyne-area shopping, dining, entertainment and everyday amenities, with access to major roadways. With a versatile floor plan, wooded setting and opportunity to personalize over time, 14010 Wild Elm Road offers buyers the chance to make this home their own.