13918 Wild Heather Court Charlotte, NC 28273
Listed By: Re/Max Executive - Contact:  Office@DanSellsCharlotte.com

  13918 Wild Heather Court Charlotte, NC 28273

Active (1 Days)
$385,000 (USD)

3
BED
3
BATH
1,573
SQFT

Description

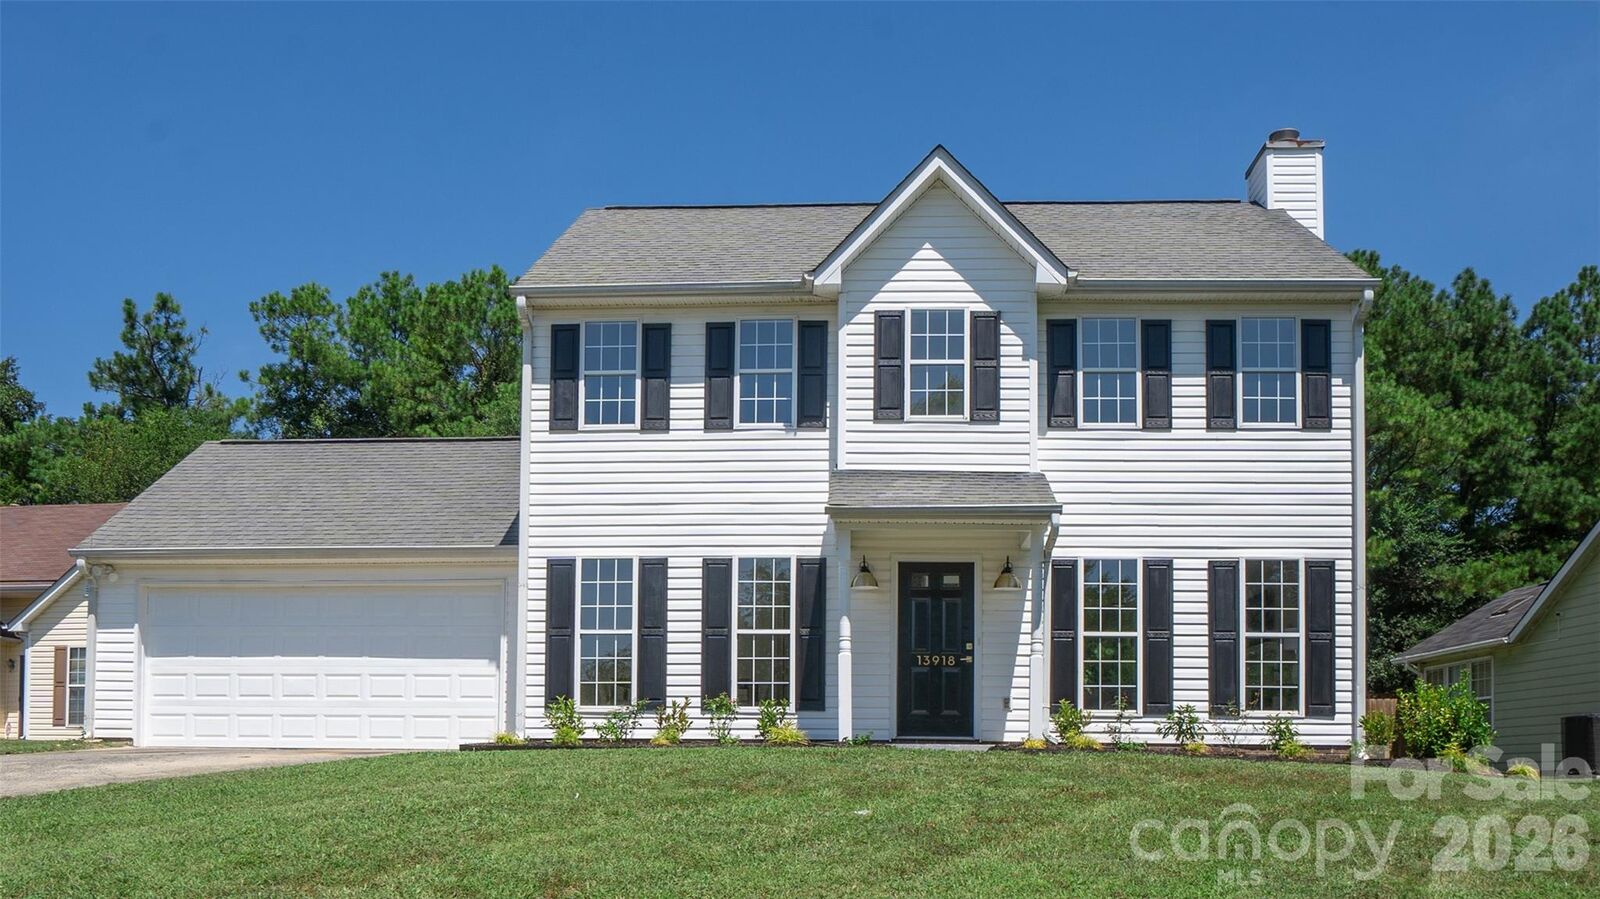
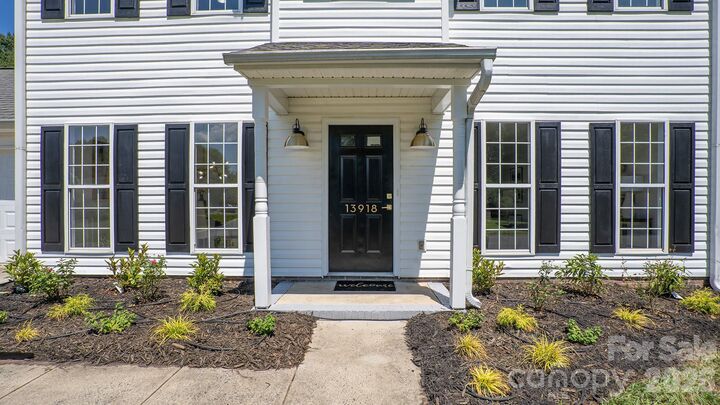
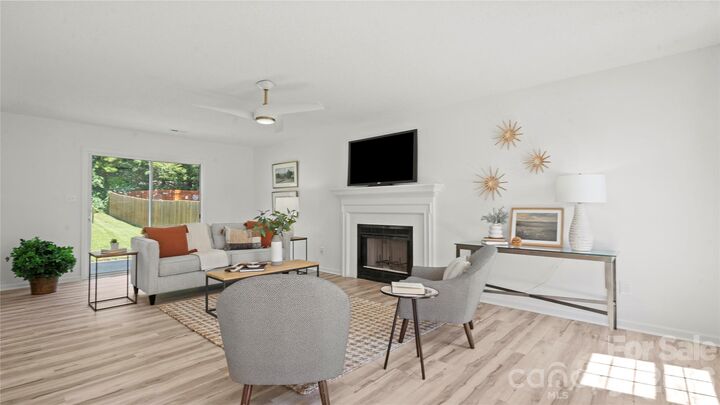
Stop scrolling through listings ... this one will check all your boxes! Renovated two story home with highly sought after attached two car garage located on a cul-de-sac street in Southbridge. Mechanically superior condition with brand new 2026 HVAC (both furnace and AC) and 2025 gas hot water heater! Attractive curb appeal created by large .31 acre lot, new professional front landscaping, fresh mulch, crisp black painted front door and shutters, Architectural roof, new brushed gold exterior carriage lights, and freshly pressure washed vinyl exterior. Inviting foyer entry opens to a well designed circular floor plan with large living spaces and easy flow on the main level. The interior shows like new construction - brand new LVP floors throughout entire home, professional interior paint, new light fixtures, new ceiling fans, sleek Urbane Bonze painted six panel interior doors, new brushed gold door hardware, outlets, and switches create a curated and cohesive interior. This home has also been professionally staged and cleaned to ensure ultimate showing experience for showing agents and potential buyers. The spacious living room is accented by abundant natural light, plumbed gas fireplace (no logs present), and sliding glass doors leading to relaxing rear patio and private backyard. The formal dining room boasts elegant crown molding, chair molding, and picture molding to set the mood for your future dinner parties and gatherings. The 2026 kitchen renovation steals the show offering brand new cabinetry with soft close doors and drawers, stylish quartz countertops, stainless steel appliances, brushed gold cabinet pulls, large undermount sink, disposal, custom tile backsplash, and brushed gold faucet. In addition, the kitchen offers a sunlit breakfast nook for casual meals and convenient pantry for additional food storage. The main floor is complete with laundry room and meticulously updated half bathroom accented by new vanity, countertops, dual flush commode, light fixture, faucet, mirror, and brushed gold fixtures. The staircase leading to the second floor showcases the new LVP flooring and brand new hand rail to the landing. The polished primary bedroom retreat spans the entire depth of the house and provides additional privacy from the auxiliary bedrooms. The light and bright primary bedroom includes soaring tray ceilings, new ceiling fan, great natural light, spacious walk in closet, and separate linen closet. The relaxing spa-like primary bathroom flaunts a brand new double vanity, new quartz countertops, new light fixtures, mirrors, designer mixed metal fixtures, and dual flush commode. End a long day in the large soaking garden tub or separate shower stall with new epoxy finish and lustrous chrome trim. The two auxiliary bedrooms are located on the opposite side of the house and are in perfect move in condition. The full hall bathroom on the second floor has also been nicely remodeled with a brand new vanity, custom fabricated quartz countertops, mixed metal fixtures, and commode. Step outside to the relaxing concrete patio to appreciate the large lot with level backyard and treelined view. This turnkey renovated home offers lifestyle full of extra free time to devote to your passions and hobbies, no need to spend your weekends updating the interior or putting in sweat equity in major home projects. Walking distance to neighborhood greenway entrance for Walkers Branch Greenway - perfect for walkers, runners, cyclist, and outdoor enthusiasts. Prime Southwest Charlotte location conveniently located close to Rivergate Shopping Center, McDowell Nature Preserve, schools, Lake Wylie, Carowinds, 77, 485, airport, and more. AGENTS ARE OWNERS.

MLS #:
4432014
Lot Size
0.31 acres
Type
Single-Family Home
Year Built
1995
County
Mecklenburg County

Listed By

Daniel Callahan, Re/Max Executive, Contact: Office@DanSellsCharlotte.com
Source
CANOPY MLS - IDX
Last checked Oct 16 2026 at 11:04 AM GMT+0000
Bathroom Details
  • Full Bathrooms: 2
  • Half Bathroom: 1
Interior Features
  • Pantry
  • Walk-In Closet(s)
  • Garden Tub
  • Attic Stairs Pulldown
  • Entrance Foyer
Subdivision
  • Southbridge
Property Features
  • Fireplace: Living Room
  • Fireplace: Gas
  • Fireplace: Other - See Remarks
  • Foundation: Slab
Heating and Cooling
  • Natural Gas
  • Forced Air
  • Ceiling Fan(s)
  • Central Air
Flooring
  • Vinyl
Exterior Features
  • Roof: Architectural Shingle
Utility Information
  • Utilities: Underground Utilities, Electricity Connected, Natural Gas
  • Sewer: Public Sewer
School Information
  • Elementary School: River Gate
  • Middle School: Southwest
  • High School: Palisades
Parking
  • Attached Garage
  • Garage Door Opener
  • Driveway
  • Garage Faces Front
Living Area
  • 1,573 sqft
Additional Information: Re/Max Executive | Office@DanSellsCharlotte.com
Location
   
Calculate drive times to this property
 
Powered by INRIX® Drive Time

Powered by Walk Score®

Estimated Monthly Mortgage Payment

*Based on Fixed Interest Rate withe a 30 year term, principal and interest only

Listing price
Down payment
%
Interest rate
%
Mortgage calculator estimates are provided by The Corcoran Group and are intended for information use only. Your payments may be higher or lower and all loans are subject to credit approval.
Disclaimer: Square footage is based on information available to agent, including County records. Information has not been verified by agent and should be verified by buyer.
Based on information submitted to the MLS GRID as of 10/16/2026 11:04. All data is obtained from various sources and may not have been verified by broker or MLS GRID. Supplied Open House Information is subject to change without notice. All information should be independently reviewed and verified for accuracy. Properties may or may not be listed by the office/agent presenting the information.


