

Listed By: Keller Williams South Park - Contact: adamjupiter.realestate@gmail.com
13504 David Jennings Avenue Charlotte, NC 28213
Coming Soon (1 Days)
$450,000 (USD)
OPEN HOUSE TIMES
-
OPENSat, Aug 1511:00 am - 1:00 pm
Description
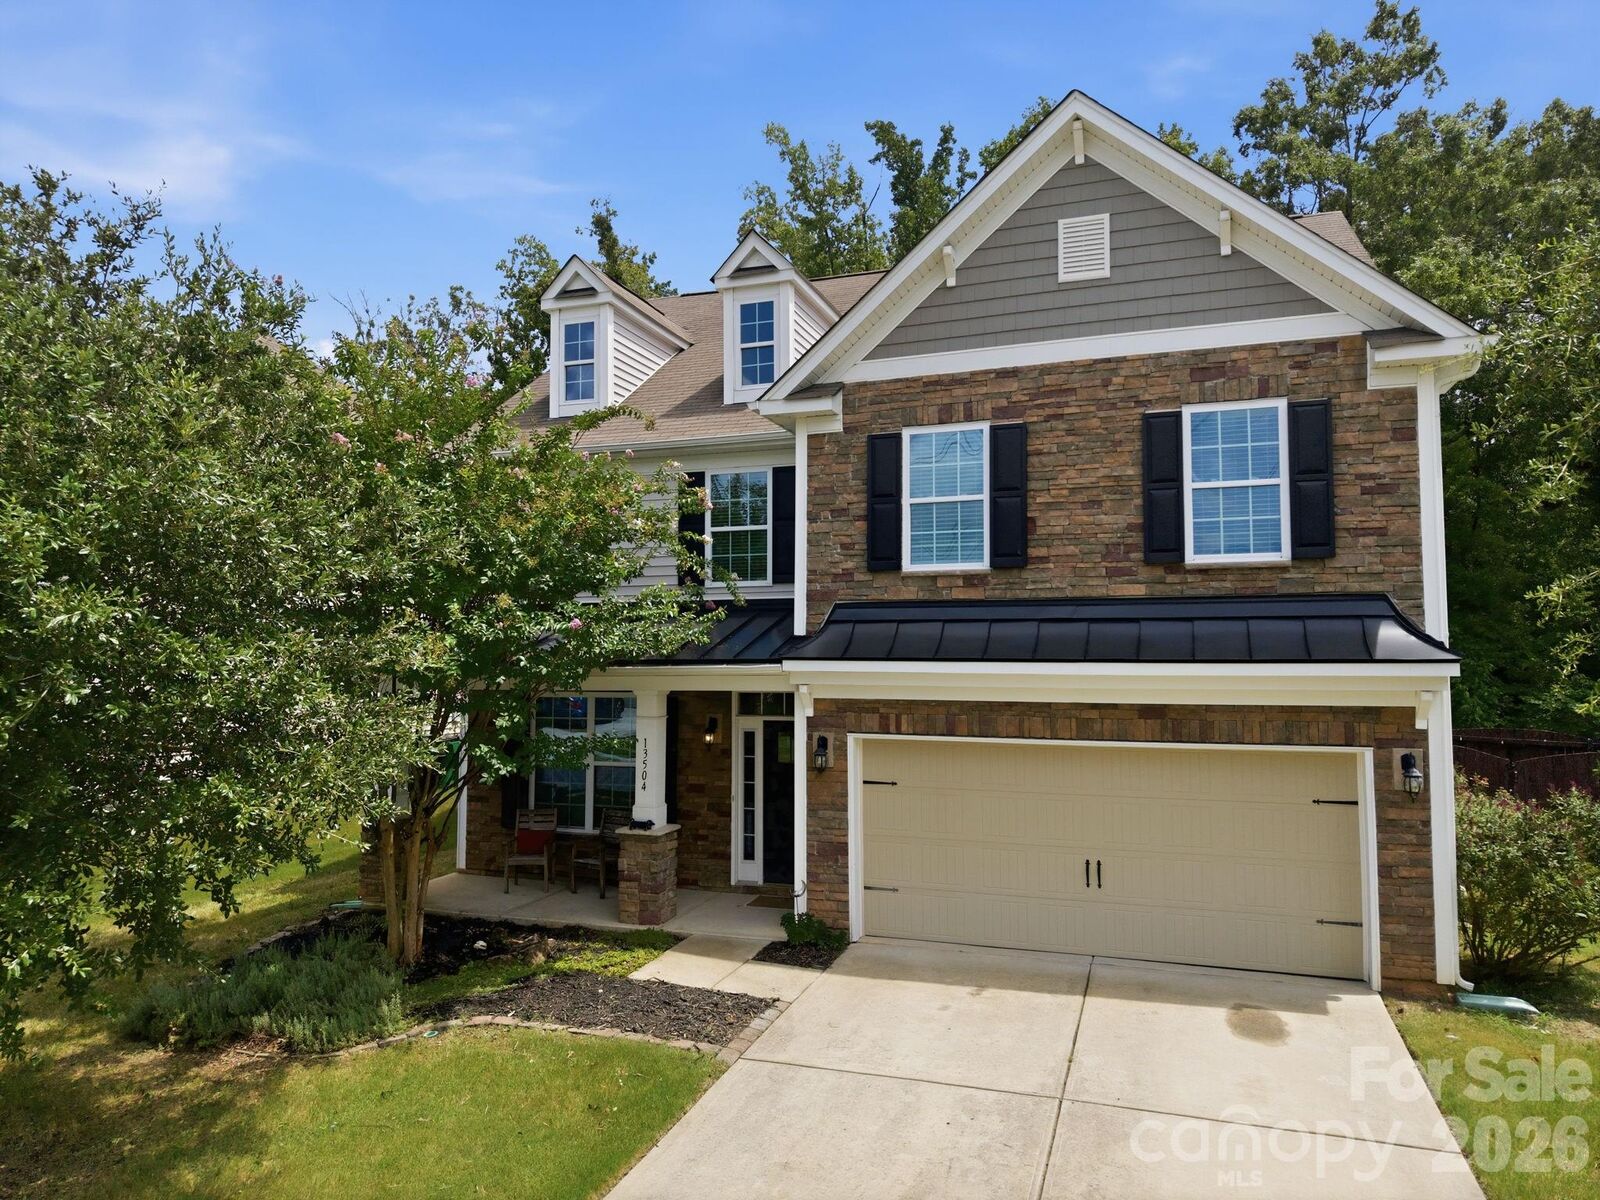
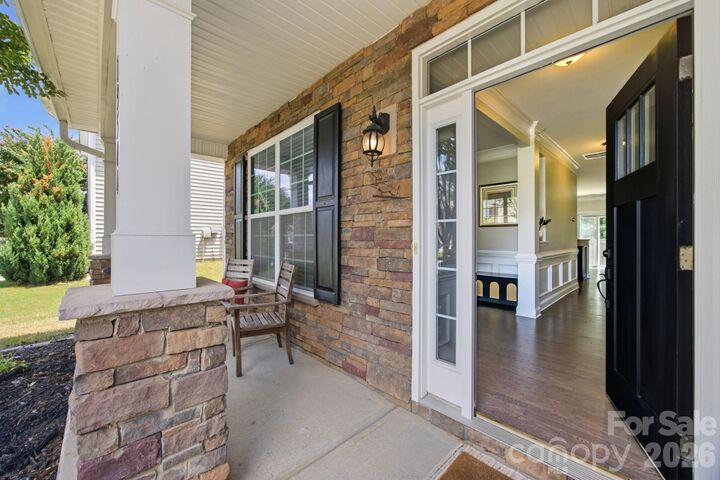
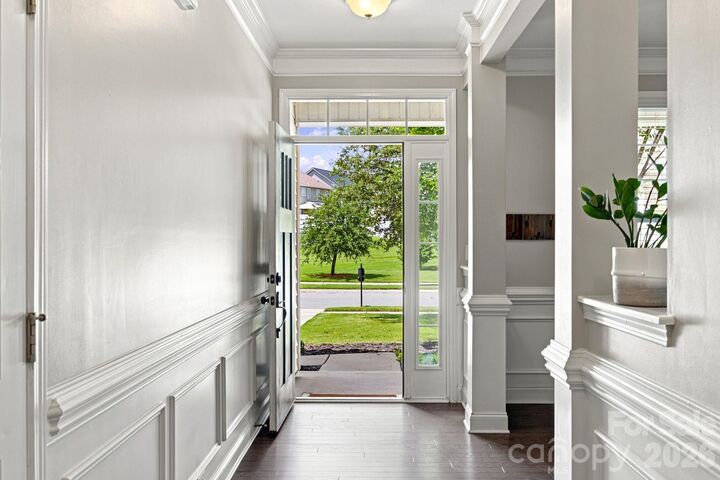
Welcome home to a beautifully maintained, move-in-ready 4 bed, 2.5 bath in the highly sought-after Stafford neighborhood, where comfort, space and privacy come together. Step inside to a light-filled foyer with 9-foot ceilings, crown molding, wainscoting and engineered hardwood floors that flow through the main level. The spacious kitchen is made for gathering, featuring 42-inch cabinets, stainless steel appliances, a walk-in pantry and an oversized breakfast bar, all opening to the dining area and inviting living room with gas fireplace. Upstairs, the generous primary suite offers a true escape with a tray ceiling, oversized walk-in closet and spa-like bath with dual vanity, soaking tub and tiled shower. 3 additional bedrooms, a Jack-and-Jill bath and a convenient laundry room provide plenty of space and flexibility. Outside, enjoy a fenced backyard and patio bordered by wooded common area on two sides. It is perfect for grilling, entertaining or simply unwinding with added privacy. Fresh paint, new carpet, a finished two-car garage and solar energy system complete the home. All of this in a convenient location with easy access to major highways, schools, shopping, dining and everyday conveniences.
MLS #:
4412700
4412700
Lot Size
0.25 acres
0.25 acres
Type
Single-Family Home
Single-Family Home
Year Built
2015
2015
County
Mecklenburg County
Mecklenburg County
Listed By
Adam Jupiter, Keller Williams South Park, Contact: adamjupiter.realestate@gmail.com
Source
CANOPY MLS - IDX
Last checked Aug 12 2026 at 7:27 PM GMT+0000
CANOPY MLS - IDX
Last checked Aug 12 2026 at 7:27 PM GMT+0000
Bathroom Details
- Full Bathrooms: 2
- Half Bathroom: 1
Subdivision
- Stafford
Property Features
- Fireplace: Living Room
- Fireplace: Gas Log
- Foundation: Slab
Heating and Cooling
- Forced Air
- Central Air
Homeowners Association Information
- Dues: $178/Quarterly
Flooring
- Carpet
- Vinyl
- Tile
- Hardwood
Exterior Features
- Roof: Architectural Shingle
Utility Information
- Utilities: Solar, Electricity Connected, Cable Connected, Natural Gas
- Sewer: Public Sewer
School Information
- Elementary School: Reedy Creek
- Middle School: Northridge
- High School: Rocky River
Parking
- Attached Garage
- Garage Door Opener
- Driveway
- Keypad Entry
- Garage Faces Front
Living Area
- 2,859 sqft
Additional Information: Keller Williams South Park | adamjupiter.realestate@gmail.com
Location
Estimated Monthly Mortgage Payment
*Based on Fixed Interest Rate withe a 30 year term, principal and interest only
Listing price
Down payment
%
Interest rate
%Mortgage calculator estimates are provided by The Corcoran Group and are intended for information use only. Your payments may be higher or lower and all loans are subject to credit approval.
Disclaimer: Square footage is based on information available to agent, including County records. Information has not been verified by agent and should be verified by buyer.
Based on information submitted to the MLS GRID as of 8/12/2026 19:27. All data is obtained from various sources and may not have been verified by broker or MLS GRID. Supplied Open House Information is subject to change without notice. All information should be independently reviewed and verified for accuracy. Properties may or may not be listed by the office/agent presenting the information.




 Facebook
 X
X
 Pinterest
 Copy Link
