

Listed By: Helen Adams Realty - Contact: marcia@helenadamsrealty.com
1340 Piccadilly Drive Charlotte, NC 28211
Active (1 Days)
$900,000 (USD)
OPEN HOUSE TIMES
-
OPENSat, Jul 181:00 pm - 3:00 pm
Description
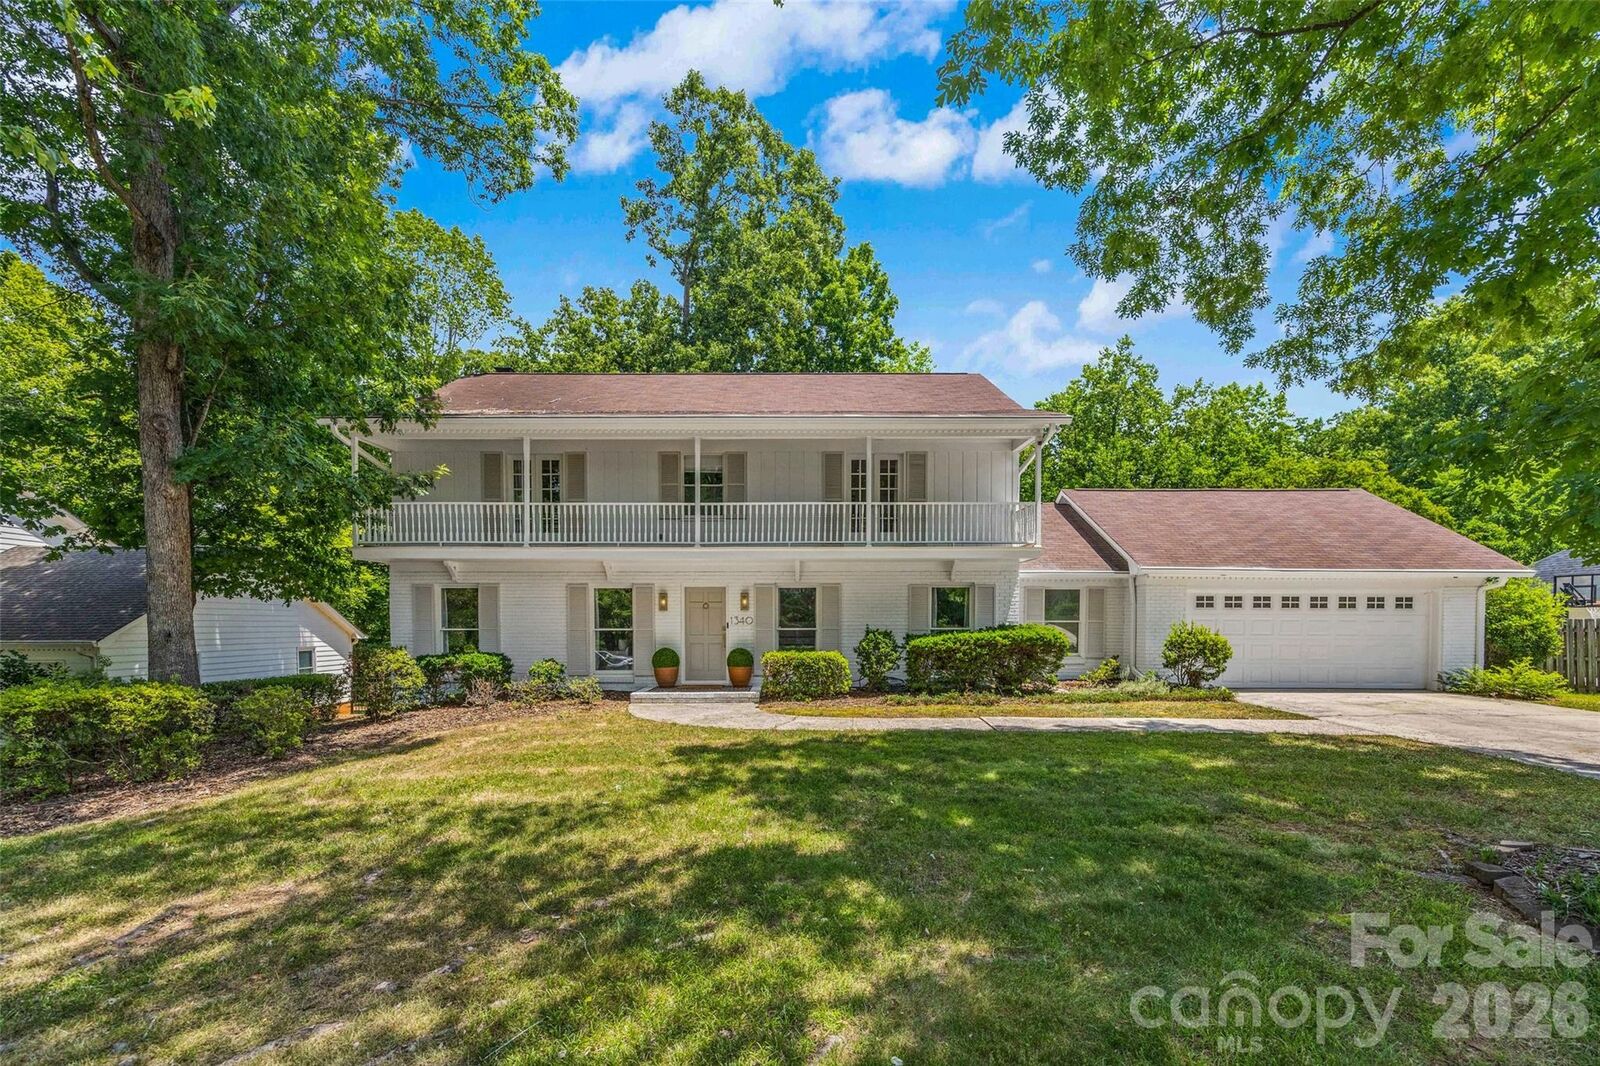
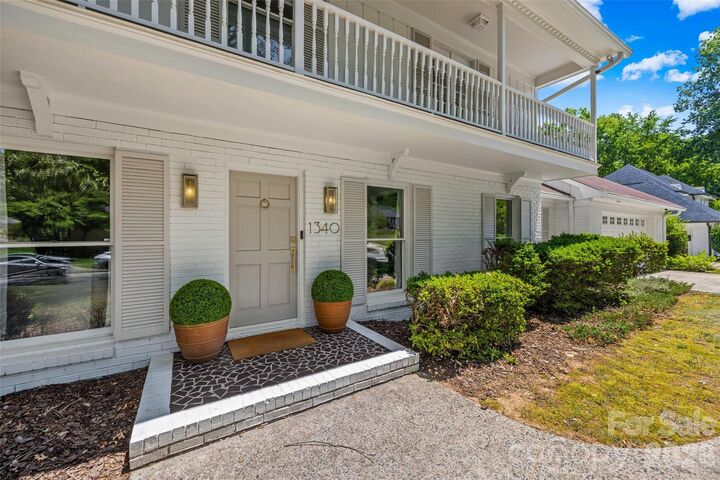
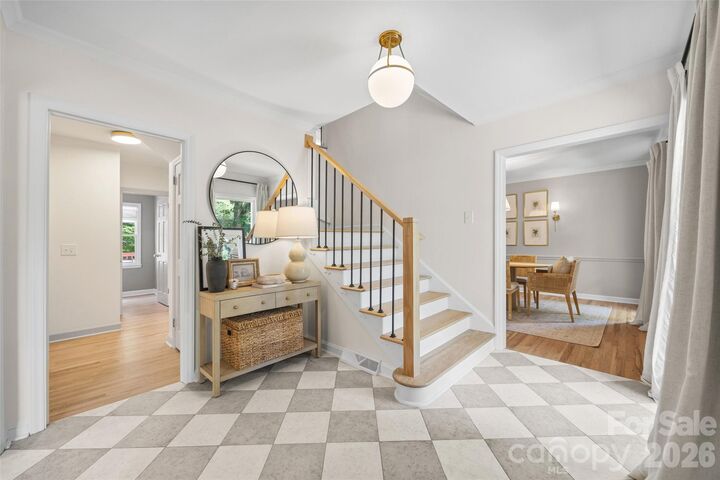
Nestled in the heart of Stonehaven, welcome to a beautifully renovated brick home that blends refined modern design with the warmth and livability today's buyers desire. Thoughtfully curated modern finishes, timeless character, and effortless indoor-outdoor living is just minutes from Uptown, SouthPark, premier medical centers, and some of Charlotte's best dining and shopping. A light-filled floor plan with hardwood flooring and designer details creates an inviting yet elevated atmosphere. At the center of the home, the well-appointed kitchen pairs timeless style with everyday functionality, featuring new custom cabinetry, quartz countertops, stainless steel appliances, and generous counter space designed for gathering and entertaining. The main level offers both formal and casual living spaces, including a welcoming gathering room anchored by built-ins and a striking stone surround gas fireplace. An oversized screened porch extends the living outdoors, creating a treehouse-like retreat overlooking the private, wooded backyard - imagine quiet mornings, alfresco evenings, or weekend entertaining here. Upstairs, the serene primary suite features a walk in closet and tastefully updated ensuite bath with walk in shower, while three additional bedrooms and a renovated secondary bath continue the home's cohesive, design-forward aesthetic. A spacious two-car garage offers abundant storage and convenient backyard access. Blending timeless architecture with a fresh renovation, this exceptional home offers turnkey living in one of Charlotte's most established and desirable neighborhoods.
MLS #:
4402510
4402510
Lot Size
0.41 acres
0.41 acres
Type
Single-Family Home
Single-Family Home
Year Built
1985
1985
County
Mecklenburg County
Mecklenburg County
Listed By
Marcia Folnsbee, Helen Adams Realty, Contact: marcia@helenadamsrealty.com
Source
CANOPY MLS - IDX
Last checked Jul 12 2026 at 7:31 PM GMT+0000
CANOPY MLS - IDX
Last checked Jul 12 2026 at 7:31 PM GMT+0000
Bathroom Details
- Full Bathrooms: 2
- Half Bathroom: 1
Interior Features
- Attic Stairs Pulldown
Subdivision
- Stonehaven
Property Features
- Fireplace: Gas
- Foundation: Crawl Space
Heating and Cooling
- Forced Air
- Ceiling Fan(s)
- Central Air
Flooring
- Wood
- Tile
Exterior Features
- Roof: Architectural Shingle
Utility Information
- Sewer: Public Sewer
School Information
- Elementary School: Rama Road
- Middle School: McClintock
- High School: East Mecklenburg
Parking
- Attached Garage
- Driveway
Living Area
- 2,685 sqft
Additional Information: Helen Adams Realty | marcia@helenadamsrealty.com
Location
Disclaimer: Square footage is based on information available to agent, including County records. Information has not been verified by agent and should be verified by buyer.
Based on information submitted to the MLS GRID as of 7/12/2026 19:31. All data is obtained from various sources and may not have been verified by broker or MLS GRID. Supplied Open House Information is subject to change without notice. All information should be independently reviewed and verified for accuracy. Properties may or may not be listed by the office/agent presenting the information.




 Facebook
 X
X
 Pinterest
 Copy Link
