

Listed By: Keller Williams Ballantyne Area - Contact: listings@hprea.com
1338 Edgewater Drive Charlotte, NC 28210
Coming Soon (2 Days)
$500,000 (USD)
OPEN HOUSE TIMES
-
OPENSat, Jul 181:00 pm - 3:00 pm
Description
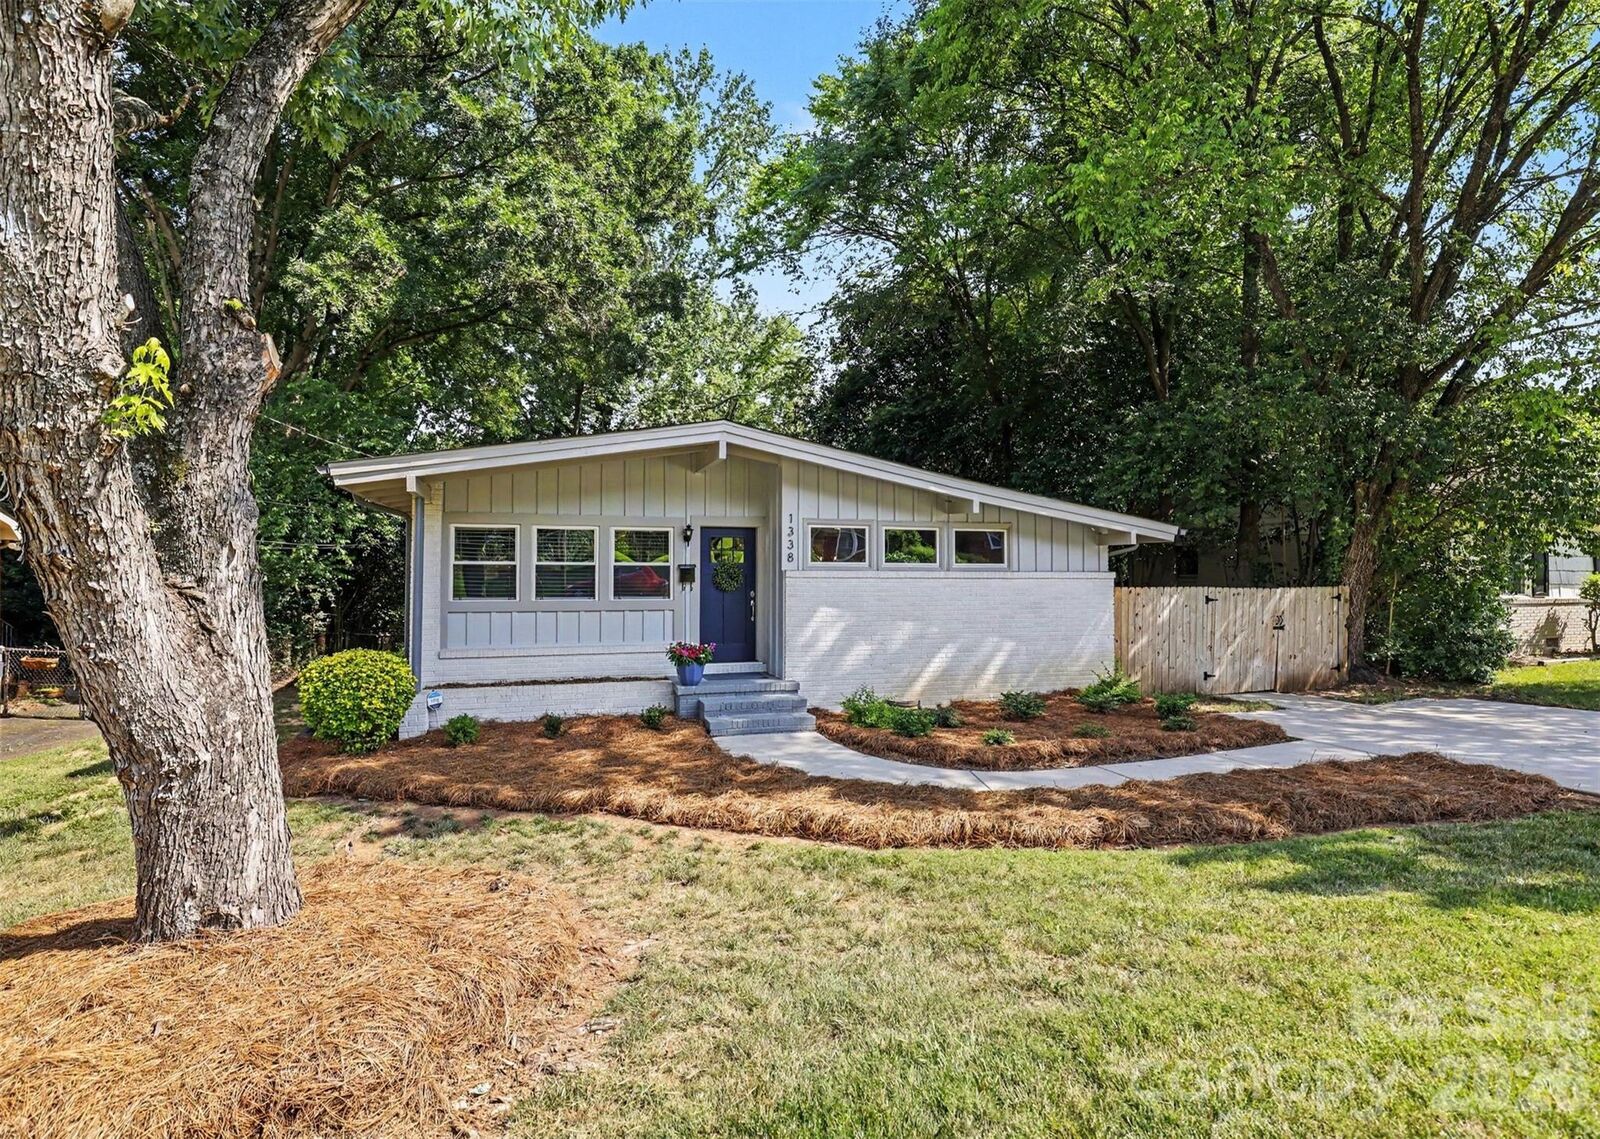
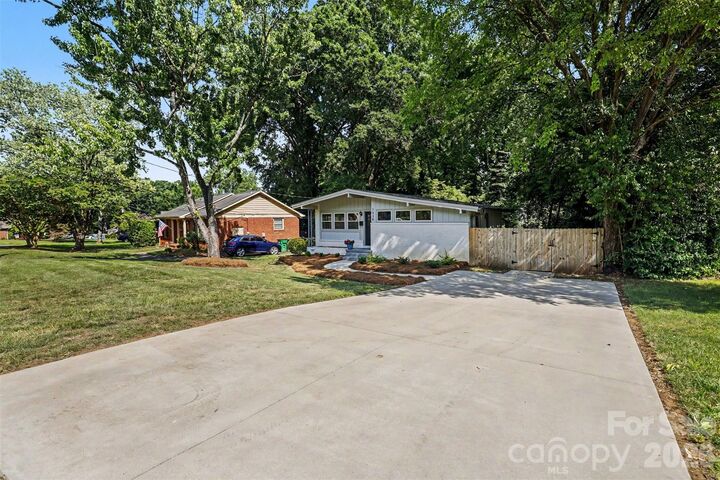
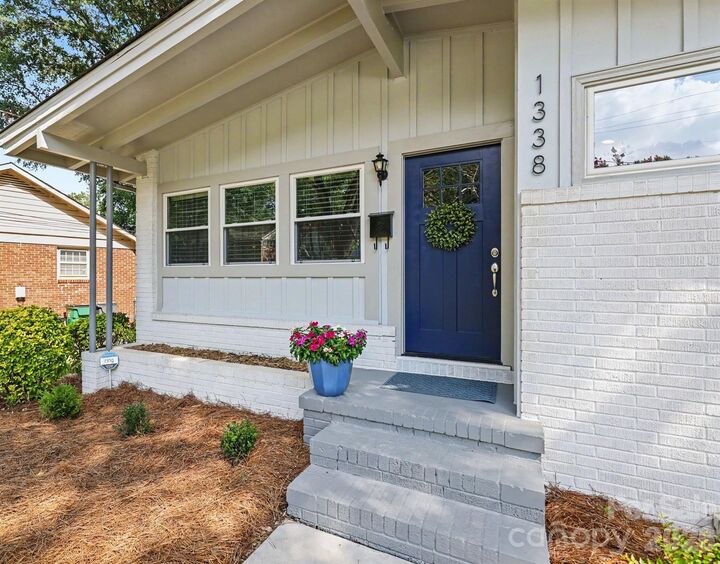
Move-in ready and meticulously maintained, this tastefully updated 3-bedroom, 2-bath home sits in the highly desirable Starmount neighborhood. Thoughtfully designed with an open-concept layout, the home showcases original hardwood floors throughout, vaulted ceilings, and recessed lighting that create a bright, inviting living space. The elegantly appointed kitchen offers granite countertops, stainless steel appliances, a gas range, and a large island overlooking the living area - ideal for hosting or everyday living. Retreat to the light-filled primary suite, fit with a chic sliding barn door that leads to a luxurious ensuite bath with a dual vanity topped in granite, a gorgeously tiled walk-in shower, and a spacious walk-in closet. Two additional bedrooms offer flexibility for guests or a home office. Step outside and you're met with absolute privacy in the oversized, fully fenced backyard, complete with a huge 360 sq ft patio perfect for grilling and enjoying the outdoors. A storage shed keeps yard equipment neatly tucked away, so the space stays open and enjoyable All this in the charming Starmount community, with easy access to the LYNX Light Rail, I-77, SouthPark, shopping, dining, parks, and Uptown Charlotte.
MLS #:
4401777
4401777
Lot Size
0.26 acres
0.26 acres
Type
Single-Family Home
Single-Family Home
Year Built
1961
1961
County
Mecklenburg County
Mecklenburg County
Listed By
Thomas Elrod, Keller Williams Ballantyne Area, Contact: listings@hprea.com
Source
CANOPY MLS - IDX
Last checked Jul 14 2026 at 2:06 AM GMT+0000
CANOPY MLS - IDX
Last checked Jul 14 2026 at 2:06 AM GMT+0000
Bathroom Details
- Full Bathrooms: 2
Interior Features
- Walk-In Closet(s)
- Open Floorplan
- Kitchen Island
Subdivision
- Starmount
Lot Information
- Wooded
- Private
Property Features
- Foundation: Crawl Space
Heating and Cooling
- Central
- Ceiling Fan(s)
- Central Air
Flooring
- Wood
- Tile
Utility Information
- Utilities: Natural Gas
- Sewer: Public Sewer
School Information
- Elementary School: Starmount
- Middle School: Carmel
- High School: South Mecklenburg
Parking
- Driveway
Living Area
- 1,286 sqft
Additional Information: Keller Williams Ballantyne Area | listings@hprea.com
Location
Disclaimer: Square footage is based on information available to agent, including County records. Information has not been verified by agent and should be verified by buyer.
Based on information submitted to the MLS GRID as of 7/14/2026 02:06. All data is obtained from various sources and may not have been verified by broker or MLS GRID. Supplied Open House Information is subject to change without notice. All information should be independently reviewed and verified for accuracy. Properties may or may not be listed by the office/agent presenting the information.




 Facebook
 X
X
 Pinterest
 Copy Link
