

Listed By: Premier South - Contact: kai.su88@outlook.com
1329 Bywood Lane Charlotte, NC 28209
Coming Soon (1 Days)
$1,625,000 (USD)
OPEN HOUSE TIMES
-
OPENSat, Aug 111:00 am - 1:00 pm
Description
MLS #:
4406580
4406580
Lot Size
6,098 SQFT
6,098 SQFT
Type
Townhouse
Townhouse
Year Built
2023
2023
County
Mecklenburg County
Mecklenburg County
Listed By
Kai Su, Premier South, Contact: kai.su88@outlook.com
Source
CANOPY MLS - IDX
Last checked Jul 28 2026 at 9:14 PM GMT+0000
CANOPY MLS - IDX
Last checked Jul 28 2026 at 9:14 PM GMT+0000
Bathroom Details
- Full Bathrooms: 4
- Half Bathroom: 1
Subdivision
- Ashbrook
Lot Information
- Corner Lot
Property Features
- Fireplace: Great Room
- Foundation: Slab
Heating and Cooling
- Heat Pump
- Ceiling Fan(s)
- Central Air
Exterior Features
- Roof: Architectural Shingle
Utility Information
- Sewer: Public Sewer
School Information
- Elementary School: Selwyn
- Middle School: Alexander Graham
- High School: Myers Park
Parking
- Driveway
- Detached Garage
- Garage Faces Side
Living Area
- 3,020 sqft
Additional Information: Premier South | kai.su88@outlook.com
Location
Disclaimer: Square footage is based on information available to agent, including County records. Information has not been verified by agent and should be verified by buyer.
Based on information submitted to the MLS GRID as of 7/28/2026 21:14. All data is obtained from various sources and may not have been verified by broker or MLS GRID. Supplied Open House Information is subject to change without notice. All information should be independently reviewed and verified for accuracy. Properties may or may not be listed by the office/agent presenting the information.




 Facebook
 X
X
 Pinterest
 Copy Link

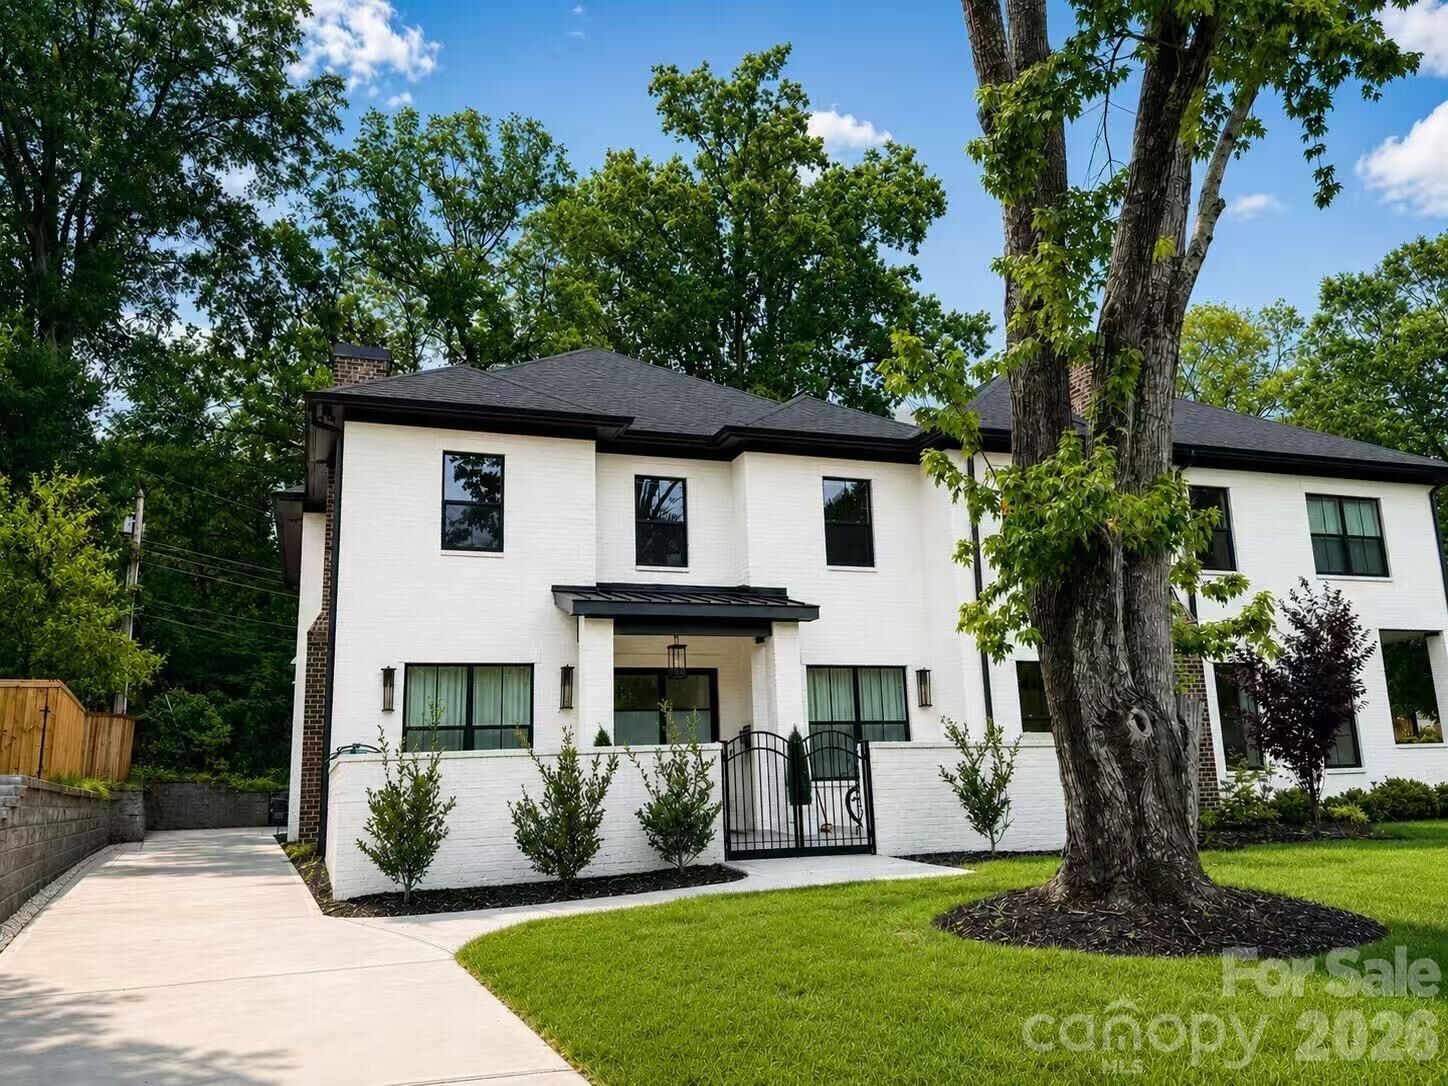
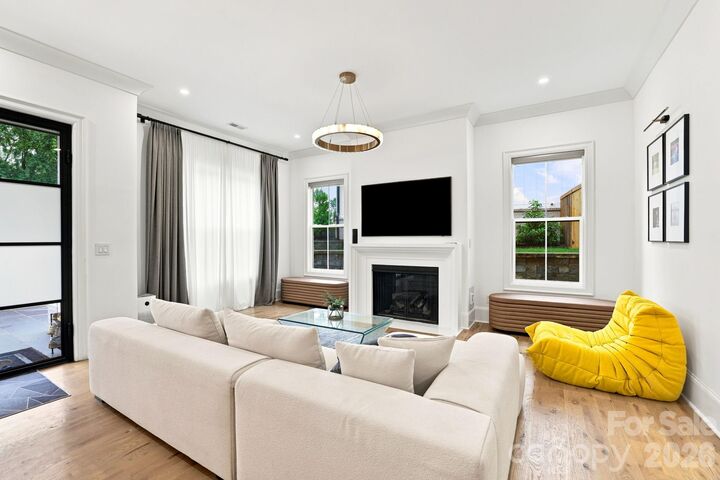
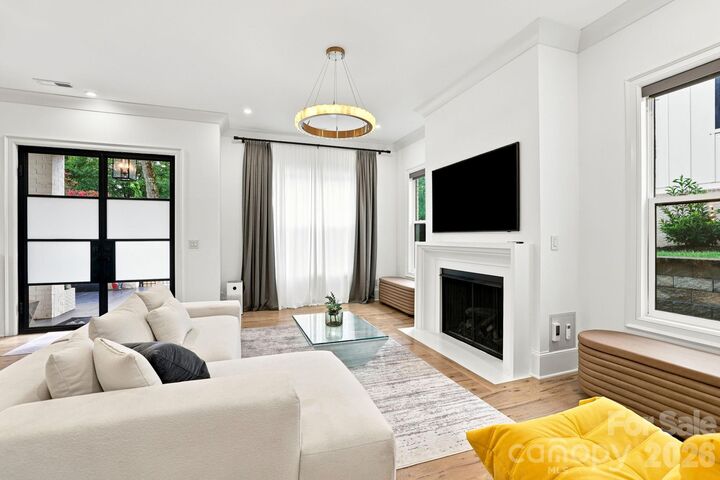
Designed with exceptional craftsmanship and high-end finishes throughout, this bright, open floor plan features 10-foot ceilings on the main level, 9-foot ceilings upstairs, rich hardwood floors, and designer details at every turn. The gourmet kitchen is equipped with top-of-the-line appliances, an oversized island with bar seating, a walk-in pantry complete with a wine refrigerator and beverage station, making it ideal for both everyday living and entertaining.
The spacious primary suite is conveniently located on the main level and offers a custom walk-in closet and a luxurious spa-inspired bath with dual vanities, a walk-in shower. Additional highlights include a well-appointed laundry room with built-in cabinetry, utility sink, and custom pet feeding station, as well as flexible upstairs living space perfect for a bonus room, home office, or media area, with secondary bedrooms thoughtfully arranged for added privacy.
A detached two-car garage includes finished second-level flex space, ideal for a private office, guest suite, home gym, or additional living quarters. Surrounded by beautiful custom multimillion-dollar homes, this exceptional residence combines timeless European design, modern luxury, and an unbeatable location in the heart of Charlotte.