

Listed By: Re/Max Executive - Contact: homesbyrikki@gmail.com
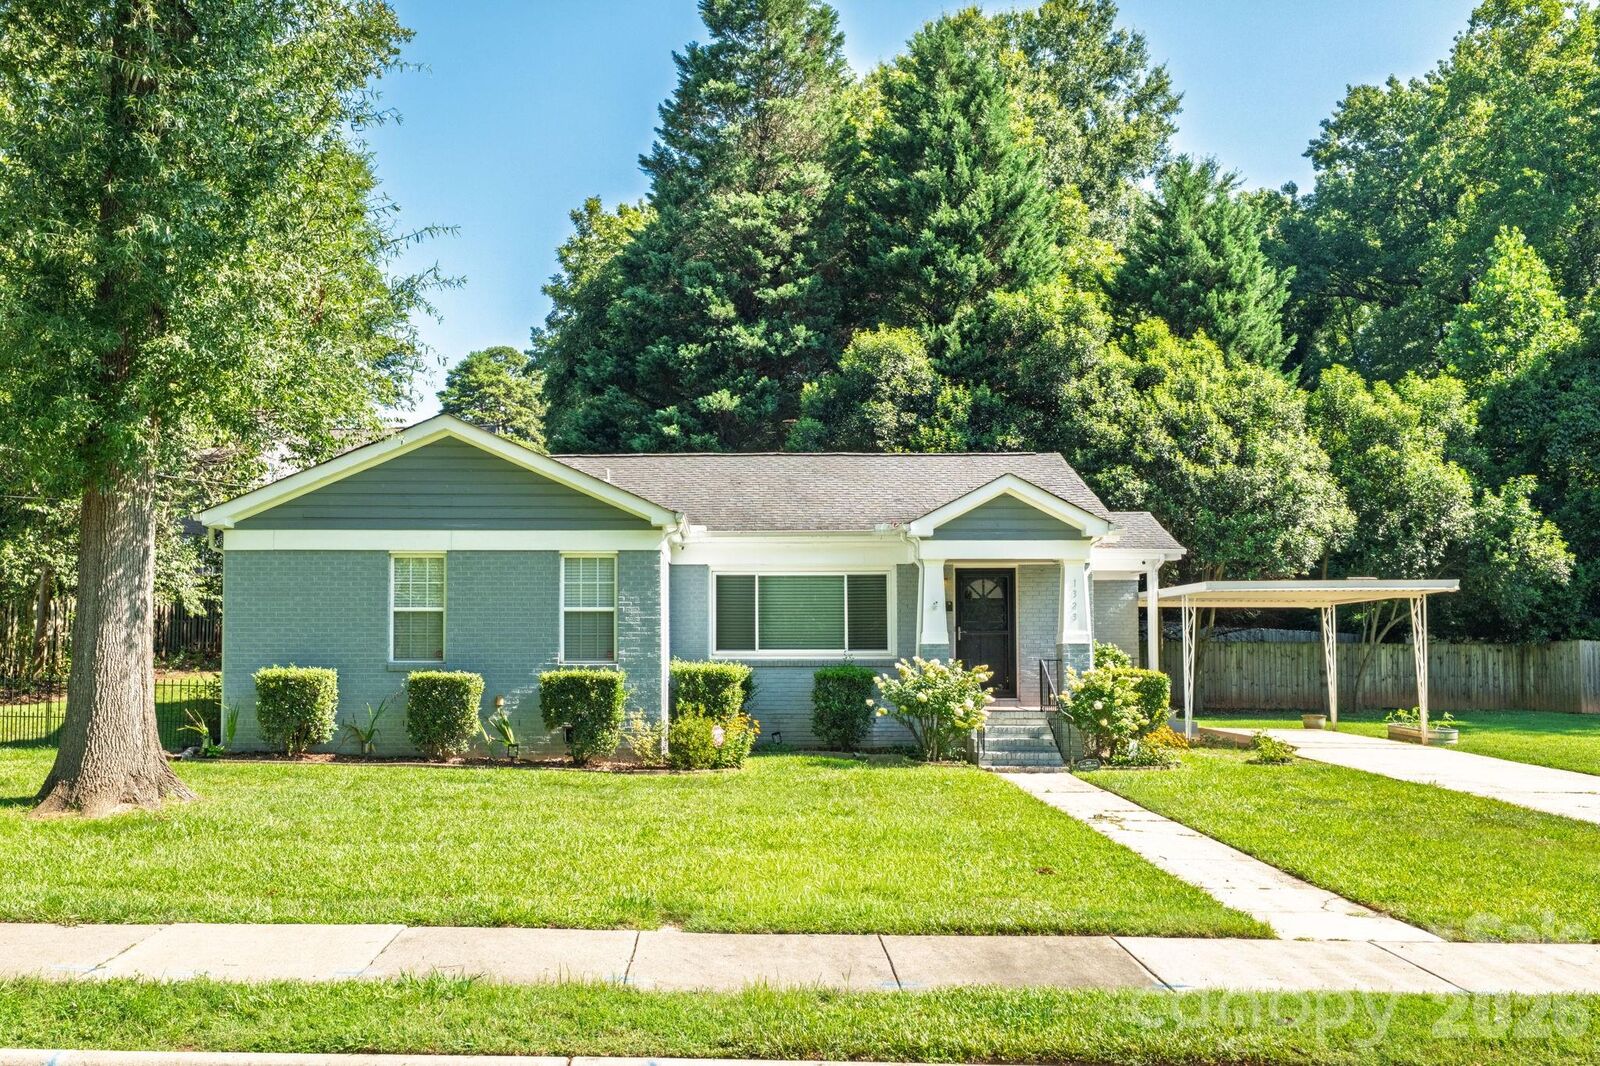
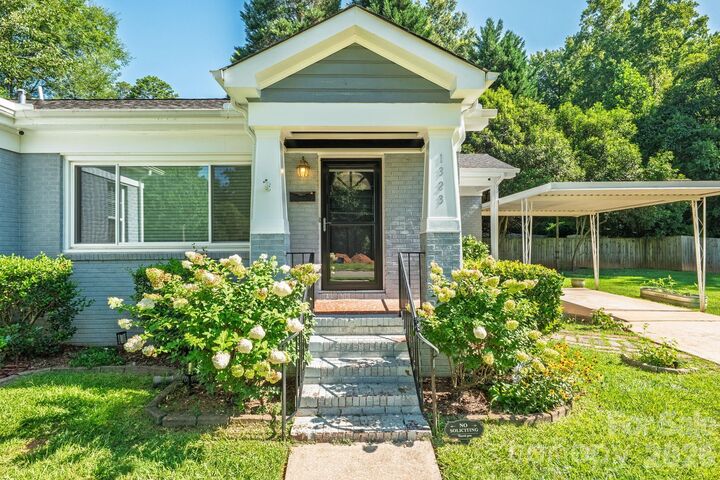
1323 Carolyn Drive Charlotte, NC 28205
Active (2 Days)
$589,999 (USD)
Description
MLS #:
4410026
4410026
Lot Size
0.38 acres
0.38 acres
Type
Single-Family Home
Single-Family Home
Year Built
1954
1954
County
Mecklenburg County
Mecklenburg County
Listed By
Rikki Surratt, Re/Max Executive, Contact: homesbyrikki@gmail.com
Source
CANOPY MLS - IDX
Last checked Aug 2 2026 at 5:44 PM GMT+0000
CANOPY MLS - IDX
Last checked Aug 2 2026 at 5:44 PM GMT+0000
Bathroom Details
- Full Bathrooms: 2
Interior Features
- Walk-In Closet(s)
- Kitchen Island
- Attic Stairs Pulldown
Subdivision
- Commonwealth Park
Lot Information
- Wooded
- Level
Property Features
- Foundation: Crawl Space
Heating and Cooling
- Heat Pump
- Ceiling Fan(s)
Flooring
- Carpet
- Wood
- Tile
Exterior Features
- Roof: Architectural Shingle
Utility Information
- Utilities: Fiber Optics
- Sewer: Public Sewer
School Information
- Elementary School: Merry Oaks
- Middle School: Eastway
- High School: Garinger
Parking
- Driveway
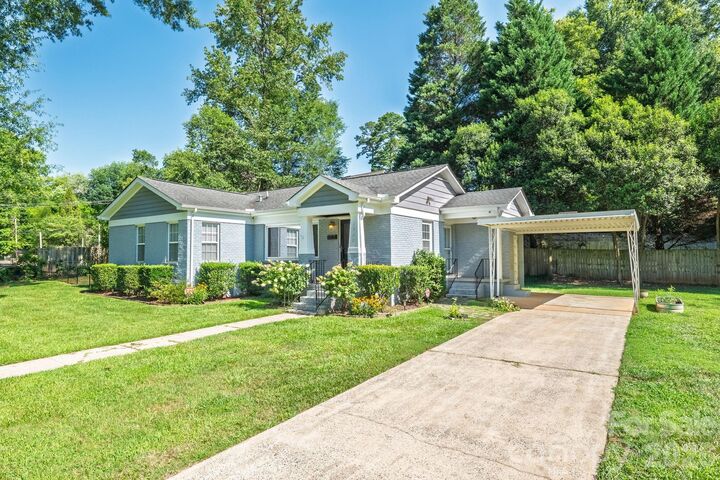
- Attached Carport
Living Area
- 1,248 sqft
Additional Information: Re/Max Executive | homesbyrikki@gmail.com
Location
Disclaimer: Square footage is based on information available to agent, including County records. Information has not been verified by agent and should be verified by buyer.
Based on information submitted to the MLS GRID as of 8/2/2026 17:44. All data is obtained from various sources and may not have been verified by broker or MLS GRID. Supplied Open House Information is subject to change without notice. All information should be independently reviewed and verified for accuracy. Properties may or may not be listed by the office/agent presenting the information.




 Facebook
 X
X
 Pinterest
 Copy Link

Inside, timeless character meets thoughtful updates with original hardwood floors, fresh paint, new carpet, and a bright, inviting floor plan filled with natural light. The spacious kitchen offers granite countertops, abundant cabinetry, stainless steel appliances, and generous pantry space, while the primary suite features a custom walk in closet. Recent improvements, including a new water heater, updated HVAC components, and a custom bay window, provide added value and peace of mind.
The expansive, fully fenced backyard is a true highlight, offering exceptional privacy with mature trees, a patio, raised garden bed, and plenty of room to entertain, garden, or simply unwind. Additional features include an attached carport, attic storage, and a security system.
Beautifully cared for and move in ready, this home combines classic charm with modern updates in one of Charlotte's most desirable locations. Whether you're relaxing in the private backyard or enjoying the convenience of nearby Plaza Midwood and Uptown, this is a home you'll be proud to own.