

Listed By: 5 Points Realty - Contact: brokerbrandonwilliams@gmail.com
1315 N Davidson Street Charlotte, NC 28206
Active (1 Days)
$750,000 (USD)
OPEN HOUSE TIMES
-
OPENSat, Jul 1111:00 am - 1:00 pm
-
OPENSun, Jul 1211:00 am - 1:00 pm
Description
MLS #:
4400478
4400478
Type
Condo
Condo
Year Built
2019
2019
County
Mecklenburg County
Mecklenburg County
Listed By
Brandon Williams, 5 Points Realty, Contact: brokerbrandonwilliams@gmail.com
Source
CANOPY MLS - IDX
Last checked Jul 11 2026 at 11:31 AM GMT+0000
CANOPY MLS - IDX
Last checked Jul 11 2026 at 11:31 AM GMT+0000
Bathroom Details
- Full Bathrooms: 3
- Half Bathroom: 1
Subdivision
- City View Terrace
Lot Information
- End Unit
Property Features
- Fireplace: Gas
- Fireplace: Outside
- Foundation: Slab
Heating and Cooling
- Natural Gas
- Ceiling Fan(s)
- Central Air
Homeowners Association Information
- Dues: $90/Monthly
Exterior Features
- Roof: Flat
Utility Information
- Sewer: Public Sewer
School Information
- Elementary School: Unspecified
- Middle School: Unspecified
- High School: Unspecified
Parking
- Attached Garage
- Driveway
Living Area
- 2,147 sqft
Additional Information: 5 Points Realty | brokerbrandonwilliams@gmail.com
Location
Disclaimer: Square footage is based on information available to agent, including County records. Information has not been verified by agent and should be verified by buyer.
Based on information submitted to the MLS GRID as of 7/11/2026 11:31. All data is obtained from various sources and may not have been verified by broker or MLS GRID. Supplied Open House Information is subject to change without notice. All information should be independently reviewed and verified for accuracy. Properties may or may not be listed by the office/agent presenting the information.




 Facebook
 X
X
 Pinterest
 Copy Link

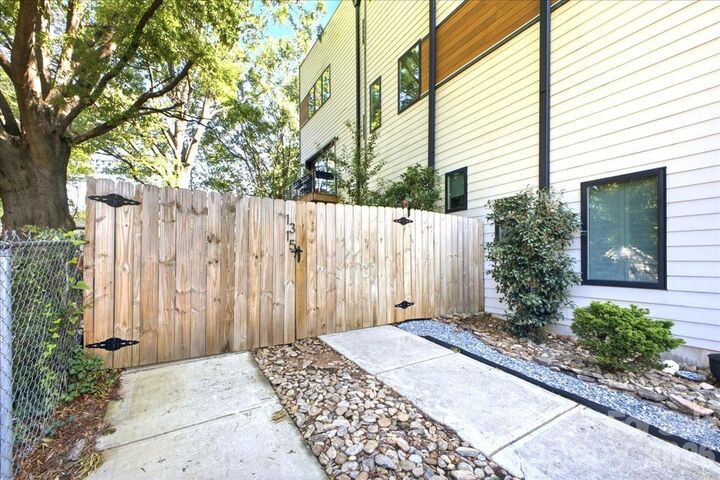
Retreat to the private primary suite with a spa-inspired bath and all the closet space you could need - two generous walk-in closets and a linen. Outdoor living is unmatched with a fully fenced backyard featuring a cozy fire pit—perfect for relaxing or gathering with friends. The expansive rooftop terrace takes entertaining to the next level with a hot tub, built-in grill, and an additional fire pit, creating the ultimate space to enjoy Charlotte’s skyline and beautiful evenings.
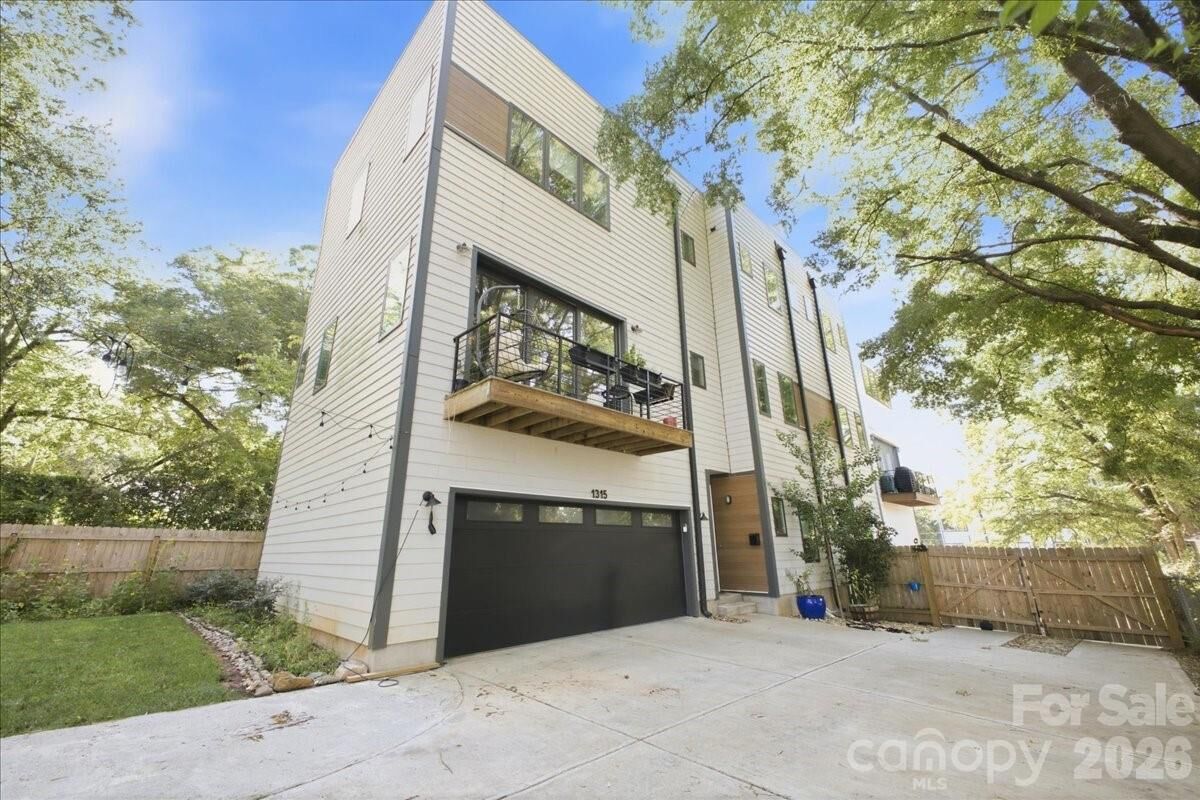
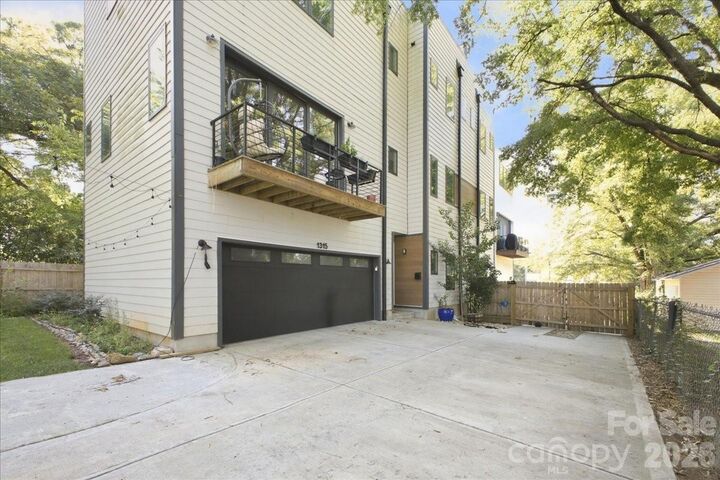
An attached two-car garage provides convenience and additional storage. Located just steps from Optimist Hall, the Lynx Blue Line, breweries, restaurants, coffee shops, and all that NoDa and Uptown have to offer, this home delivers the perfect blend of luxury, walkability, and low-maintenance living. Don’t miss your opportunity to own one of Charlotte’s most desirable urban residences!