

Listed By: Providence Realty Partners, LLC - Contact: adamoriascos@yahoo.com
13110 Graymist Drive Charlotte, NC 28215
Active (1 Days)
$575,000 (USD)

Description
MLS #:
4410322
4410322
Lot Size
0.49 acres
0.49 acres
Type
Single-Family Home
Single-Family Home
Year Built
1987
1987
County
Mecklenburg County
Mecklenburg County
Listed By
Adamo Riascos, Providence Realty Partners, LLC, Contact: adamoriascos@yahoo.com
Source
CANOPY MLS - IDX
Last checked Aug 2 2026 at 5:44 PM GMT+0000
CANOPY MLS - IDX
Last checked Aug 2 2026 at 5:44 PM GMT+0000
Bathroom Details
- Full Bathrooms: 2
- Half Bathroom: 1
Interior Features
- Walk-In Closet(s)
Subdivision
- Graystone
Property Features
- Fireplace: Gas Log
- Foundation: Crawl Space
Heating and Cooling
- Natural Gas
- Forced Air
- Ceiling Fan(s)
- Central Air
Flooring
- Wood
Exterior Features
- Roof: Architectural Shingle
Utility Information
- Sewer: Septic Installed
School Information
- Elementary School: Clear Creek
- Middle School: Northeast
- High School: Rocky River
Parking
- Attached Garage
Living Area
- 2,570 sqft
Additional Information: Providence Realty Partners, LLC | adamoriascos@yahoo.com
Location
Disclaimer: Square footage is based on information available to agent, including County records. Information has not been verified by agent and should be verified by buyer.
Based on information submitted to the MLS GRID as of 8/2/2026 17:44. All data is obtained from various sources and may not have been verified by broker or MLS GRID. Supplied Open House Information is subject to change without notice. All information should be independently reviewed and verified for accuracy. Properties may or may not be listed by the office/agent presenting the information.




 Facebook
 X
X
 Pinterest
 Copy Link

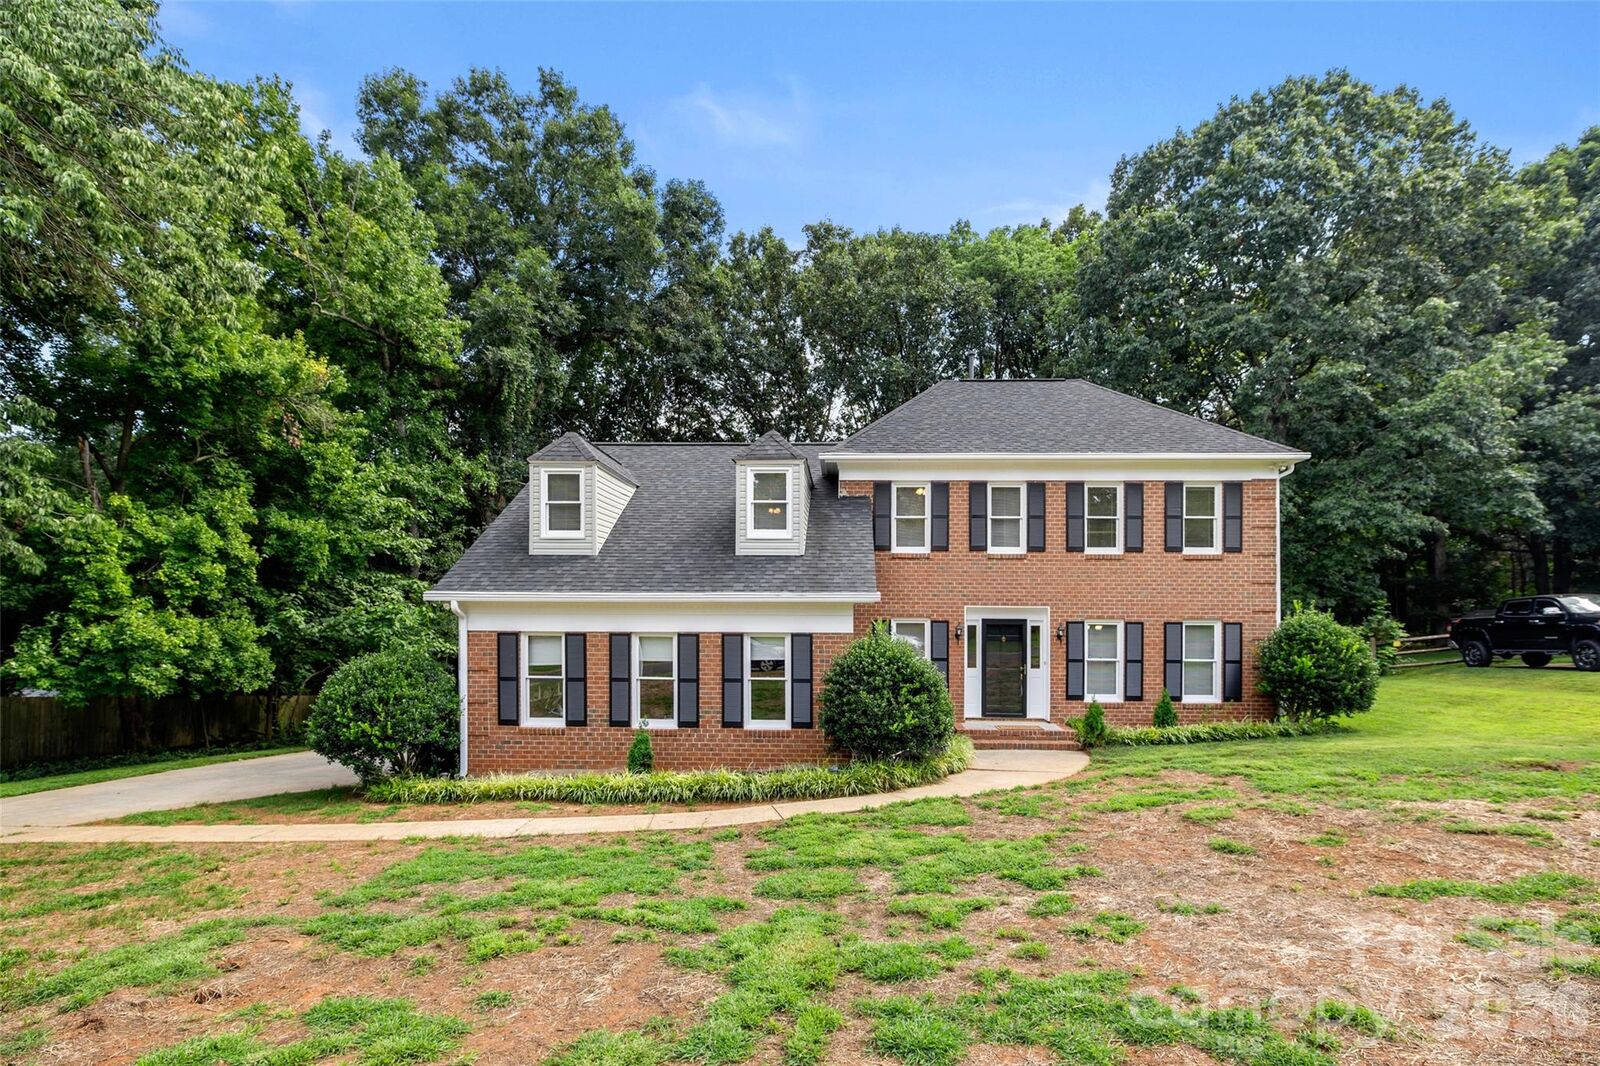
Inside, you'll find gorgeous hardwood floors, soaring vaulted ceilings, and a warm family room featuring a striking brick gas-log fireplace and custom wood accent wall. The eat-in kitchen is equipped with granite countertops, stainless steel appliances, abundant cabinet space, and a functional layout ideal for everyday living and entertaining.
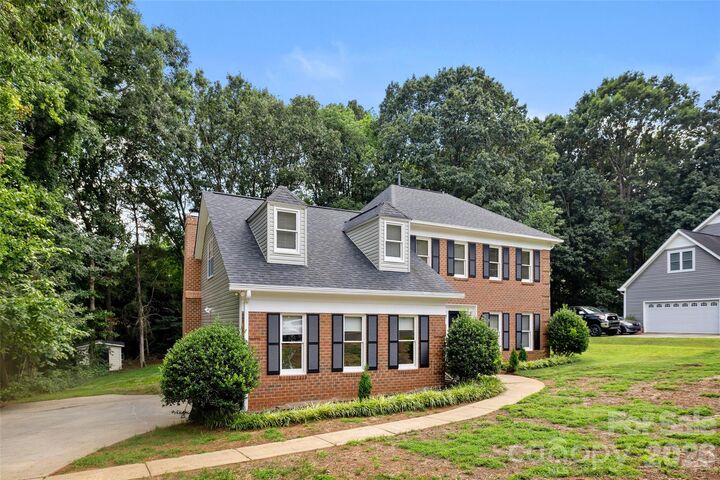
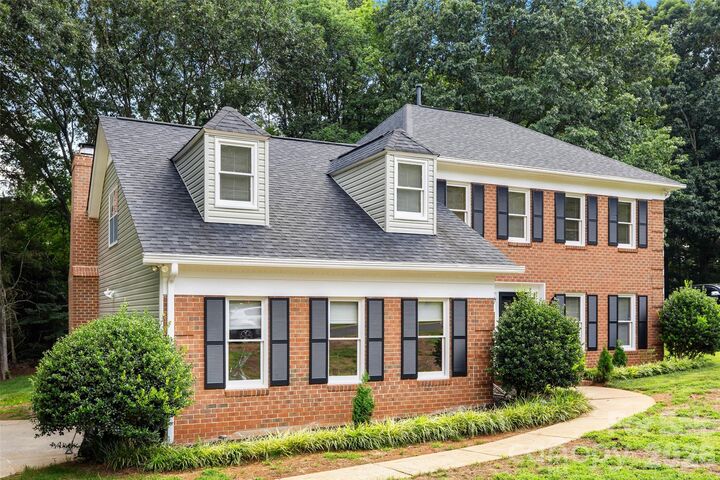
Step outside to your own private retreat with a screened porch overlooking a peaceful, wooded backyard, plus an expansive deck perfect for relaxing or hosting guests. Additional highlights include a side-entry two car garage with a built-in workshop, and thoughtful updates including, repainted interiorly and pressured washed, roof replacement (2021), new siding (2020), new well pump (2021), water filtration system, gas water heater replaced.
Ideally located with quick access to I-485, Mint Hill, shopping, dining, grocery stores, medical facilities, and uptown Charlotte, this home offers the perfect combination of privacy, space, and accessibility. Don't miss this exceptional opportunity to own a move-in-ready home in. a highly desirable location.