

Listed By: Keller Williams Ballantyne Area - Contact: melissaobrien@kw.com
12801 Tom Short Road Charlotte, NC 28277
Pending (1 Days)
$995,000 (USD)
OPEN HOUSE TIMES
-
OPENSat, Jul 1110:00 am - 1:00 pm
-
OPENSun, Jul 1211:00 am - 2:00 pm
Description
MLS #:
4400064
4400064
Lot Size
0.39 acres
0.39 acres
Type
Single-Family Home
Single-Family Home
Year Built
2003
2003
County
Mecklenburg County
Mecklenburg County
Listed By
Melissa O'Brien, Keller Williams Ballantyne Area, Contact: melissaobrien@kw.com
Source
CANOPY MLS - IDX
Last checked Jul 11 2026 at 11:01 AM GMT+0000
CANOPY MLS - IDX
Last checked Jul 11 2026 at 11:01 AM GMT+0000
Bathroom Details
- Full Bathrooms: 4
Interior Features
- Pantry
- Walk-In Closet(s)
- Open Floorplan
- Attic Stairs Pulldown
Subdivision
- Providence Country Club
Lot Information
- Level
Property Features
- Fireplace: Living Room
- Fireplace: Gas
- Foundation: Crawl Space
Heating and Cooling
- Natural Gas
- Forced Air
- Ceiling Fan(s)
- Central Air
Homeowners Association Information
- Dues: $575/Annually
Flooring
- Carpet
- Wood
- Tile
Utility Information
- Sewer: Public Sewer
School Information
- Elementary School: Unspecified
- Middle School: Jay M. Robinson
- High School: Ardrey Kell
Parking
- Attached Garage
- Driveway
- Parking Space(s)
- Garage Faces Side
Living Area
- 3,702 sqft
Additional Information: Keller Williams Ballantyne Area | melissaobrien@kw.com
Location
Disclaimer: Square footage is based on information available to agent, including County records. Information has not been verified by agent and should be verified by buyer.
Based on information submitted to the MLS GRID as of 7/11/2026 11:01. All data is obtained from various sources and may not have been verified by broker or MLS GRID. Supplied Open House Information is subject to change without notice. All information should be independently reviewed and verified for accuracy. Properties may or may not be listed by the office/agent presenting the information.




 Facebook
 X
X
 Pinterest
 Copy Link

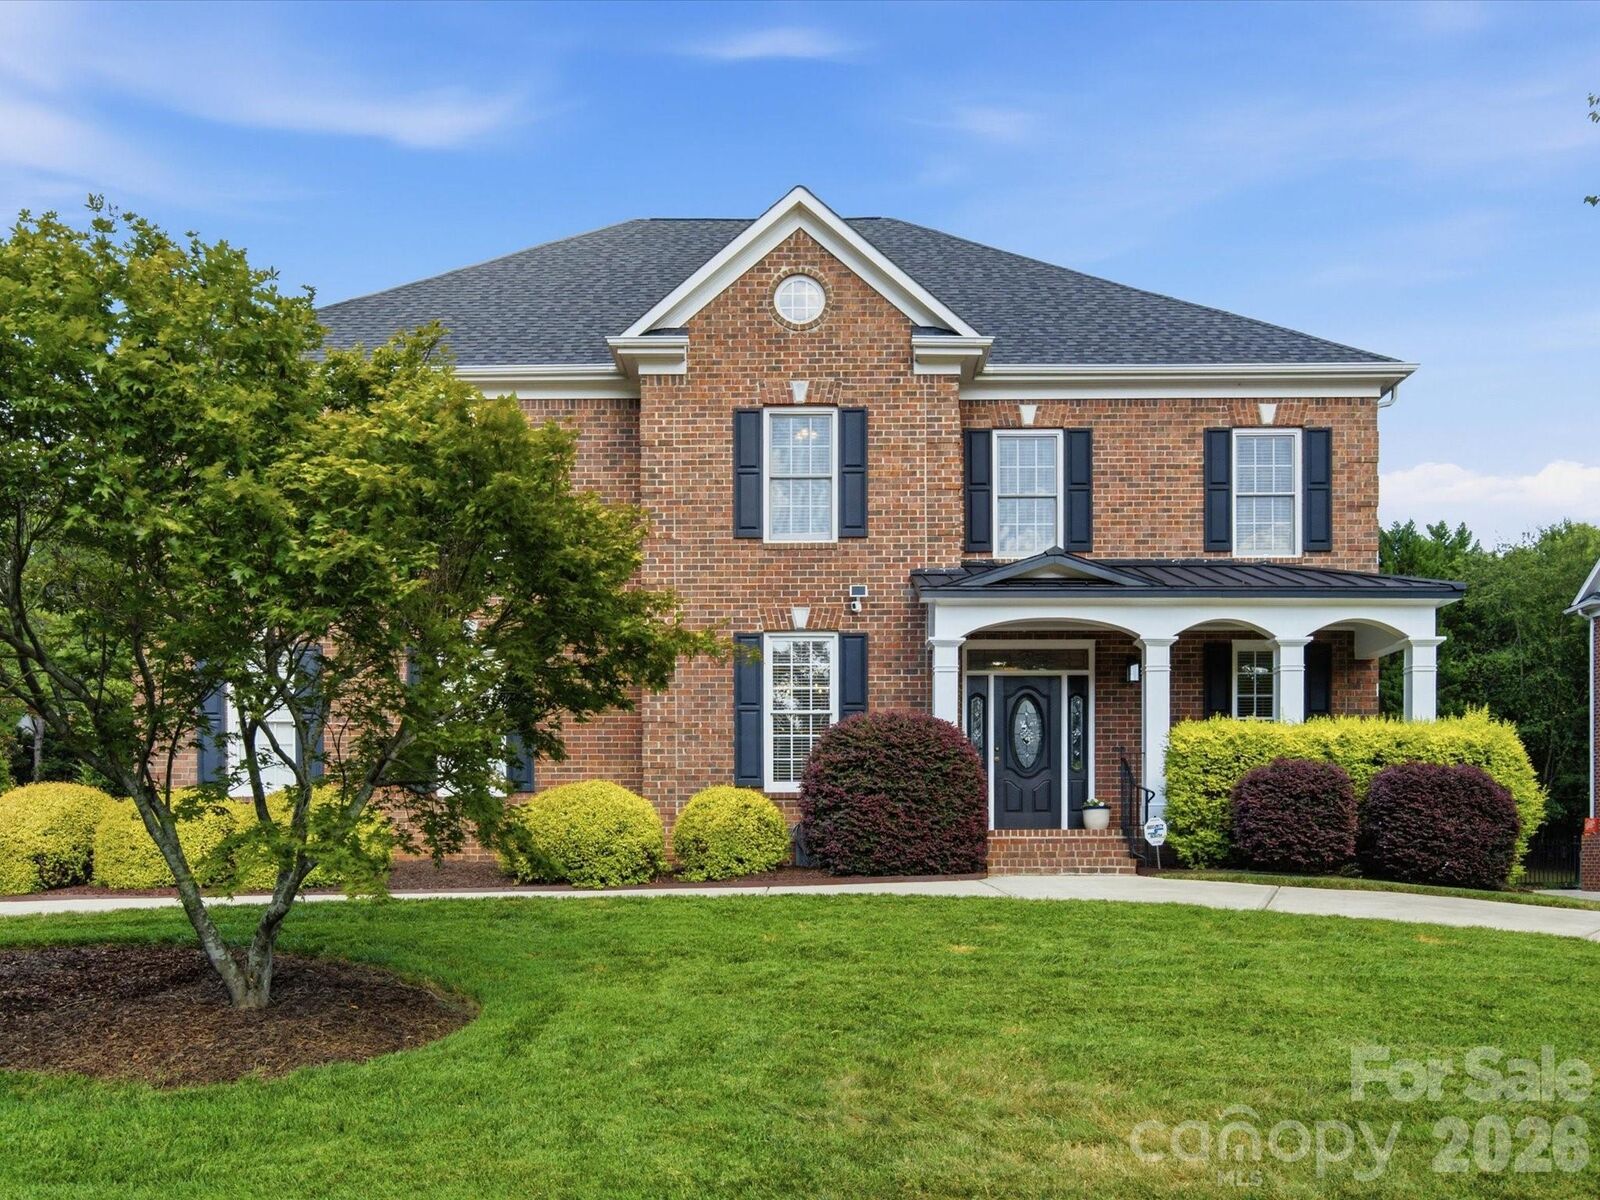
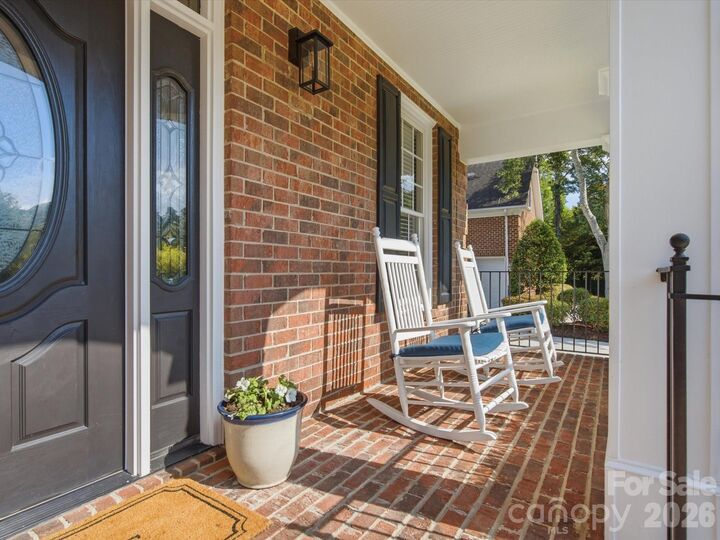
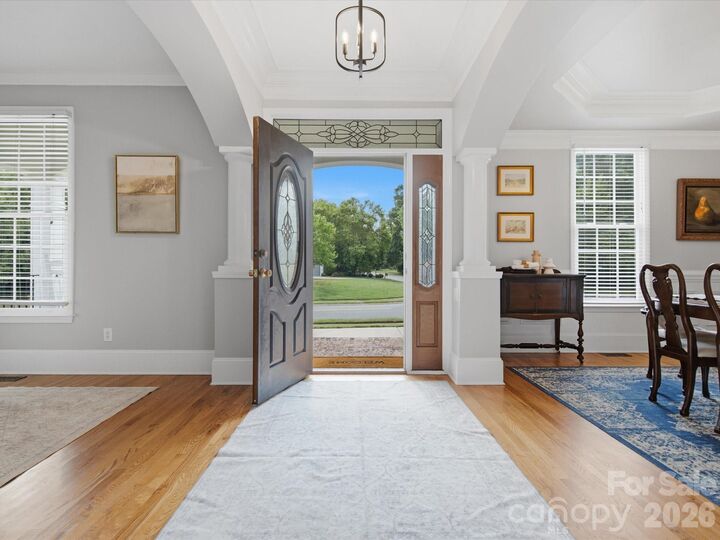
The open-concept kitchen overlooks the breakfast nook and living room, creating an ideal space for everyday living and entertaining. Upstairs, you'll find four additional bedrooms and a spacious bonus room, providing flexible space for a media room, playroom, or home office. Enjoy your morning coffee on the covered front porch or host gatherings on the oversized deck overlooking the fenced backyard with full-yard irrigation.
Recent updates include brand-new carpet and a roof replaced in 2025, giving the next owner added peace of mind.
Located in one of South Charlotte's most sought-after communities and zoned for top-rated schools, this home is just minutes from I-485, Rea Farms, Waverly, and Blakeney, offering convenient access to shopping, dining, and entertainment.
Golf, tennis, and social memberships at Providence Country Club are available but not required, allowing you to enjoy the community on your own terms.
Don't miss the opportunity to make this exceptional home yours!