

Listed By: Red Maple Capital LLC - Contact: edwardfyu@icloud.com
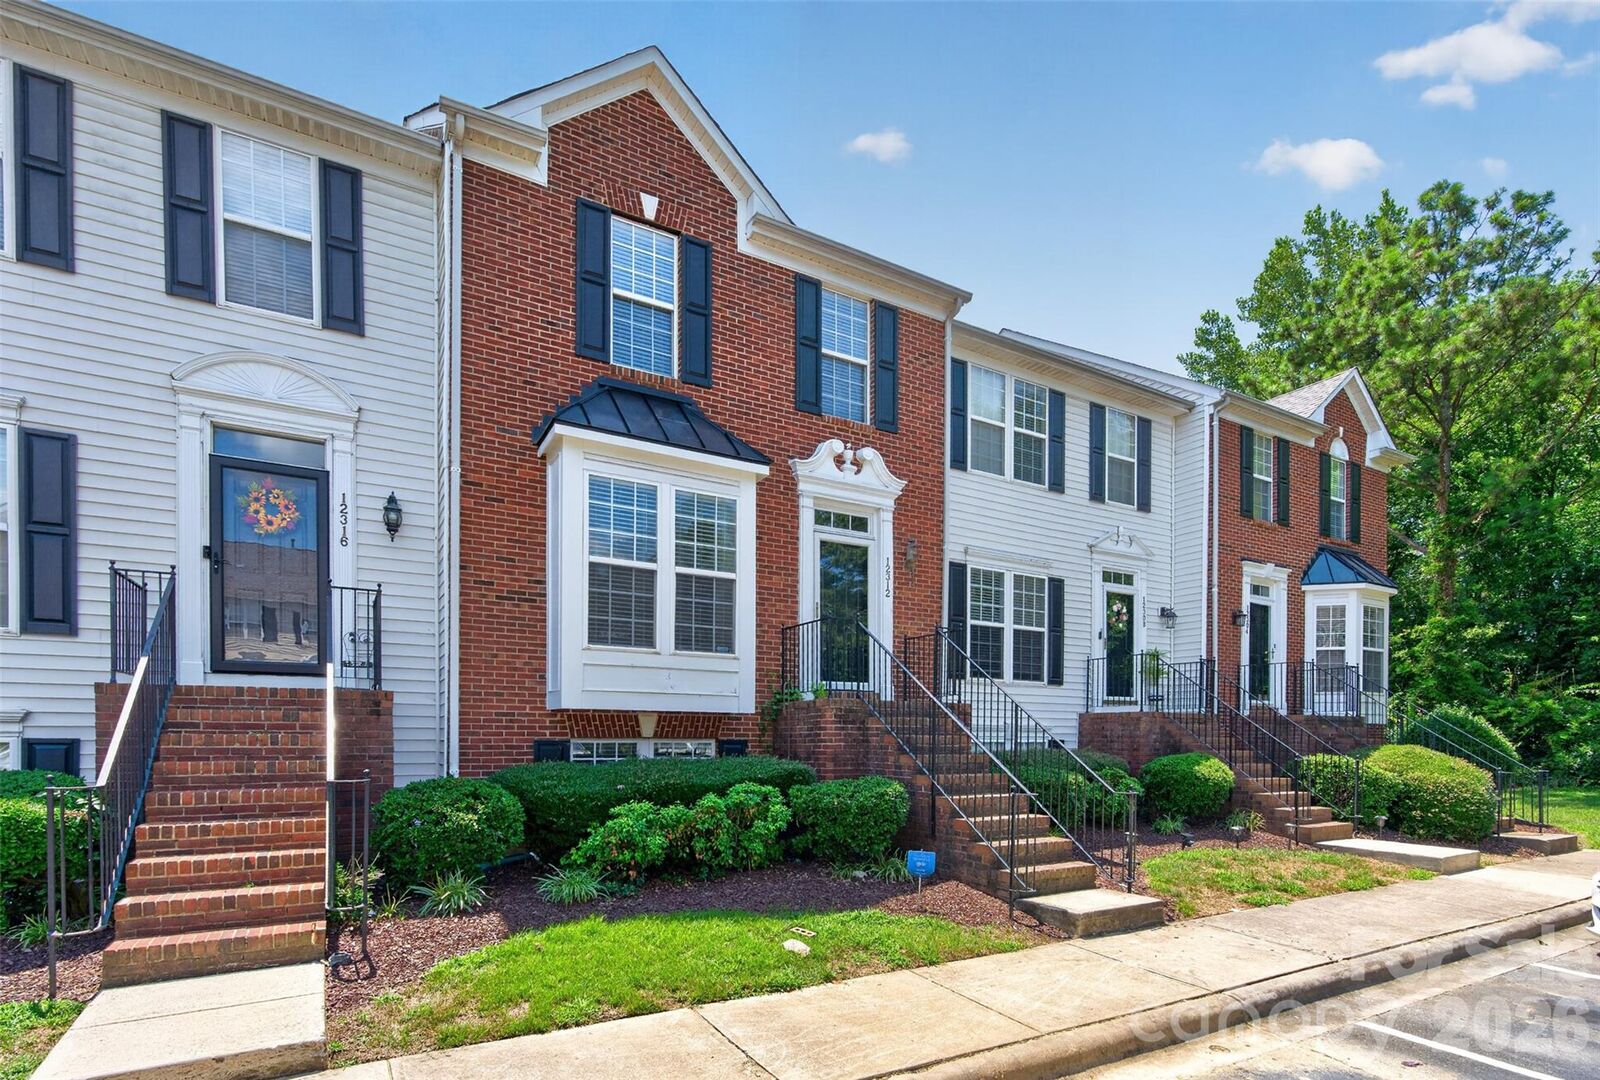
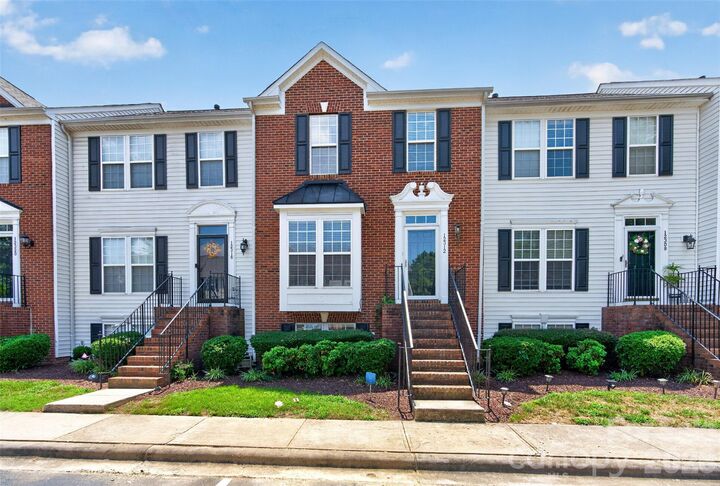
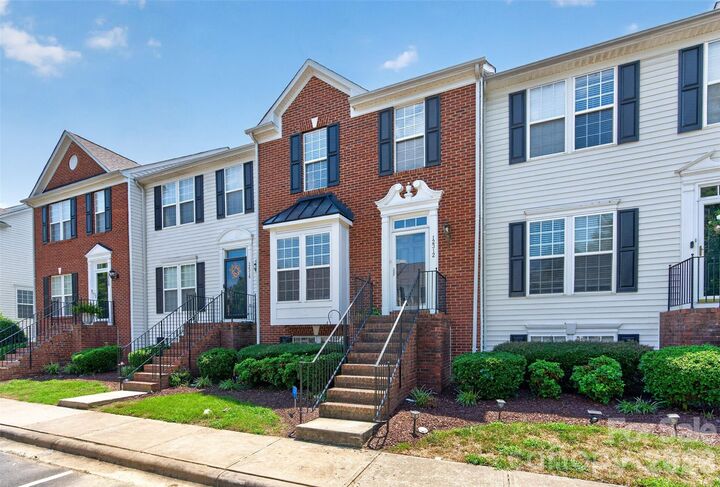
12312 Verdant Court Charlotte, NC 28273
Active (1 Days)
$339,990 (USD)
Description
MLS #:
4410220
4410220
Lot Size
871 SQFT
871 SQFT
Type
Townhouse
Townhouse
Year Built
2001
2001
County
Mecklenburg County
Mecklenburg County
Listed By
Edward Yu, Red Maple Capital LLC, Contact: edwardfyu@icloud.com
Source
CANOPY MLS - IDX
Last checked Aug 2 2026 at 5:44 PM GMT+0000
CANOPY MLS - IDX
Last checked Aug 2 2026 at 5:44 PM GMT+0000
Bathroom Details
- Full Bathrooms: 3
- Half Bathroom: 1
Interior Features
- Cable Prewire
Subdivision
- Garden Oaks
Property Features
- Fireplace: Gas Log
- Foundation: Basement
Heating and Cooling
- Central
- Natural Gas
- Forced Air
- Ceiling Fan(s)
- Central Air
- Electric
Homeowners Association Information
- Dues: $305/Monthly
Flooring
- Carpet
- Tile
- Hardwood
Exterior Features
- Roof: Architectural Shingle
Utility Information
- Utilities: Cable Available, Fiber Optics, Electricity Connected, Cable Connected, Phone Connected, Natural Gas
- Sewer: Public Sewer
School Information
- Elementary School: Lake Wylie
- Middle School: Southwest
- High School: Palisades
Parking
- Assigned
Living Area
- 2,279 sqft
Additional Information: Red Maple Capital LLC | edwardfyu@icloud.com
Location
Disclaimer: Square footage is based on information available to agent, including County records. Information has not been verified by agent and should be verified by buyer.
Based on information submitted to the MLS GRID as of 8/2/2026 17:44. All data is obtained from various sources and may not have been verified by broker or MLS GRID. Supplied Open House Information is subject to change without notice. All information should be independently reviewed and verified for accuracy. Properties may or may not be listed by the office/agent presenting the information.




 Facebook
 X
X
 Pinterest
 Copy Link

Recent improvements include a new roof (2024) and new hard wood floor (2020) on the main floor, new carp[et (2020) throughout the upper level and stairway to the basement. The main floor features hardwood flooring and an updated kitchen with granite countertops, a tiled backsplash, custom-made cabinetry with updated hardware, and stainless steel appliances, including the refrigerator, microwave, and oven. Updated LED recess lighting throughout the home create a fresh, contemporary feel.
The spacious primary suite offers a custom walk-in closet system, providing exceptional storage and organization. The finished lower level features a generous den or media room, build in bar are with custom cabinet is perfect for entertaining, relaxing, or creating a home office plus one other room can be use as bedroom.
The HOA offers outstanding value by covering water, sewer, trash service, lawn maintenance, exterior maintenance, and dog waste stations, making homeownership even more convenient.
This completely remodeled, one of largest unit in the community will not las long! Schedule your showing today.