

Listed By: My Townhome LLC - Contact: matt@mytownhome.com
1226 Weldon Avenue Charlotte, NC 28205
Coming Soon
$250,000 (USD)
OPEN HOUSE TIMES
-
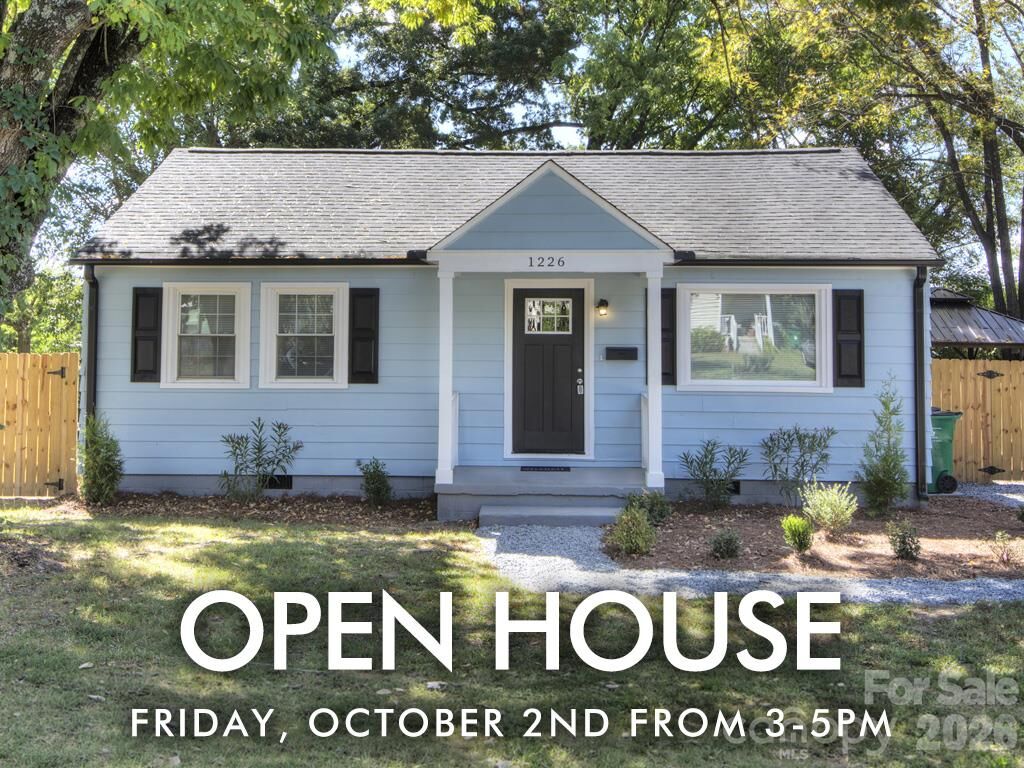
OPENFri, Oct 23:00 pm - 5:00 pm

Description
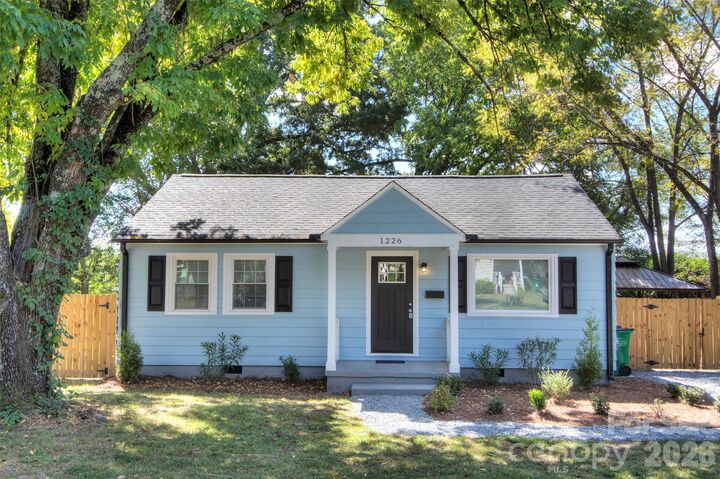
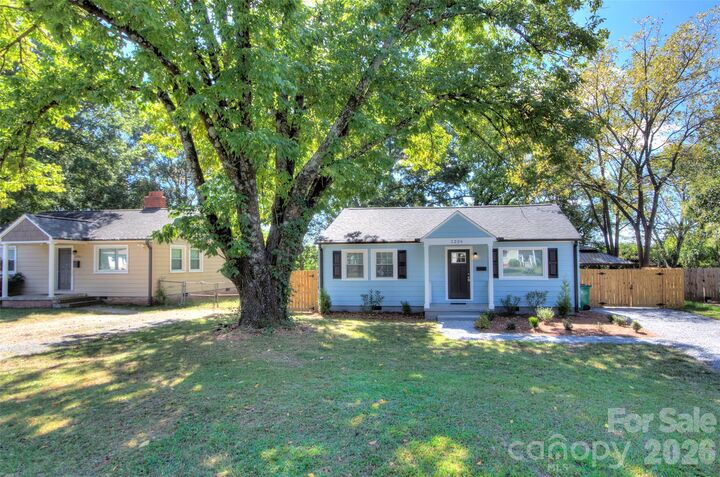
Updated and move-in ready home with a great combination of modern finishes, outdoor space and convenient Charlotte location! LVP flooring runs throughout the home, creating a clean, low-maintenance look. The updated kitchen features white shaker cabinets, granite countertops, undermount sink and stainless steel appliances including refrigerator and microwave. Replacement windows throughout provide great natural light, while updated lighting adds a fresh, modern feel. The bathroom has also been updated and features a tiled tub/shower surround. Outside, enjoy a covered front porch, fenced backyard and a versatile carport/covered patio area that offers additional covered outdoor living or parking space. The home also features a newer replacement roof and new gutters. Situated on an infill lot in an established Charlotte neighborhood, 1226 Weldon offers an updated, move-in ready option with easy access to Uptown Charlotte and surrounding shopping, dining and entertainment.
MLS #:
4429843
4429843
Lot Size
9,278 SQFT
9,278 SQFT
Type
Single-Family Home
Single-Family Home
Year Built
1947
1947
County
Mecklenburg County
Mecklenburg County
Listed By
Matt Claxton, My Townhome LLC, Contact: matt@mytownhome.com
Source
CANOPY MLS - IDX
Last checked Oct 1 2026 at 10:50 PM GMT+0000
CANOPY MLS - IDX
Last checked Oct 1 2026 at 10:50 PM GMT+0000
Bathroom Details
- Full Bathroom: 1
Interior Features
- Attic Other
Subdivision
- None
Lot Information
- Level
- Private
- Infill Lot
Property Features
- Foundation: Crawl Space
Heating and Cooling
- Central
- Ceiling Fan(s)
- Central Air
Flooring
- Vinyl
Exterior Features
- Roof: Architectural Shingle
Utility Information
- Utilities: Cable Available, Electricity Connected, Natural Gas
- Sewer: Public Sewer
School Information
- Elementary School: Highland Renaissance
- Middle School: Martin Luther King Jr
- High School: Garinger
Parking
- Driveway
- Detached Carport
Living Area
- 838 sqft
Additional Information: My Townhome LLC | matt@mytownhome.com
Location
Estimated Monthly Mortgage Payment
*Based on Fixed Interest Rate withe a 30 year term, principal and interest only
Listing price
Down payment
%
Interest rate
%Mortgage calculator estimates are provided by The Corcoran Group and are intended for information use only. Your payments may be higher or lower and all loans are subject to credit approval.
Disclaimer: Square footage is based on information available to agent, including County records. Information has not been verified by agent and should be verified by buyer.
Based on information submitted to the MLS GRID as of 10/1/2026 22:50. All data is obtained from various sources and may not have been verified by broker or MLS GRID. Supplied Open House Information is subject to change without notice. All information should be independently reviewed and verified for accuracy. Properties may or may not be listed by the office/agent presenting the information.




 Facebook
 X
X
 Pinterest
 Copy Link
