

Listed By: eXp Realty LLC Ballantyne - Contact: 704-604-5952
12246 Savannah Garden Drive Charlotte, NC 28273
Active (1 Days)
$235,000 (USD)
OPEN HOUSE TIMES
-
OPENSat, Aug 811:00 am - 1:00 pm
Description
MLS #:
4411672
4411672
Type
Townhouse
Townhouse
Year Built
2001
2001
County
Mecklenburg County
Mecklenburg County
Listed By
Mark McClaskey, eXp Realty LLC Ballantyne, Contact: 704-604-5952
Source
CANOPY MLS - IDX
Last checked Aug 8 2026 at 1:37 PM GMT+0000
CANOPY MLS - IDX
Last checked Aug 8 2026 at 1:37 PM GMT+0000
Bathroom Details
- Full Bathrooms: 2
- Half Bathroom: 1
Subdivision
- Savannah Townhomes
Property Features
- Fireplace: Gas
- Fireplace: Family Room
- Foundation: Slab
Heating and Cooling
- Central
- Natural Gas
- Central Air
Homeowners Association Information
- Dues: $278/Monthly
Utility Information
- Sewer: Public Sewer
School Information
- Elementary School: Lake Wylie
- Middle School: Southwest
- High School: Palisades
Parking
- Assigned
Living Area
- 1,152 sqft
Additional Information: eXp Realty LLC Ballantyne | 704-604-5952
Location
Disclaimer: Square footage is based on information available to agent, including County records. Information has not been verified by agent and should be verified by buyer.
Based on information submitted to the MLS GRID as of 8/8/2026 13:37. All data is obtained from various sources and may not have been verified by broker or MLS GRID. Supplied Open House Information is subject to change without notice. All information should be independently reviewed and verified for accuracy. Properties may or may not be listed by the office/agent presenting the information.




 Facebook
 X
X
 Pinterest
 Copy Link

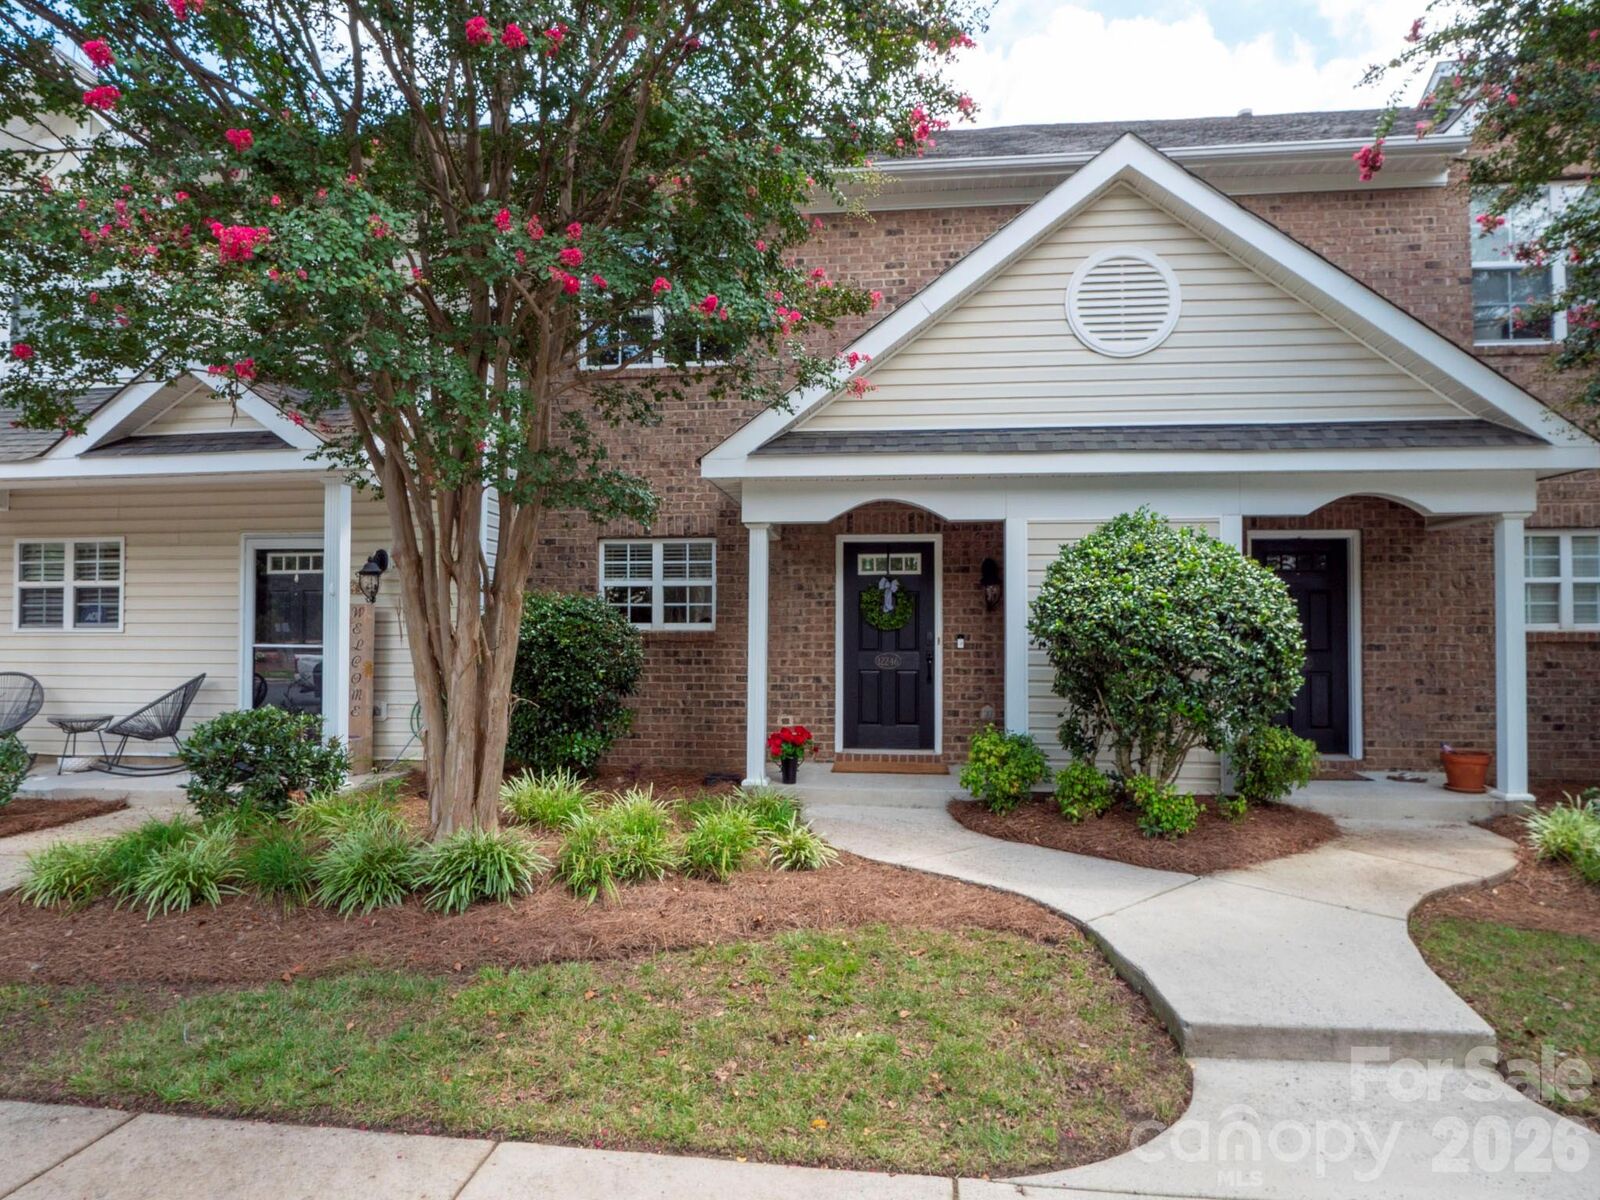
The open-concept main floor offers a bright and inviting living space with fireplace that flows seamlessly into the dining area and kitchen. This townhome features stainless steel appliances and plenty of cabinet and counter space. Upstairs, you'll find two spacious bedrooms, each with its own private full bath, providing the perfect layout for guests, roommates, or everyday comfort.
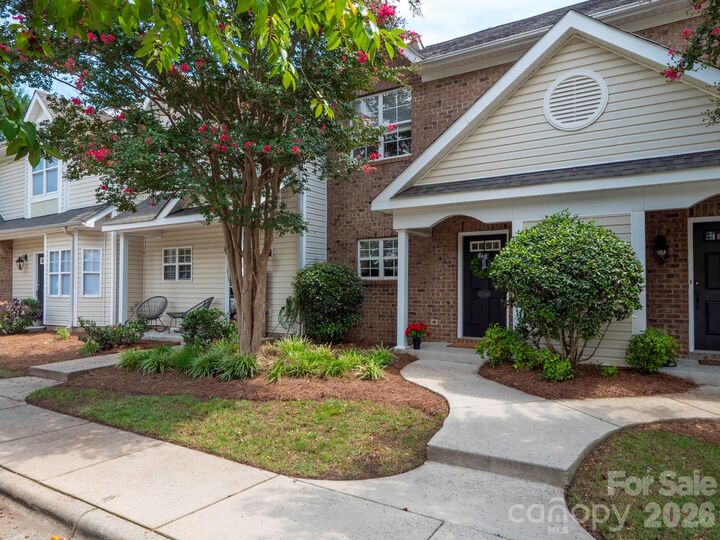
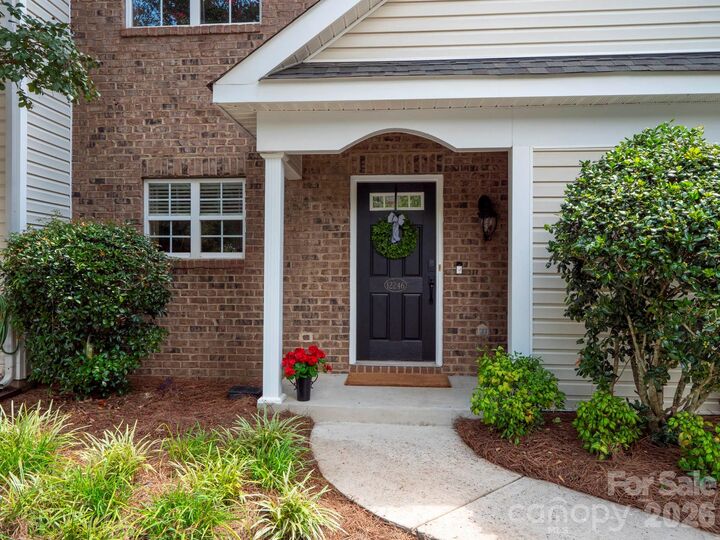
Enjoy a low-maintenance lifestyle with a private outdoor patio and HOA-maintained exterior. Community amenities include a neighborhood pool, while the prime Steele Creek location places you just minutes from Rivergate shopping and dining, Charlotte Douglas International Airport, Lake Wylie, McDowell Nature Preserve, I-485, and I-77, making commuting and everyday conveniences a breeze.
Whether you're a first-time homebuyer, downsizing, or looking for an excellent investment opportunity, this beautifully updated townhome is ready to welcome you home!