

Listed By: Berkshire Hathaway Homeservices Carolinas Realty - Contact: Stephen.Gift@bhhscarolinas.com
118 Lutomma Circle Charlotte, NC 28270
Coming Soon
$950,000 (USD)
OPEN HOUSE TIMES
-
OPENSat, Aug 159:00 am - 11:00 am
Description
MLS #:
4387328
4387328
Lot Size
0.63 acres
0.63 acres
Type
Single-Family Home
Single-Family Home
Year Built
1960
1960
County
Mecklenburg County
Mecklenburg County
Listed By
Steve Gift, Berkshire Hathaway Homeservices Carolinas Realty, Contact: Stephen.Gift@bhhscarolinas.com
Source
CANOPY MLS - IDX
Last checked Aug 12 2026 at 7:27 PM GMT+0000
CANOPY MLS - IDX
Last checked Aug 12 2026 at 7:27 PM GMT+0000
Bathroom Details
- Full Bathrooms: 2
Interior Features
- Pantry
- Kitchen Island
- Attic Stairs Pulldown
- Drop Zone
Subdivision
- None
Lot Information
- Wooded
- Private
- Orchard(s)
Property Features
- Foundation: Crawl Space
Heating and Cooling
- Heat Pump
- Forced Air
- Central Air
Flooring
- Wood
- Tile
Exterior Features
- Roof: Architectural Shingle
Utility Information
- Utilities: Solar, Electricity Connected, Natural Gas
- Sewer: Public Sewer
School Information
- Elementary School: Lansdowne
- Middle School: McClintock
- High School: East Mecklenburg
Parking
- Driveway
- Detached Carport
- Attached Carport
Living Area
- 1,866 sqft
Additional Information: Berkshire Hathaway Homeservices Carolinas Realty | Stephen.Gift@bhhscarolinas.com
Location
Estimated Monthly Mortgage Payment
*Based on Fixed Interest Rate withe a 30 year term, principal and interest only
Listing price
Down payment
%
Interest rate
%Mortgage calculator estimates are provided by The Corcoran Group and are intended for information use only. Your payments may be higher or lower and all loans are subject to credit approval.
Disclaimer: Square footage is based on information available to agent, including County records. Information has not been verified by agent and should be verified by buyer.
Based on information submitted to the MLS GRID as of 8/12/2026 19:27. All data is obtained from various sources and may not have been verified by broker or MLS GRID. Supplied Open House Information is subject to change without notice. All information should be independently reviewed and verified for accuracy. Properties may or may not be listed by the office/agent presenting the information.




 Facebook
 X
X
 Pinterest
 Copy Link

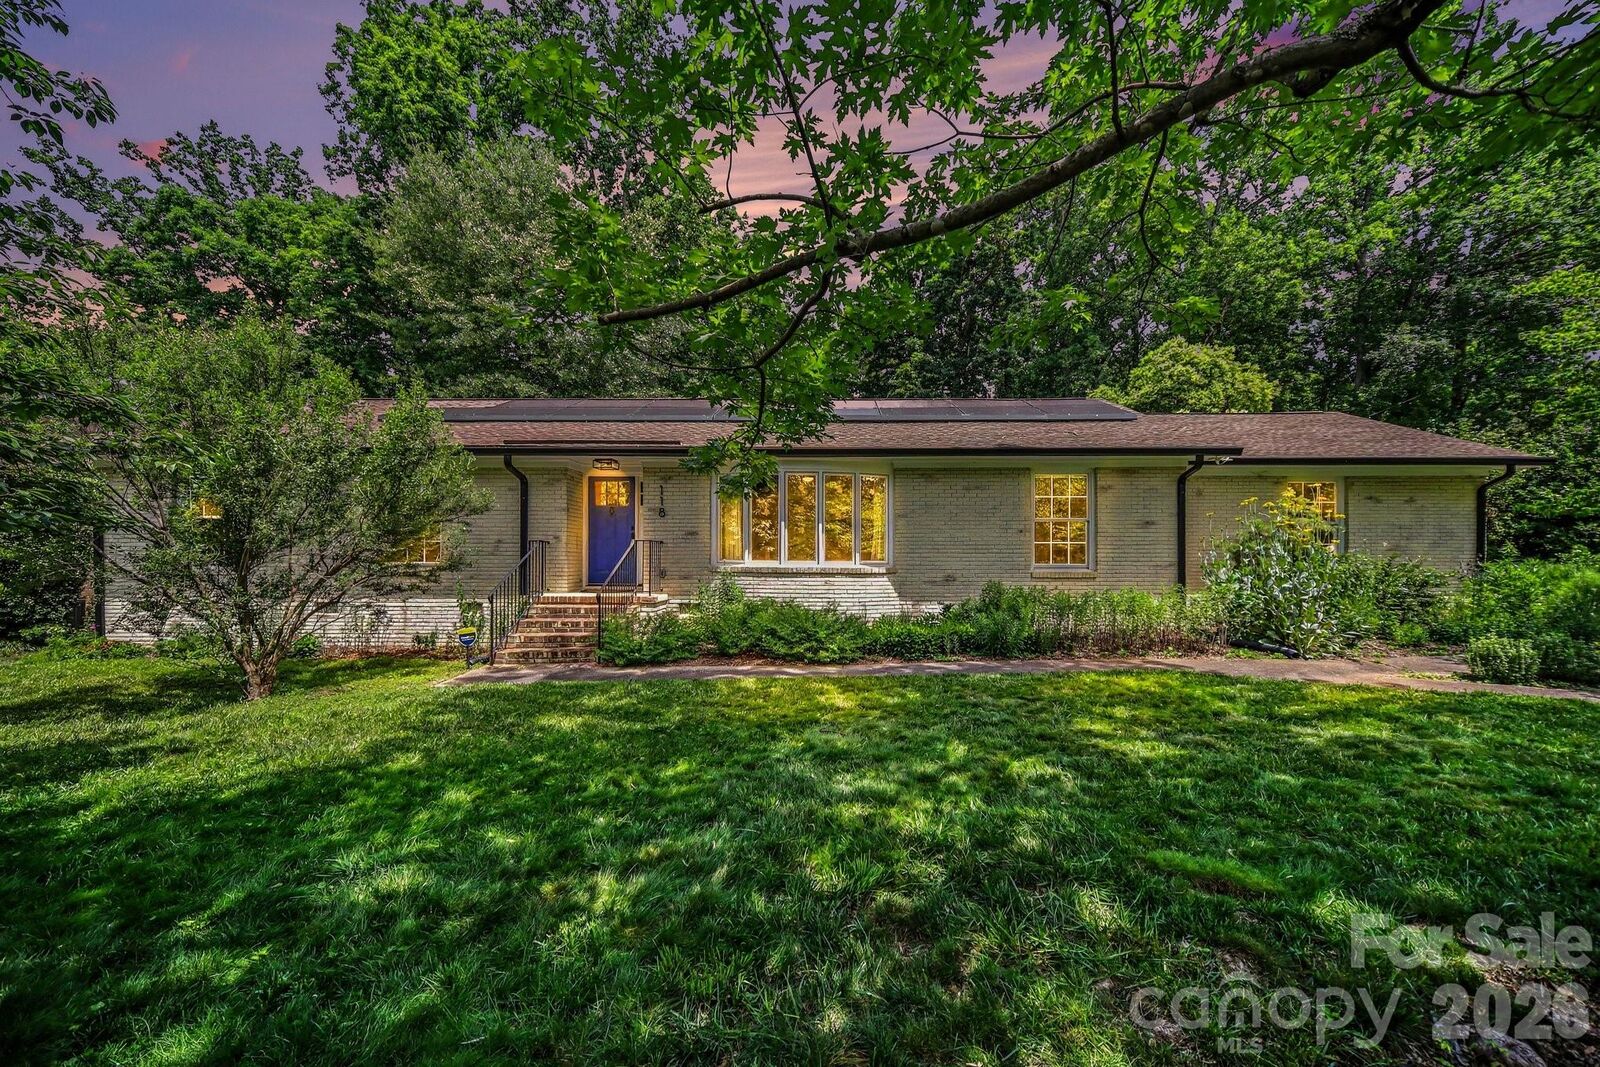
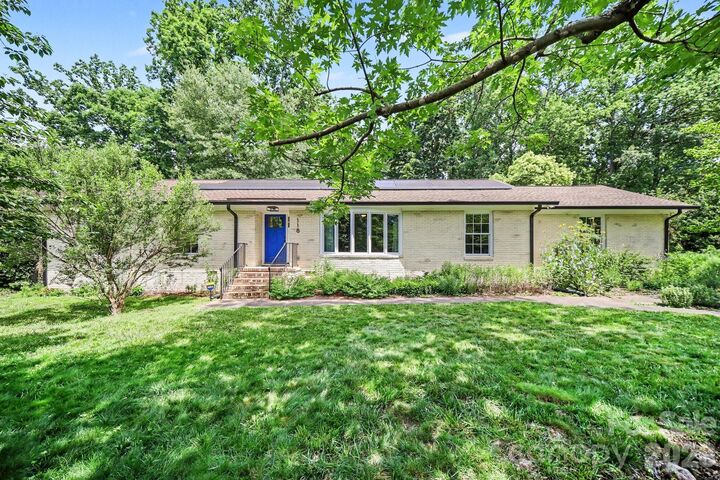
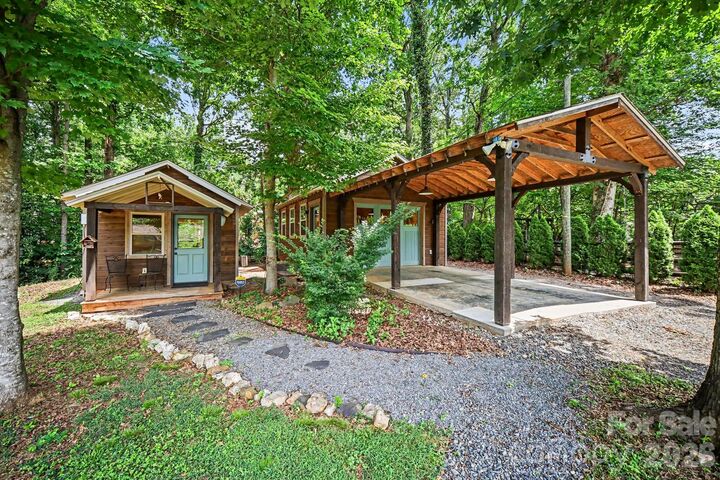
This meticulously maintained 3-bedroom, 2-bath home features timeless hardwood floors, an attached two-car carport, a screened porch, a spacious 22’ x 16’ detached workshop, and a separate 12’ x 24’ heated and cooled art studio complete with a kitchenette—ideal for a home office, creative space, or guest retreat.
The backyard is a true nature lover’s paradise. Certified as a Wildlife Habitat, it is filled with native plants, wildflowers, fruit trees, and raised garden beds, creating a peaceful and private outdoor oasis.
Extensive updates provide exceptional peace of mind, including: New roof in 2018. Complete kitchen renovation, both bathrooms remodeled, new windows, doors, and gutters, plus significant plumbing and electrical updates in 2019. Solar panel system with Tesla backup battery for energy efficiency and reliable backup power and EV Charger 2020. Exterior painting of the home and detached buildings, plus a new high-efficiency heat pump in 2022. Rinnai tankless water heater 2023.
A truly special property where thoughtful updates, exceptional maintenance, and pride of ownership are evident at every turn. See full list of updates on Feature Sheet!