

Listed By: Talley Properties - Contact: abeals@talleyproperties.com
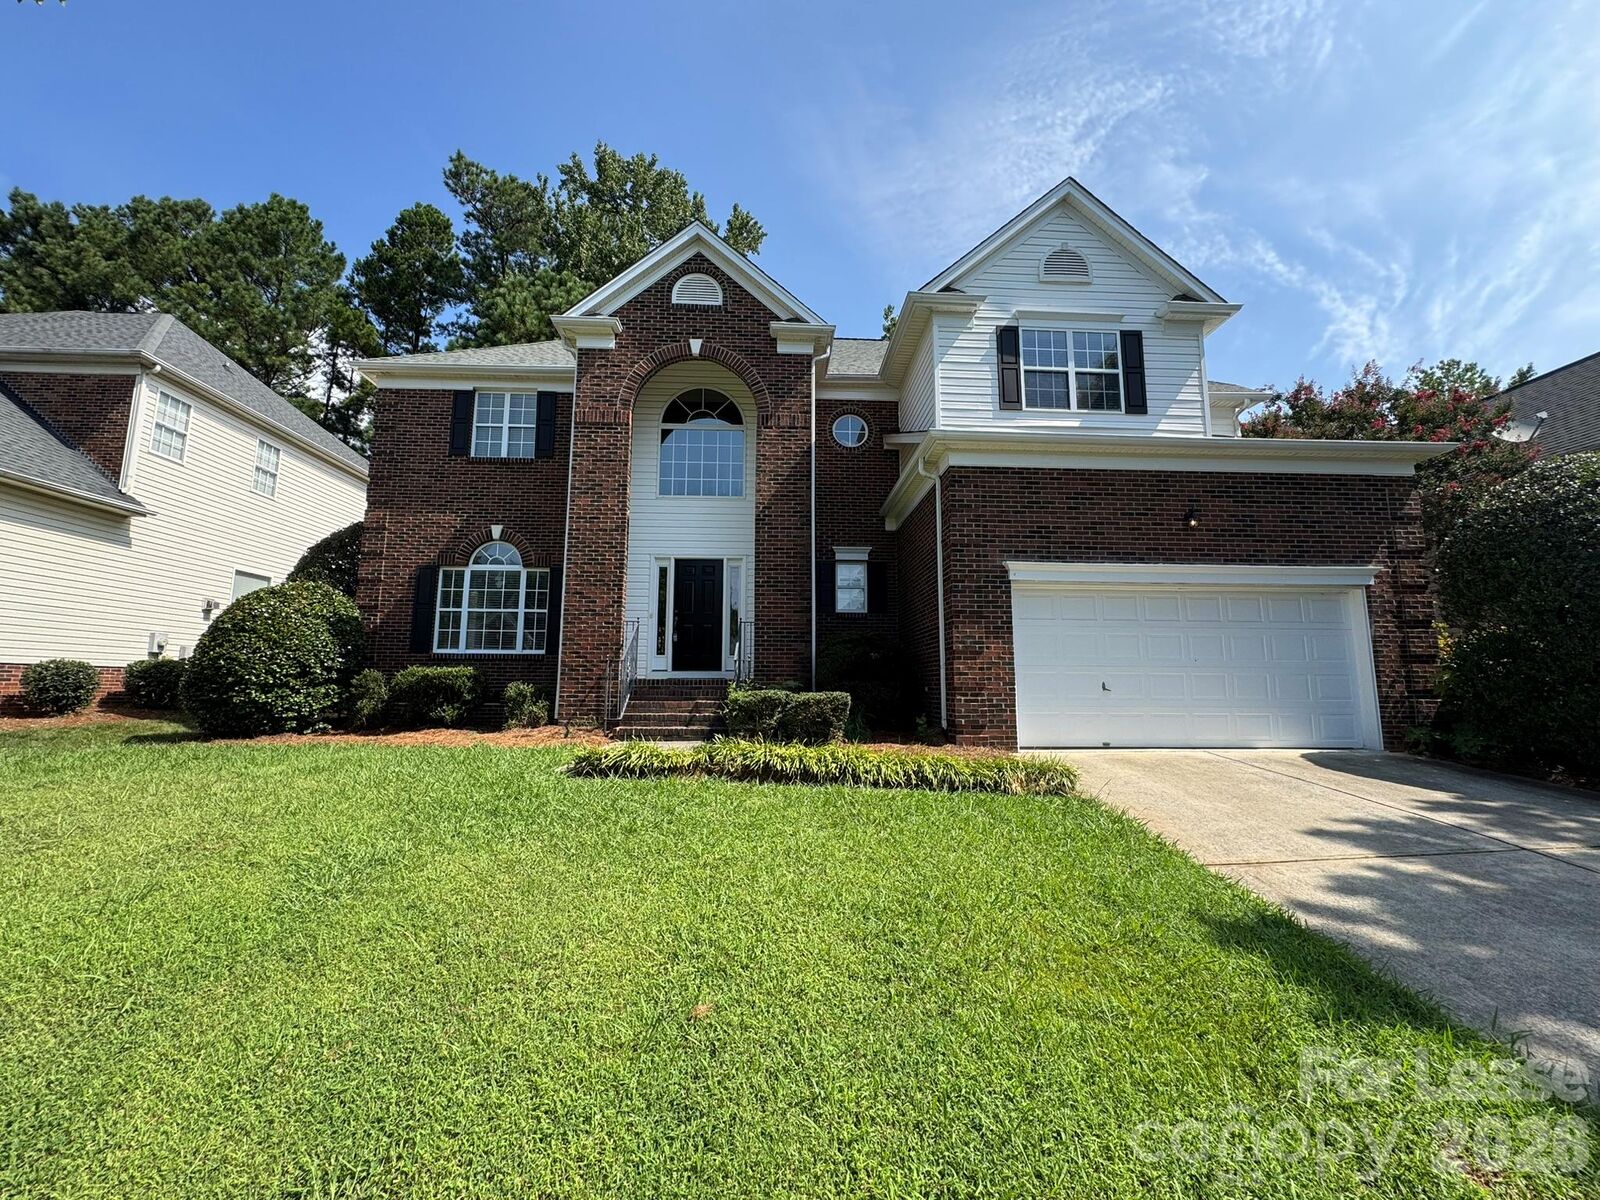
11432 McGinns Trace Court Charlotte, NC 28277
Active (0 Days)
$2,899 (USD)
Description
MLS #:
4431842
4431842
Lot Size
7,841 SQFT
7,841 SQFT
Type
Rental
Rental
Year Built
1998
1998
County
Mecklenburg County
Mecklenburg County
Listed By
Aric Beals, Talley Properties, Contact: abeals@talleyproperties.com
Source
CANOPY MLS - IDX
Last checked Oct 7 2026 at 2:47 AM GMT+0000
CANOPY MLS - IDX
Last checked Oct 7 2026 at 2:47 AM GMT+0000
Bathroom Details
- Full Bathrooms: 2
- Half Bathroom: 1
Interior Features
- Walk-In Closet(s)
- Open Floorplan
- Kitchen Island
Subdivision
- Carlyle
Property Features
- Fireplace: Great Room
- Foundation: Crawl Space
Heating and Cooling
- Natural Gas
- Forced Air
- Central Air
Flooring
- Carpet
- Vinyl
Exterior Features
- Roof: Composition
Utility Information
- Sewer: Public Sewer
School Information
- Elementary School: Ballantyne
- Middle School: Community House
- High School: Ardrey Kell
Living Area
- 2,560 sqft
Additional Information: Talley Properties | abeals@talleyproperties.com
Location
Disclaimer: Square footage is based on information available to agent, including County records. Information has not been verified by agent and should be verified by buyer.
Based on information submitted to the MLS GRID as of 10/7/2026 02:47. All data is obtained from various sources and may not have been verified by broker or MLS GRID. Supplied Open House Information is subject to change without notice. All information should be independently reviewed and verified for accuracy. Properties may or may not be listed by the office/agent presenting the information.




 Facebook
 X
X
 Pinterest
 Copy Link

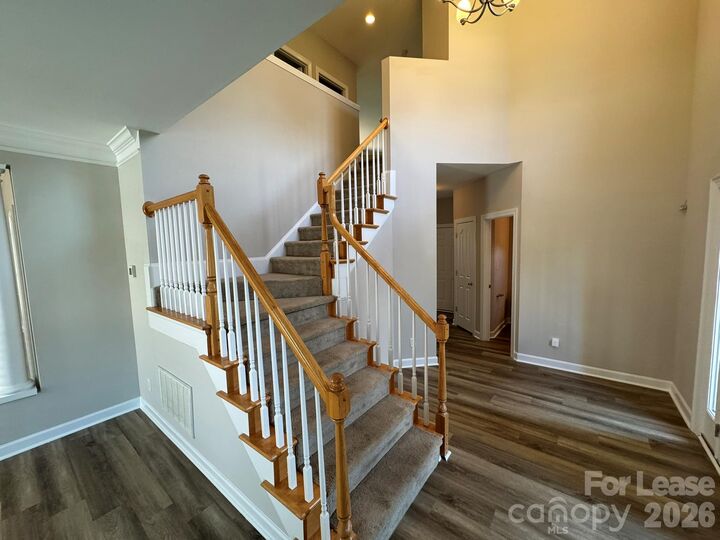
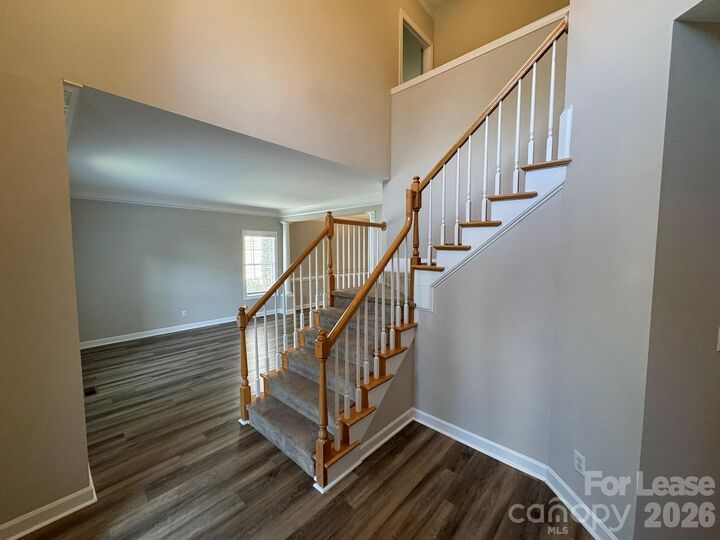
The main level offers two versatile rooms ideal for formal dining, an office, or flex space. The kitchen includes granite countertops, a center island, and a breakfast area, all overlooking the expansive living room with tall ceilings and a fireplace—perfect for everyday living or entertaining.
On the second level, the oversized primary suite features a private bathroom with dual vanities, a garden tub, glass-enclosed shower, and a large closet. The secondary bedrooms share a full bathroom that also includes double sinks and a linen closet for added storage. The laundry room is conveniently located on the second level and comes with built-in shelving.
Additional features include an attached two-car garage with a utility sink and extra storage space. Pet friendly and ready for you to call home—schedule a tour today!