

Listed By: Howard Hanna Allen Tate Southpark - Contact: david.kennedy@allentate.com
11334 Olde Turnbury Court Charlotte, NC 28277
Coming Soon (1 Days)
$485,000 (USD)
OPEN HOUSE TIMES
-
OPENSun, Aug 91:00 pm - 3:00 pm
Description
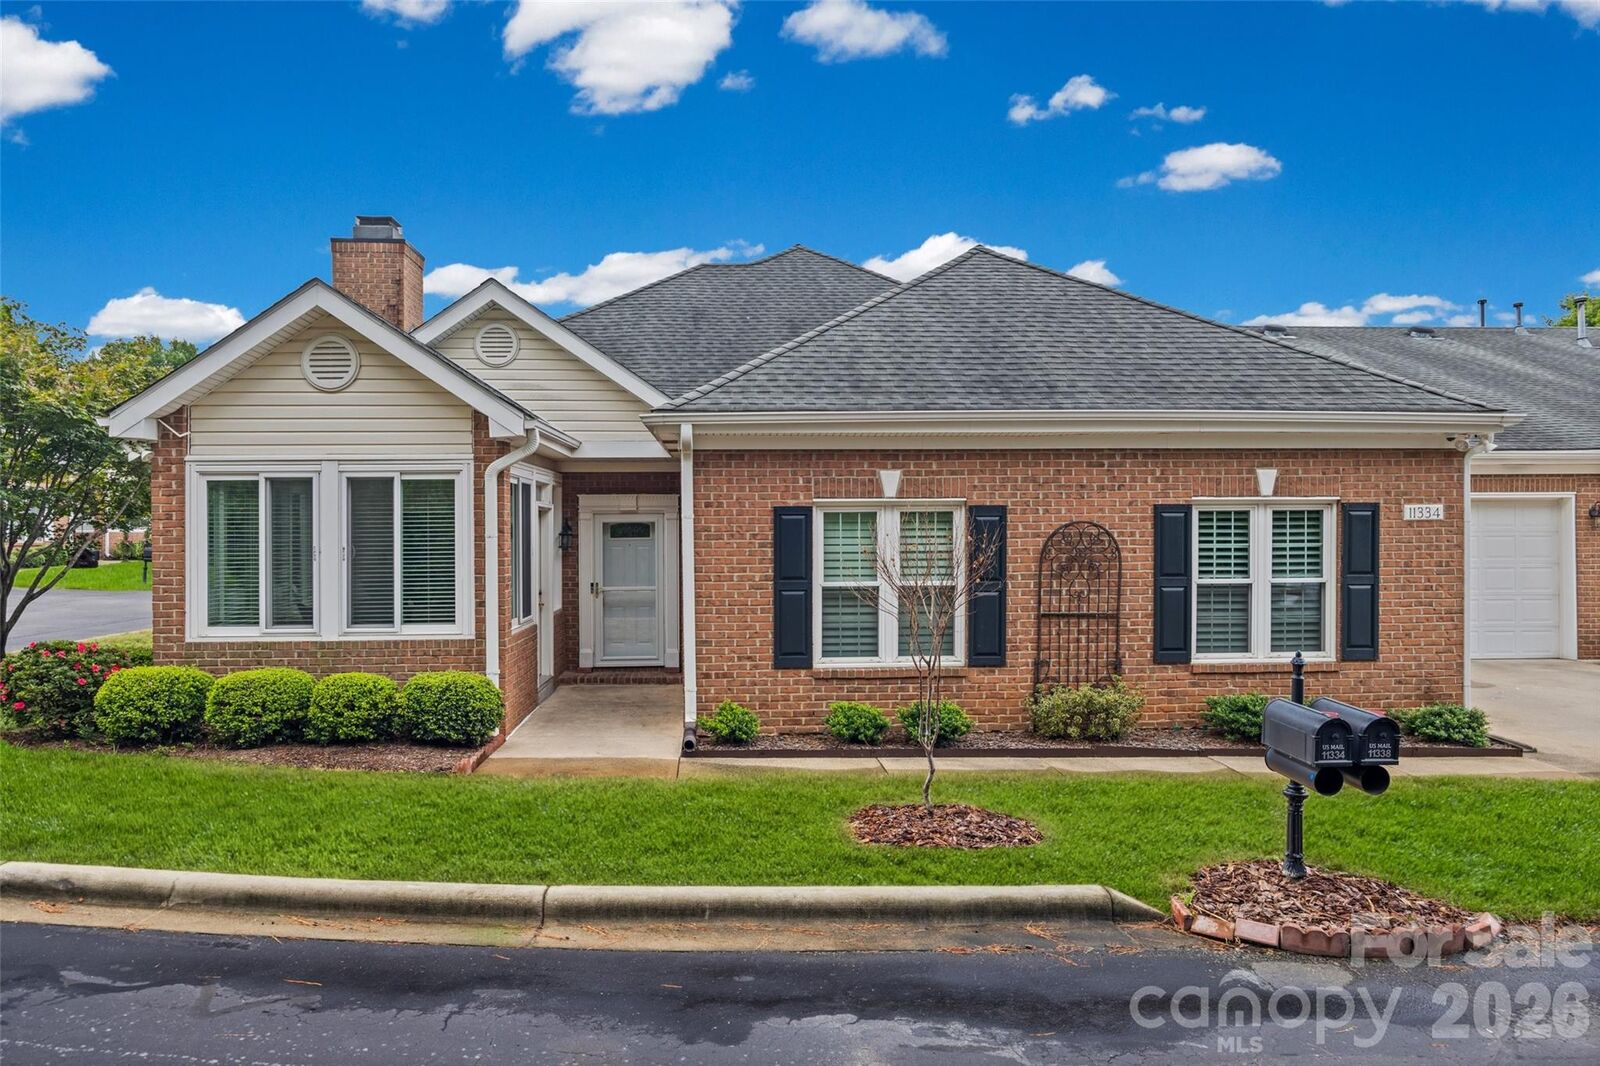
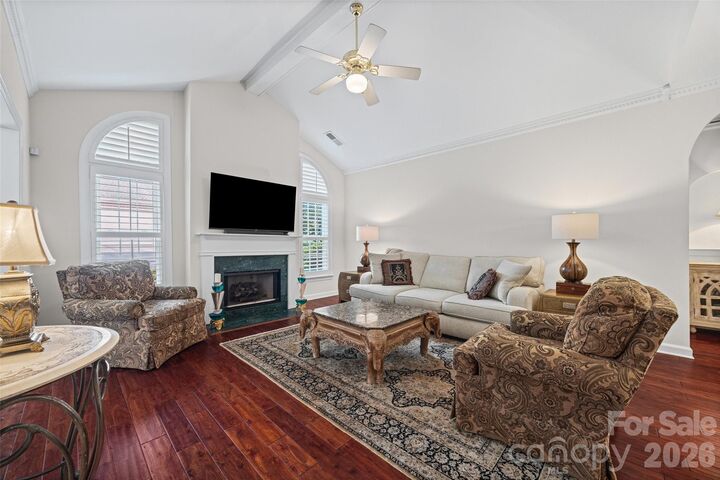
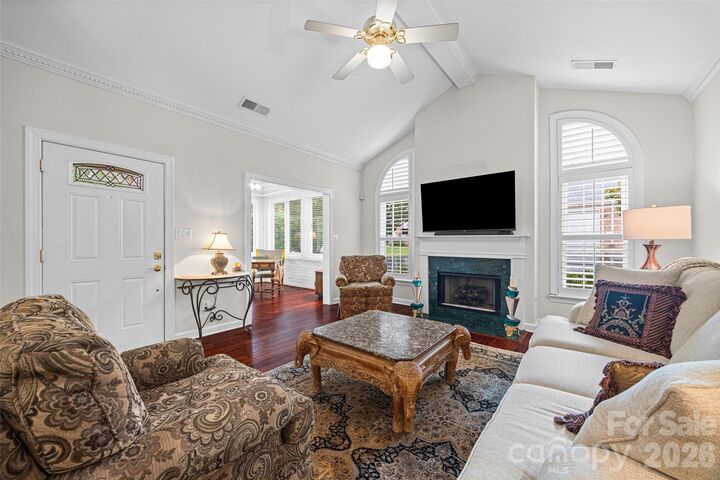
Welcome to 11334 Olde Turnbury Court, the crown jewel of the neighborhood! Offering an extraordinary 1,711 square feet of thoughtfully designed living space, this remarkable condo is the largest unit to ever hit the market in the village. Offered for the very first time by its original owner, this is a rare opportunity to own one of only 13 three-bedroom units to ever listed for sale in this highly sought-after community. From the moment you step inside, you are greeted by an expansive open floor plan anchored by soaring cathedral ceilings, arched doorways, elegant crown molding, and stunning, gleaming hardwood floors. As an end unit, the home captures an abundance of rich natural light throughout the day. Step into the enhanced, true sunroom—a standout feature built with an extra-poured concrete slab to bring it level with the main living area. Complete with its own dedicated thermostat, you can effortlessly maintain your ideal temperature and enjoy serene views year-round. Your inner chef will fall in love with the sun-drenched kitchen, illuminated by custom recessed lighting and a bright solar tube. Highlights include: premium granite countertops paired with a beautiful backsplash, timeless tile flooring, and sleek stainless steel appliances including the dual-fuel range (gas cooktop and electric oven), flanked by an expanded utility zone seamlessly combining a dedicated laundry room, custom pantry space, and a functional mudroom drop-off area. Unwind in a massive primary bedroom boasting a whopping 225 square feet, complemented by a luxurious walk-in shower and a custom walk-in closet system along with two generous additional bedrooms that provide flexible, comfortable options for guest suites, a home office, or a hobby room. Every inch of this home has been optimized for convenience and comfort: The two-car garage is a storage dream, adorned with built-in cabinets on both sides plus a custom storage closet. Need more room? The attic offers even more space to keep life organized. This home also offers you mechanical excellence. Enjoy endless hot water (water included in monthly HOA Fees) with a tankless water heater, gas heating, a gas stove, and a cozy gas-log fireplace. The high-efficiency HVAC system features 2 thermostats to keep the entire home running like a dream. With gas heating, a gas cooktop, gas logs, and a tankless water heater—all paired with a price-per-square-foot that's cheaper than gas itself—this turn-key home offers unmatched value. What are you waiting for? Front lawn to be resodded in the fall by the HOA.
MLS #:
4409761
4409761
Type
Condo
Condo
Year Built
1997
1997
County
Mecklenburg County
Mecklenburg County
Listed By
David Kennedy, Administration Office, Contact: david.kennedy@allentate.com
Source
CANOPY MLS - IDX
Last checked Aug 5 2026 at 10:27 PM GMT+0000
CANOPY MLS - IDX
Last checked Aug 5 2026 at 10:27 PM GMT+0000
Bathroom Details
- Full Bathrooms: 2
Interior Features
- Pantry
- Walk-In Closet(s)
- Open Floorplan
- Split Bedroom
Subdivision
- Troon At Ballantyne
Lot Information
- Wooded
- Corner Lot
- Level
- Private
Property Features
- Fireplace: Living Room
- Fireplace: Gas Log
- Foundation: Slab
Heating and Cooling
- Natural Gas
- Ceiling Fan(s)
- Central Air
Homeowners Association Information
- Dues: $408/Monthly
Flooring
- Wood
- Tile
Utility Information
- Sewer: Public Sewer
School Information
- Elementary School: Hawk Ridge
- Middle School: Cato Ridge
- High School: Ballantyne Ridge
Parking
- Attached Garage
- Driveway
Living Area
- 1,711 sqft
Additional Information: Administration Office | david.kennedy@allentate.com
Location
Disclaimer: Square footage is based on information available to agent, including County records. Information has not been verified by agent and should be verified by buyer.
Based on information submitted to the MLS GRID as of 8/5/2026 22:27. All data is obtained from various sources and may not have been verified by broker or MLS GRID. Supplied Open House Information is subject to change without notice. All information should be independently reviewed and verified for accuracy. Properties may or may not be listed by the office/agent presenting the information.




 Facebook
 X
X
 Pinterest
 Copy Link
