

Listed By: eXp Realty LLC Ballantyne - Contact: 704-440-4076
11325 Longhedge Lane Charlotte, NC 28273
Active (26 Days)
$435,000 (USD)

Description
MLS #:
4439841
4439841
Lot Size
10,454 SQFT
10,454 SQFT
Type
Single-Family Home
Single-Family Home
Year Built
1994
1994
County
Mecklenburg County
Mecklenburg County
Listed By
Josh Finigan, eXp Realty LLC Ballantyne, Contact: 704-440-4076
Source
CANOPY MLS - IDX as distributed by MLS Grid
Last checked Nov 13 2026 at 8:26 AM GMT+0000
CANOPY MLS - IDX as distributed by MLS Grid
Last checked Nov 13 2026 at 8:26 AM GMT+0000
Bathroom Details
- Full Bathrooms: 2
- Half Bathroom: 1
Interior Features
- Walk-In Closet(s)
- Breakfast Bar
- Open Floorplan
- Garden Tub
- Attic Other
- Cable Prewire
Subdivision
- Yorkshire
Property Features
- Fireplace: Great Room
- Foundation: Slab
Heating and Cooling
- Natural Gas
- Forced Air
- Ceiling Fan(s)
- Central Air
Homeowners Association Information
- Dues: $525/Annually
Utility Information
- Sewer: Public Sewer
School Information
- Elementary School: Lake Wylie
- Middle School: Southwest
- High School: Palisades
Parking
- Attached Garage
Living Area
- 2,412 sqft
Additional Information: eXp Realty LLC Ballantyne | 704-440-4076
Location
Estimated Monthly Mortgage Payment
*Based on Fixed Interest Rate withe a 30 year term, principal and interest only
Listing price
Down payment
%
Interest rate
%Mortgage calculator estimates are provided by The Corcoran Group and are intended for information use only. Your payments may be higher or lower and all loans are subject to credit approval.
Disclaimer: Listings courtesy of Canopy MLS as distributed by MLS GRID. Some IDX listings have been excluded from this website.
Based on information submitted to the MLS GRID as of 11/13/2026 08:26. All data is obtained from various sources and may not have been verified by broker or MLS GRID. Supplied Open House Information is subject to change without notice. All information should be independently reviewed and verified for accuracy. Properties may or may not be listed by the office/agent presenting the information.




 Facebook
 X
 Pinterest
 Copy Link

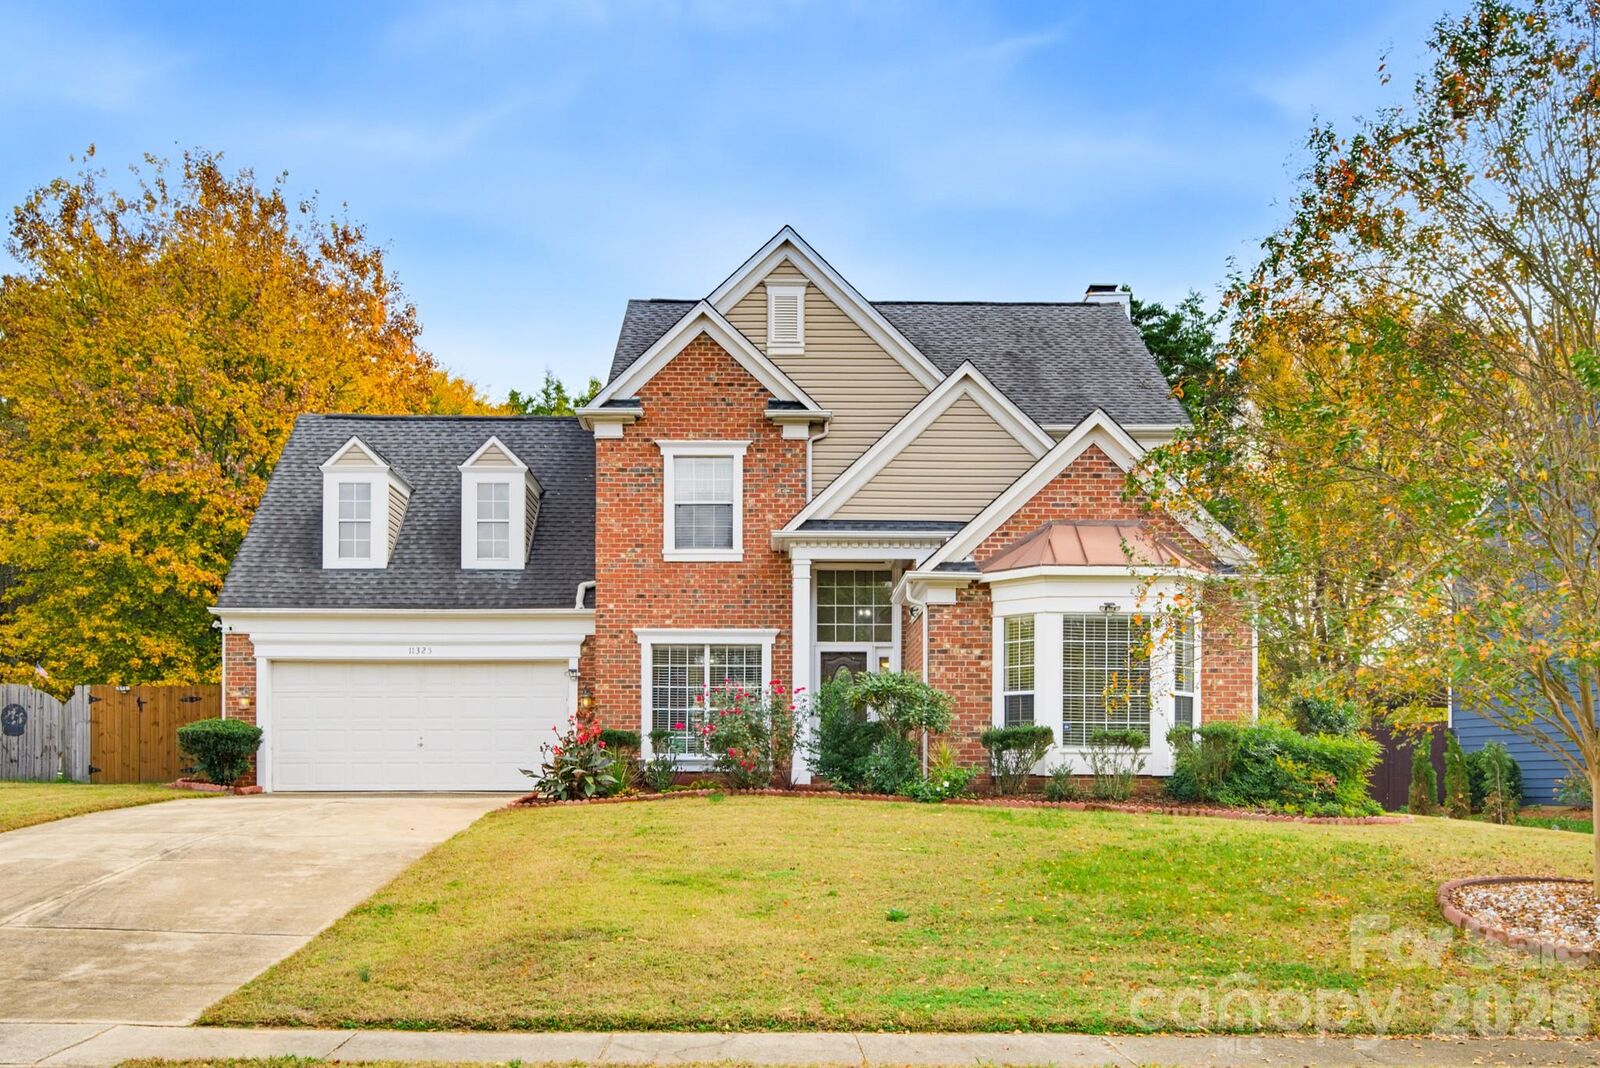
A covered entry with columns opens to a two-story foyer with an oval glass front door. To one side, the formal dining room has wainscoting and crown molding, with room for a full table and buffet.
The great room is the center of the house. Ceilings rise two stories over a wall of tall windows, a fireplace with a mantel, a ceiling fan and tile floors. The upstairs landing looks down into this space, so the whole home feels open and connected.
The kitchen is open to the great room and has white cabinetry, stainless appliances including a double-oven range and built-in microwave, and a peninsula with bar seating. A sunny breakfast area sits just off the kitchen. A powder room and a laundry room with cabinets and a window round out the main level, along with the attached two-car garage.
The primary suite is on the main level. The bedroom has a vaulted ceiling, a ceiling fan and a bay window. The en suite bath includes a long dual-sink vanity, a garden tub and a separate glass-enclosed shower.
Upstairs, a landing overlooks the great room and foyer and leads to three more bedrooms, including a large bedroom/bonus room that also works as a media room, gym, hobby room or guest space. A full hall bath with a double vanity and tub/shower serves the upper level.
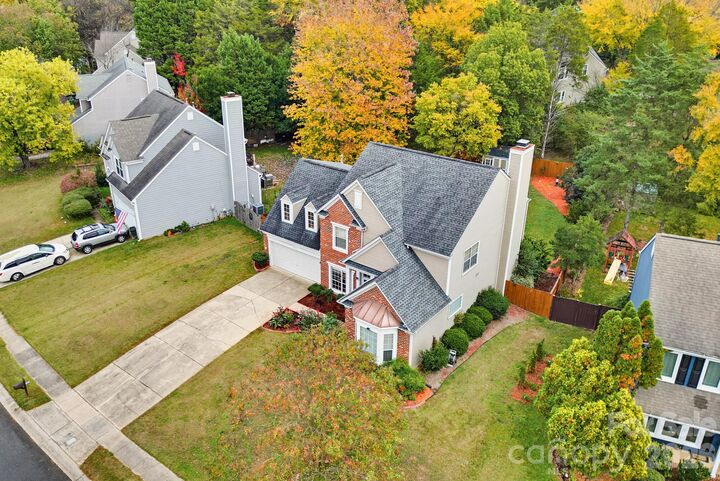
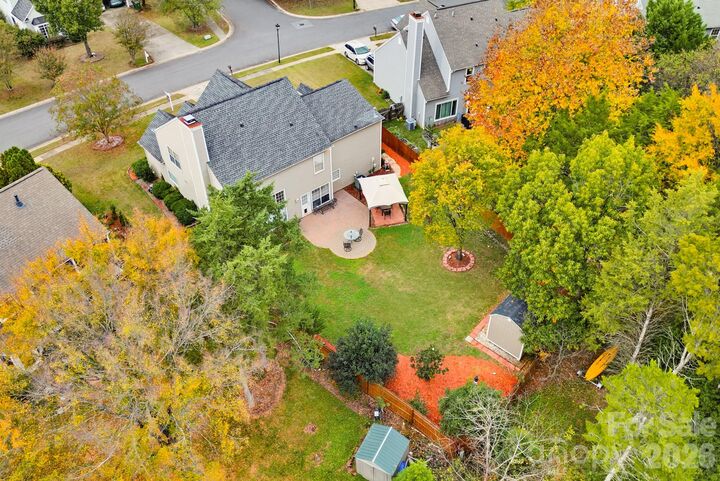
Out back, a wood privacy fence surrounds a level, grassy yard with mature trees and mulched beds. The brick paver patio creates an outdoor dining and lounging area right off the back of the house.
Yorkshire is set in the heart of Steele Creek, one of the most convenient areas on Charlotte's southwest side. Quick access to I-485 and South Tryon Street connects you across the region, and Rivergate and the outlets put grocery, dining and shopping close by. Assigned schools are Lake Wylie Elementary, Southwest Middle and Palisades High.
Schedule your private tour today.