

Listed By: Stephen Cooley Real Estate - Contact: sharon@stephencooley.com
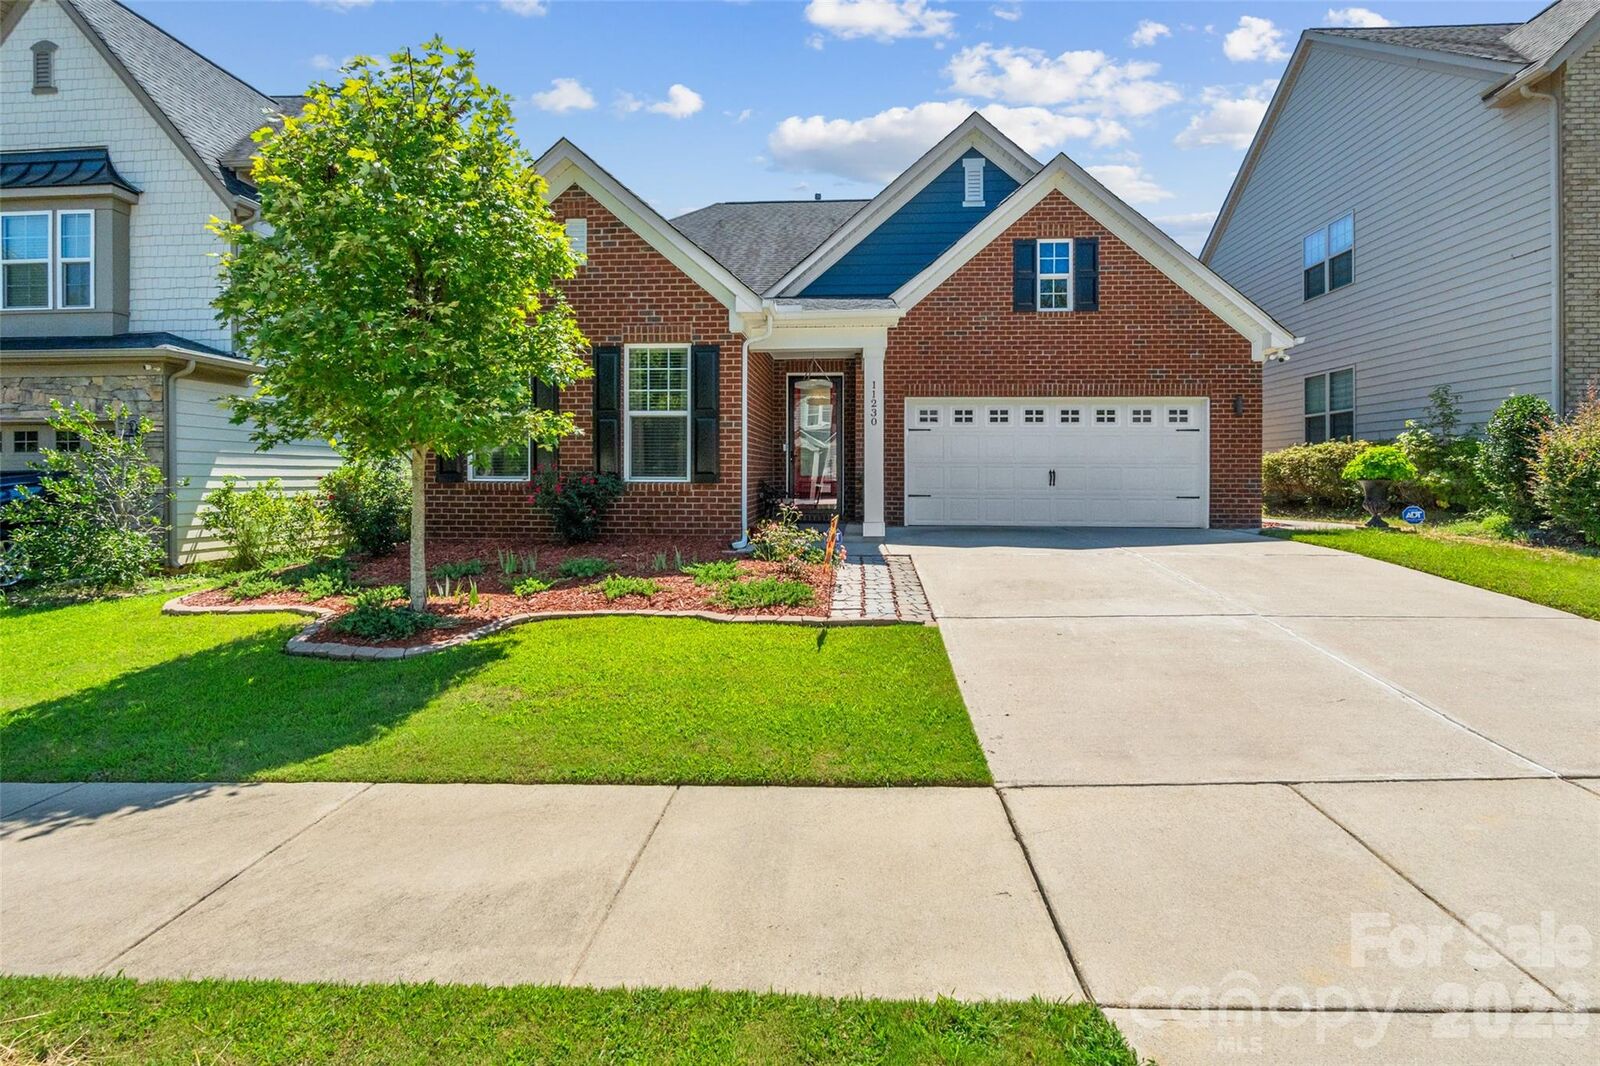
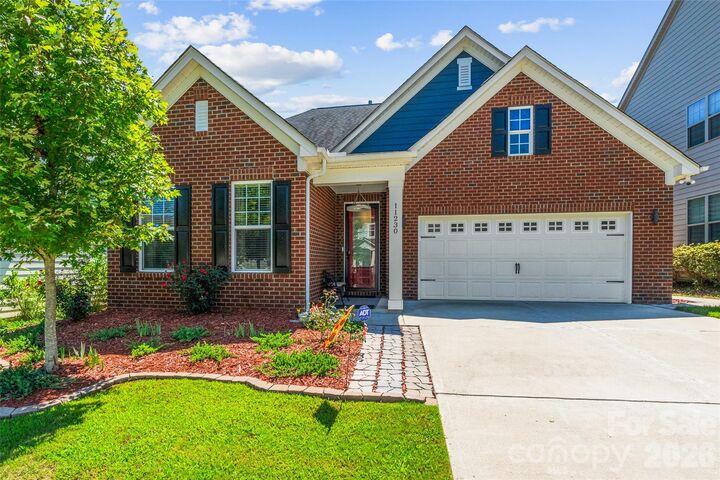
11230 Black Brant Lane Charlotte, NC 28278
Active
$525,000 (USD)

Description
MLS #:
4418593
4418593
Lot Size
6,098 SQFT
6,098 SQFT
Type
Single-Family Home
Single-Family Home
Year Built
2016
2016
County
Mecklenburg County
Mecklenburg County
Listed By
Sharon Salisbury, Stephen Cooley Real Estate, Contact: sharon@stephencooley.com
Source
CANOPY MLS - IDX
Last checked Aug 27 2026 at 6:03 AM GMT+0000
CANOPY MLS - IDX
Last checked Aug 27 2026 at 6:03 AM GMT+0000
Bathroom Details
- Full Bathrooms: 2
Interior Features
- Pantry
- Walk-In Closet(s)
- Open Floorplan
- Kitchen Island
- Attic Stairs Pulldown
- Drop Zone
- Cable Prewire
- Built-In Features
Subdivision
- Chapel Cove
Lot Information
- Wooded
- Level
Property Features
- Fireplace: Gas
- Fireplace: Family Room
- Foundation: Slab
Heating and Cooling
- Natural Gas
- Forced Air
- Ceiling Fan(s)
- Central Air
Homeowners Association Information
- Dues: $350/Quarterly
Flooring
- Carpet
- Tile
- Hardwood
Exterior Features
- Roof: Architectural Shingle
Utility Information
- Sewer: Public Sewer
School Information
- Elementary School: Winget Park
- Middle School: Southwest
- High School: Palisades
Parking
- Attached Garage
- Garage Door Opener
- Driveway
- Keypad Entry
Living Area
- 1,775 sqft
Additional Information: Stephen Cooley Real Estate | sharon@stephencooley.com
Location
Estimated Monthly Mortgage Payment
*Based on Fixed Interest Rate withe a 30 year term, principal and interest only
Listing price
Down payment
%
Interest rate
%Mortgage calculator estimates are provided by The Corcoran Group and are intended for information use only. Your payments may be higher or lower and all loans are subject to credit approval.
Disclaimer: Square footage is based on information available to agent, including County records. Information has not been verified by agent and should be verified by buyer.
Based on information submitted to the MLS GRID as of 8/27/2026 06:03. All data is obtained from various sources and may not have been verified by broker or MLS GRID. Supplied Open House Information is subject to change without notice. All information should be independently reviewed and verified for accuracy. Properties may or may not be listed by the office/agent presenting the information.




 Facebook
 X
X
 Pinterest
 Copy Link

The spacious primary suite is highlighted by an elegant coffered ceiling, recessed lighting, and a reinforced walk-in closet. The private bath offers a luxurious tiled shower with multiple body jets and a rainfall showerhead. Granite countertops can also be found in the bathrooms and laundry room, which includes tall cabinetry and a utility sink.
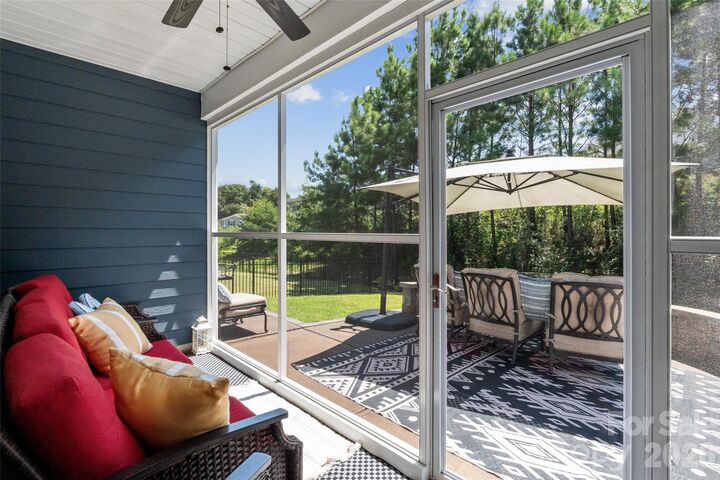
Recent improvements include fresh interior and exterior paint, updated lighting, newer HVAC, added attic insulation, storm doors, and updated plumbing fixtures. The screened porch has been completely rebuilt and opens to an extended stone-paver patio, creating an ideal setting for relaxing or entertaining. The fenced backyard features upgraded landscaping, a paved side walkway, and a backdrop of mature privacy trees. Additional highlights include a soft-water system, generator hookup, extensive security wiring, garage storage, and updated garage door components.
Located in a sidewalk community with a clubhouse, pool, playground, recreation areas, and sports courts, this move-in-ready home combines comfort, convenience, and exceptional indoor-outdoor living.