

Listed By: Compass - Contact: andrew.rosen@compass.com
1101 Belgrave Place Charlotte, NC 28203
Coming Soon
$2,100,000 (USD)
Description
MLS #:
4408102
4408102
Lot Size
0.42 acres
0.42 acres
Type
Single-Family Home
Single-Family Home
Year Built
1949
1949
County
Mecklenburg County
Mecklenburg County
Listed By
Andrew Rosen, Compass, Contact: andrew.rosen@compass.com
Source
CANOPY MLS - IDX
Last checked Aug 3 2026 at 7:08 PM GMT+0000
CANOPY MLS - IDX
Last checked Aug 3 2026 at 7:08 PM GMT+0000
Bathroom Details
- Full Bathrooms: 3
- Half Bathroom: 1
Interior Features
- Pantry
- Breakfast Bar
- Open Floorplan
- Garden Tub
- Kitchen Island
- Walk-In Pantry
- Wet Bar
- Storage
- Built-In Features
Subdivision
- Dilworth
Lot Information
- Wooded
- Corner Lot
- Level
- Private
Property Features
- Fireplace: Living Room
- Fireplace: Great Room
- Foundation: Crawl Space
Heating and Cooling
- Forced Air
- Ceiling Fan(s)
- Central Air
Flooring
- Wood
- Tile
Exterior Features
- Roof: Tile
Utility Information
- Utilities: Electricity Connected, Cable Connected, Natural Gas
- Sewer: Public Sewer
School Information
- Elementary School: Dilworth
- Middle School: Sedgefield
- High School: Myers Park
Parking
- Garage Faces Rear
- Garage Shop
- Electric Gate
Living Area
- 3,659 sqft
Additional Information: Compass | andrew.rosen@compass.com
Location
Disclaimer: Square footage is based on information available to agent, including County records. Information has not been verified by agent and should be verified by buyer.
Based on information submitted to the MLS GRID as of 8/3/2026 19:08. All data is obtained from various sources and may not have been verified by broker or MLS GRID. Supplied Open House Information is subject to change without notice. All information should be independently reviewed and verified for accuracy. Properties may or may not be listed by the office/agent presenting the information.




 Facebook
 X
X
 Pinterest
 Copy Link

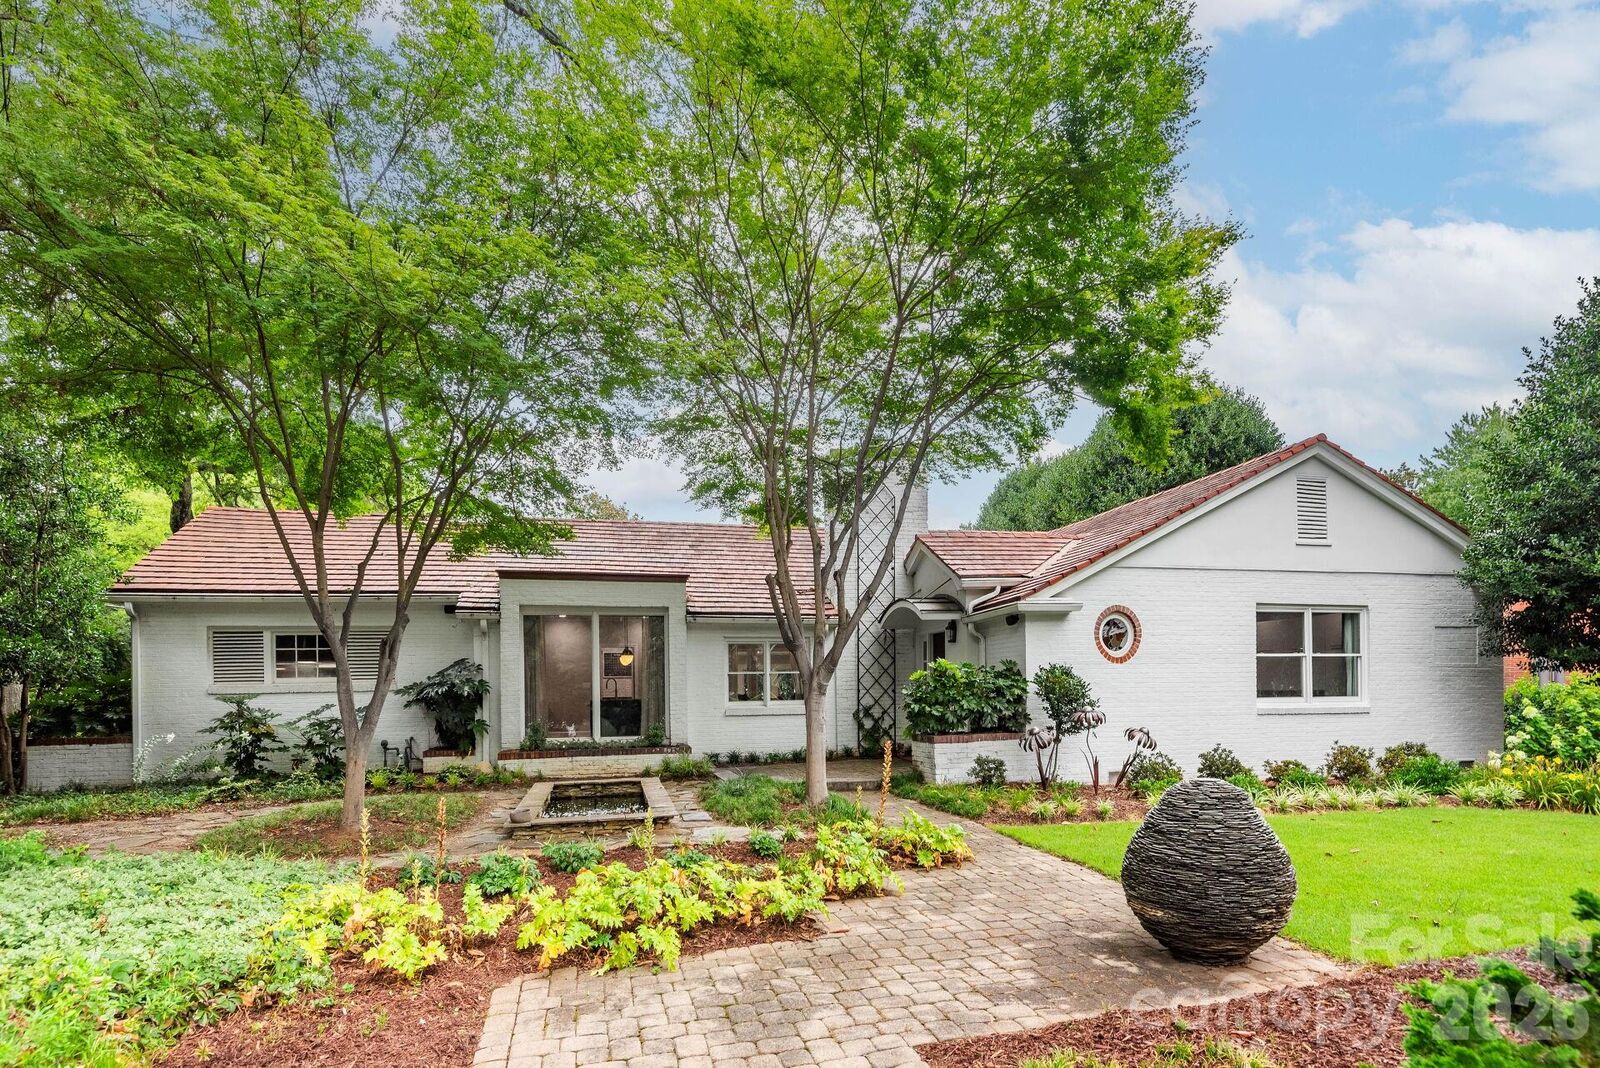
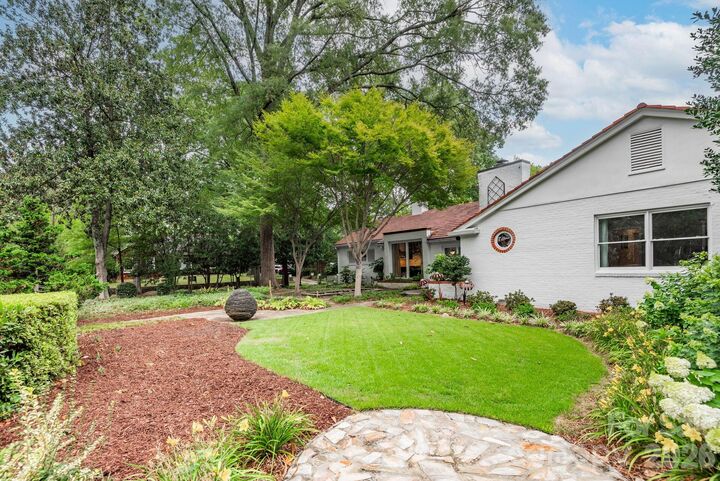
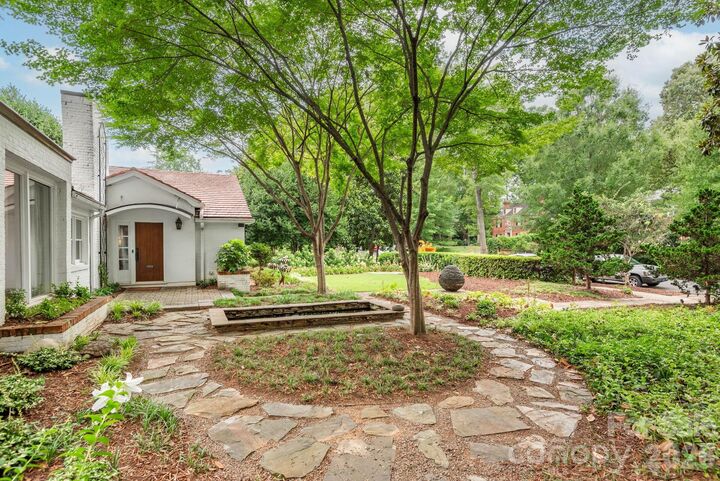
Lush, mature landscaping creates a private retreat, complete with a tranquil koi pond and gated access to the brick paver driveway. Inside, gorgeous hardwood floors flow throughout the main living areas. The thoughtfully reimagined open floor plan was extensively updated in 2023, featuring a dedicated dining area, a stunning chef's kitchen, a stylish bar, and a scullery that is ideal for both everyday living and entertaining.
Just a few steps down, the sunroom is surrounded by walls of windows and seamlessly connects to the screened porch, overlooking an extraordinary backyard unlike anything else you'll find in Dilworth.
The luxurious primary suite, added in 2023, offers a true retreat with vaulted ceilings, a spa inspired bath, a spacious walk-in closet, and an adjoining flex room perfect for a home office, fitness room, or private sitting area.
The location is equally exceptional, just blocks from the shopping, dining, parks, and entertainment of Dilworth, South End, and Uptown Charlotte.
Come experience this remarkable home for yourself and schedule your private showing today.