10904 Moran Lane Charlotte, NC 28277
Listed By: Keller Williams South Park - Contact:  mary@marysessoms.com

  10904 Moran Lane Charlotte, NC 28277

Coming Soon (1 Days)
$1,450,000 (USD)
5
BED
4
BATH
4,220
SQFT

Description

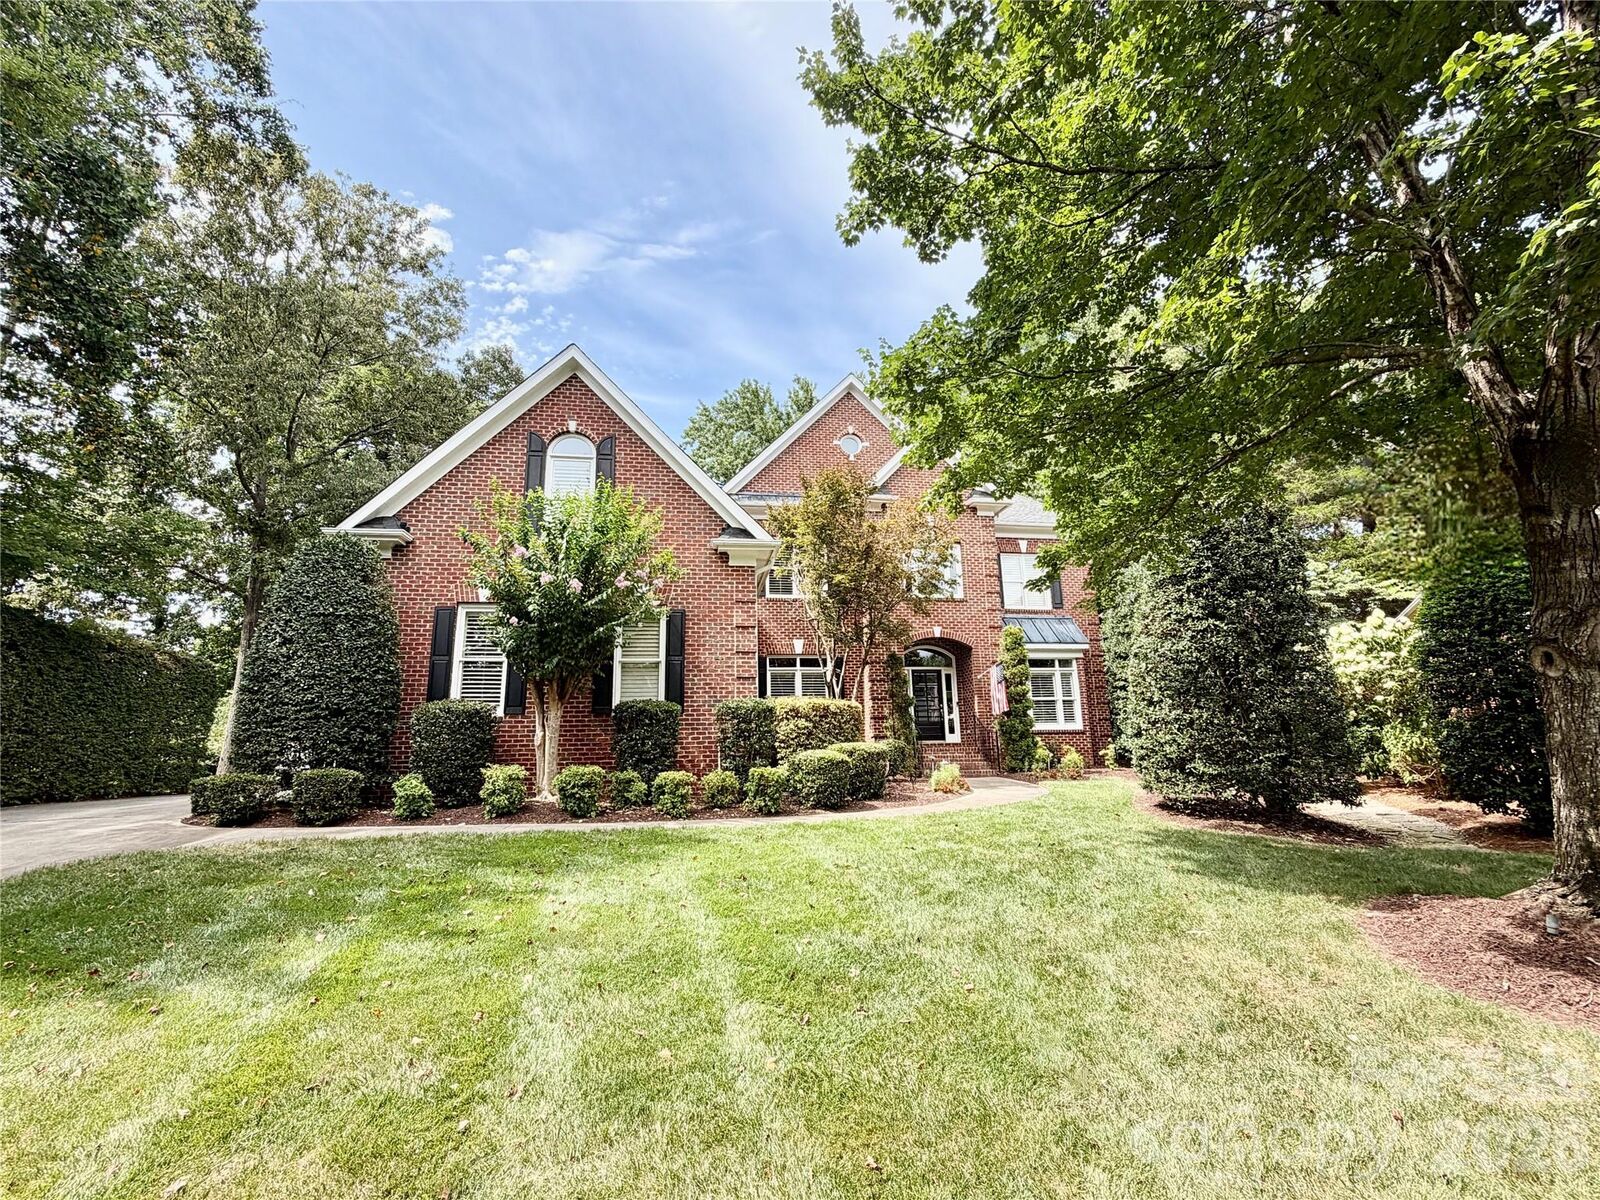
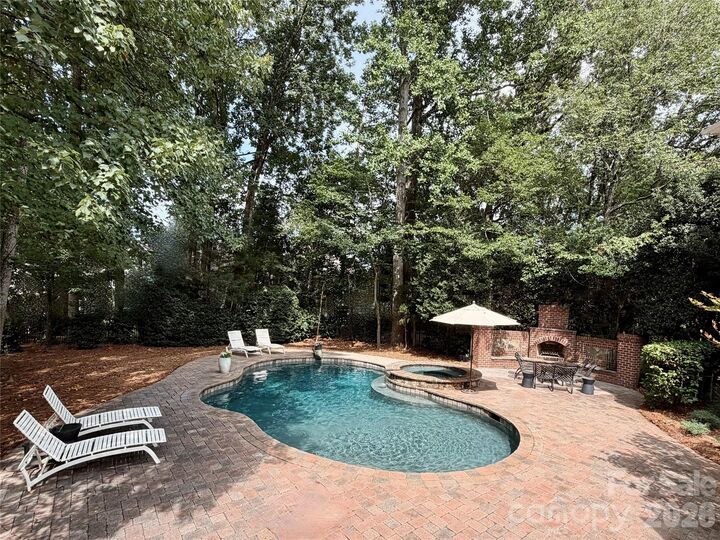
Perfectly positioned on a large, private, beautifully landscaped cul-de-sac lot in highly sought-after Ballantyne Country Club, this exceptional full-brick home offers the perfect blend of luxury, comfort, and resort-style living. A dramatic two-story foyer welcomes you into sophisticated formal living and dining rooms, setting the tone for the home's timeless elegance. The chef's kitchen is a true showpiece, featuring a Sub-Zero refrigerator, Wolf gas cooktop, double wall ovens (including one convection oven), stainless steel appliances, granite countertops, a large center island, breakfast bar, an enormous walk-in pantry, wine cooler, dry bar, and extensive custom cabinetry. The kitchen opens to the sun-filled breakfast area and the impressive great room, where soaring floor-to-ceiling windows, custom built-ins, and fireplace create a warm and inviting gathering space. Designed for both everyday living and elegant entertaining, the thoughtfully crafted open floor plan features a private office or guest bedroom with a full bath on the main level with four spacious bedrooms, three full baths, and a large bonus room upstairs. A walk-up third-floor attic offers easy access to abundant storage. Step outside to your own private backyard retreat. The sparkling saltwater pool and spa are surrounded by lush landscaping, while the expansive deck and spacious terrace with a wood-burning fireplace provide the perfect setting for summer cookouts, poolside entertaining, and enjoying cozy fires on cool Carolina evenings. Completing this exceptional home is an oversized three-car garage with ample space for a workshop, hobbies, and additional storage. Offering an unparalleled lifestyle in one of Charlotte's premier golf course communities, this home offers luxury living at its finest. Don’t miss this rare opportunity to own your own private resort-style retreat in the prestigious Ballantyne Country Club community. Surrounded by beautiful mature landscaping, this exceptional home offers the perfect combination of luxury, convenience, and an unmatched lifestyle. Enjoy top-rated schools, easy access to premier shopping and dining, and close proximity to The Bowl at Ballantyne, one of Charlotte's newest destinations for entertainment, restaurants, live music, and community events. Explore all that Ballantyne has to offer. For a complete guide to Ballantyne visit https://www.goballantyne.com/news/your-complete-guide-to-ballantyne-charlottes-premier-office-and-lifestyle-destination and for information on The Bowl at Ballantyne visit https://www.thebowlnc.com.Ballantyne Country Club membership is optional and is not required with homeownership. For current membership information, please contact Membership Director Katie Robinson at krobinson@ballantyneclub.com. Buyers are encouraged to verify school assignments with Charlotte-Mecklenburg Schools. The middle school for the 2026–2027 school year is expected to change to Cato Ridge Middle School, a brand new $73M campus. Professional pictures coming 7/16 and showings begin on 7/17. Welcome Home!

MLS #:
4403123
Lot Size
0.44 acres
Type
Single-Family Home
Year Built
2000
County
Mecklenburg County

Listed By

Mary Sessoms, Keller Williams South Park, Contact: mary@marysessoms.com
Source
CANOPY MLS - IDX
Last checked Jul 15 2026 at 12:10 AM GMT+0000
Bathroom Details
  • Full Bathrooms: 4
Interior Features
  • Attic Walk In
Subdivision
  • Ballantyne Country Club
Lot Information
  • Wooded
  • Cul-De-Sac
  • Private
Property Features
  • Fireplace: Family Room
  • Fireplace: Wood Burning
  • Fireplace: Outside
  • Foundation: Crawl Space
Heating and Cooling
  • Zoned
  • Natural Gas
  • Central Air
Homeowners Association Information
  • Dues: $1000/Semi-Annually
Flooring
  • Carpet
  • Wood
  • Tile
Exterior Features
  • Roof: Architectural Shingle
Utility Information
  • Sewer: Public Sewer
School Information
  • Elementary School: Ballantyne
  • Middle School: Community House
  • High School: Ardrey Kell
Parking
  • Attached Garage
  • Garage Door Opener
  • Driveway
  • Garage Faces Side
Living Area
  • 4,220 sqft
Additional Information: Keller Williams South Park | mary@marysessoms.com
Location
   
Calculate drive times to this property
 
Powered by INRIX® Drive Time

Powered by Walk Score®
Disclaimer: Square footage is based on information available to agent, including County records. Information has not been verified by agent and should be verified by buyer.
Based on information submitted to the MLS GRID as of 7/15/2026 00:10. All data is obtained from various sources and may not have been verified by broker or MLS GRID. Supplied Open House Information is subject to change without notice. All information should be independently reviewed and verified for accuracy. Properties may or may not be listed by the office/agent presenting the information.


