

Listed By: Premier Sotheby's International Realty - Contact: ashley.horton@premiersir.com
10429 Starwood Drive Charlotte, NC 28215
Coming Soon (4 Days)
$790,000 (USD)
OPEN HOUSE TIMES
-
OPENSat, Sep 1211:00 am - 1:00 pm

Description
MLS #:
4412020
4412020
Lot Size
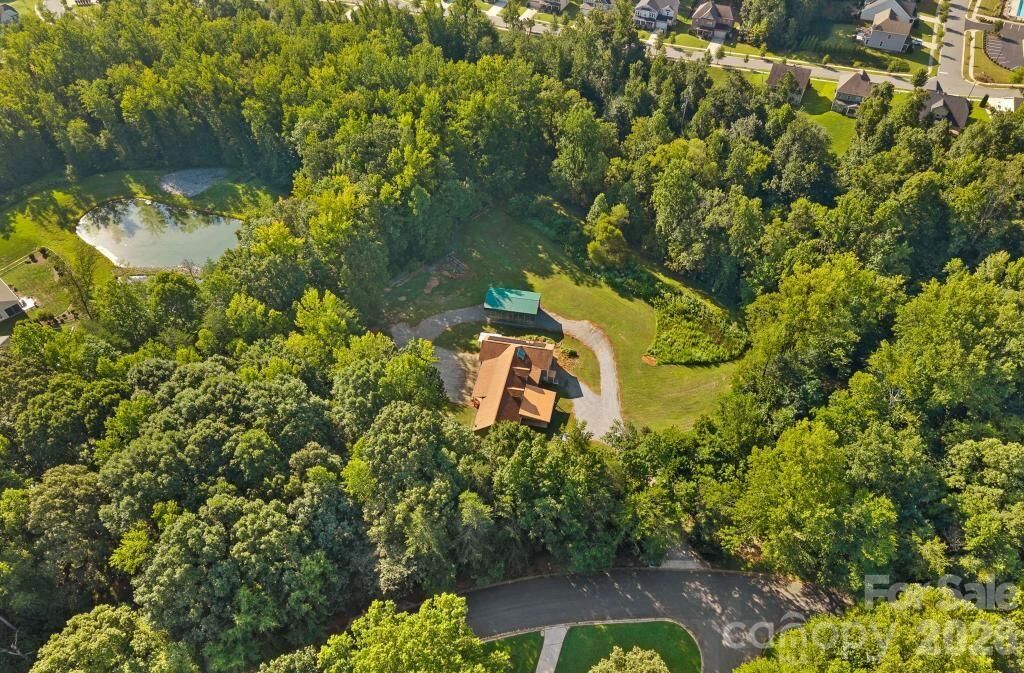
4.96 acres
4.96 acres
Type
Single-Family Home
Single-Family Home
Year Built
2016
2016
County
Cabarrus County
Cabarrus County
Listed By
Ashley Horton, Premier Sotheby's International Realty, Contact: ashley.horton@premiersir.com
Source
CANOPY MLS - IDX
Last checked Sep 9 2026 at 4:47 PM GMT+0000
CANOPY MLS - IDX
Last checked Sep 9 2026 at 4:47 PM GMT+0000
Bathroom Details
- Full Bathrooms: 4
Interior Features
- Pantry
- Walk-In Closet(s)
- Split Bedroom
- Kitchen Island
- Walk-In Pantry
- Hot Tub
- Storage
- Entrance Foyer
Subdivision
- Cabarrus Woods
Lot Information
- Cleared
Property Features
- Foundation: Crawl Space
Heating and Cooling
- Heat Pump
- Ceiling Fan(s)
- Central Air
Flooring
- Carpet
- Tile
Exterior Features
- Roof: Architectural Shingle
Utility Information
- Utilities: Propane, Solar, Electricity Connected, Wired Internet Available, Satellite Internet Available
- Sewer: Public Sewer
School Information
- Elementary School: Hickory Ridge
- Middle School: Hickory Ridge
- High School: Hickory Ridge
Parking
- Attached Garage
- Driveway
- Detached Carport
- Garage Faces Rear
- Other - See Remarks
- Rv Access/Parking
- Garage Faces Front
- Electric Gate
Living Area
- 3,500 sqft
Additional Information: Premier | ashley.horton@premiersir.com
Location
Estimated Monthly Mortgage Payment
*Based on Fixed Interest Rate withe a 30 year term, principal and interest only
Listing price
Down payment
%
Interest rate
%Mortgage calculator estimates are provided by The Corcoran Group and are intended for information use only. Your payments may be higher or lower and all loans are subject to credit approval.
Disclaimer: Square footage is based on information available to agent, including County records. Information has not been verified by agent and should be verified by buyer.
Based on information submitted to the MLS GRID as of 9/9/2026 16:47. All data is obtained from various sources and may not have been verified by broker or MLS GRID. Supplied Open House Information is subject to change without notice. All information should be independently reviewed and verified for accuracy. Properties may or may not be listed by the office/agent presenting the information.




 Facebook
 X
X
 Pinterest
 Copy Link

Bonus, this home is listed below appraised value.
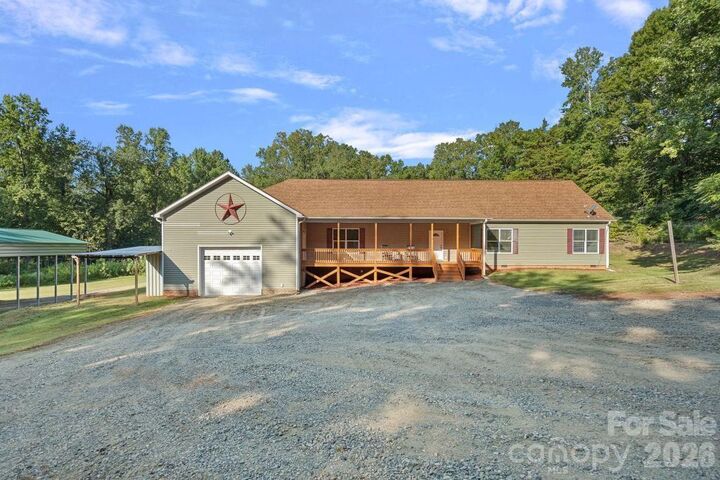
Inside, the layout offers plenty of flexibility with 3 bedrooms on the main level, including the primary suite, plus 2 additional bedrooms, 2 full baths and a loft upstairs. The kitchen has a large island and walk-in pantry, while the covered front porch, back patio and hot tub add more places to enjoy the property outside.
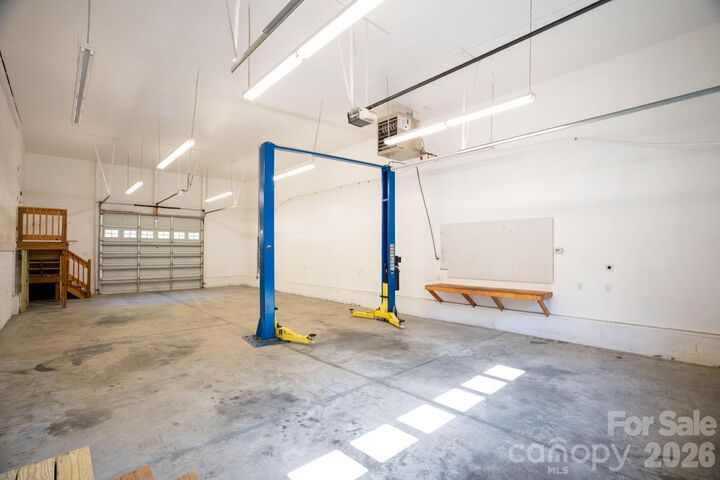
A gated gravel drive leads into the property, with plenty of room for parking and maneuvering larger vehicles. Other features include solar panels, generator, storage, city water and sewer, and no HOA. Located in Cabarrus County with a Charlotte address, this is a property that gives you something increasingly hard to find: a substantial home, almost 5 acres and serious space for the vehicles, equipment, hobbies and storage that come with real life.