

Listing Courtesy of: Helen Adams Realty - Contact: adabrowski@helenadamsrealty.com
10341 Avondale Avenue Charlotte, NC 28210
Coming Soon
$925,000 (USD)
Description
MLS #:
4380961
4380961
Lot Size
0.39 acres
0.39 acres
Type
Single-Family Home
Single-Family Home
Year Built
1984
1984
County
Mecklenburg County
Mecklenburg County
Listed By
Anne Dabrowski, Helen Adams Realty, Contact: adabrowski@helenadamsrealty.com
Source
CANOPY MLS - IDX
Last checked May 26 2026 at 5:41 PM GMT+0000
CANOPY MLS - IDX
Last checked May 26 2026 at 5:41 PM GMT+0000
Bathroom Details
- Full Bathrooms: 2
- Half Bathroom: 1
Interior Features
- Pantry
- Walk-In Closet(s)
- Attic Stairs Pulldown
- Entrance Foyer
Subdivision
- Park Crossing
Lot Information
- Sloped
- Wooded
Property Features
- Fireplace: Family Room
- Fireplace: Wood Burning
- Foundation: Crawl Space
Heating and Cooling
- Central
- Wall Furnace
- Central Air
- Wall Unit(s)
- Dual
Homeowners Association Information
- Dues: $640/Annually
Flooring
- Carpet
- Vinyl
- Wood
- Tile
Utility Information
- Utilities: Natural Gas
- Sewer: Public Sewer
School Information
- Elementary School: Smithfield
- Middle School: Quail Hollow
- High School: South Mecklenburg
Parking
- Attached Garage
- Garage Door Opener
- Keypad Entry
- Garage Faces Side
Living Area
- 2,920 sqft
Additional Information: Helen Adams Realty | adabrowski@helenadamsrealty.com
Location
Disclaimer: Square footage is based on information available to agent, including County records. Information has not been verified by agent and should be verified by buyer.
Based on information submitted to the MLS GRID as of 5/26/2026 17:41. All data is obtained from various sources and may not have been verified by broker or MLS GRID. Supplied Open House Information is subject to change without notice. All information should be independently reviewed and verified for accuracy. Properties may or may not be listed by the office/agent presenting the information.




 Facebook
 X
X
 Pinterest
 Copy Link

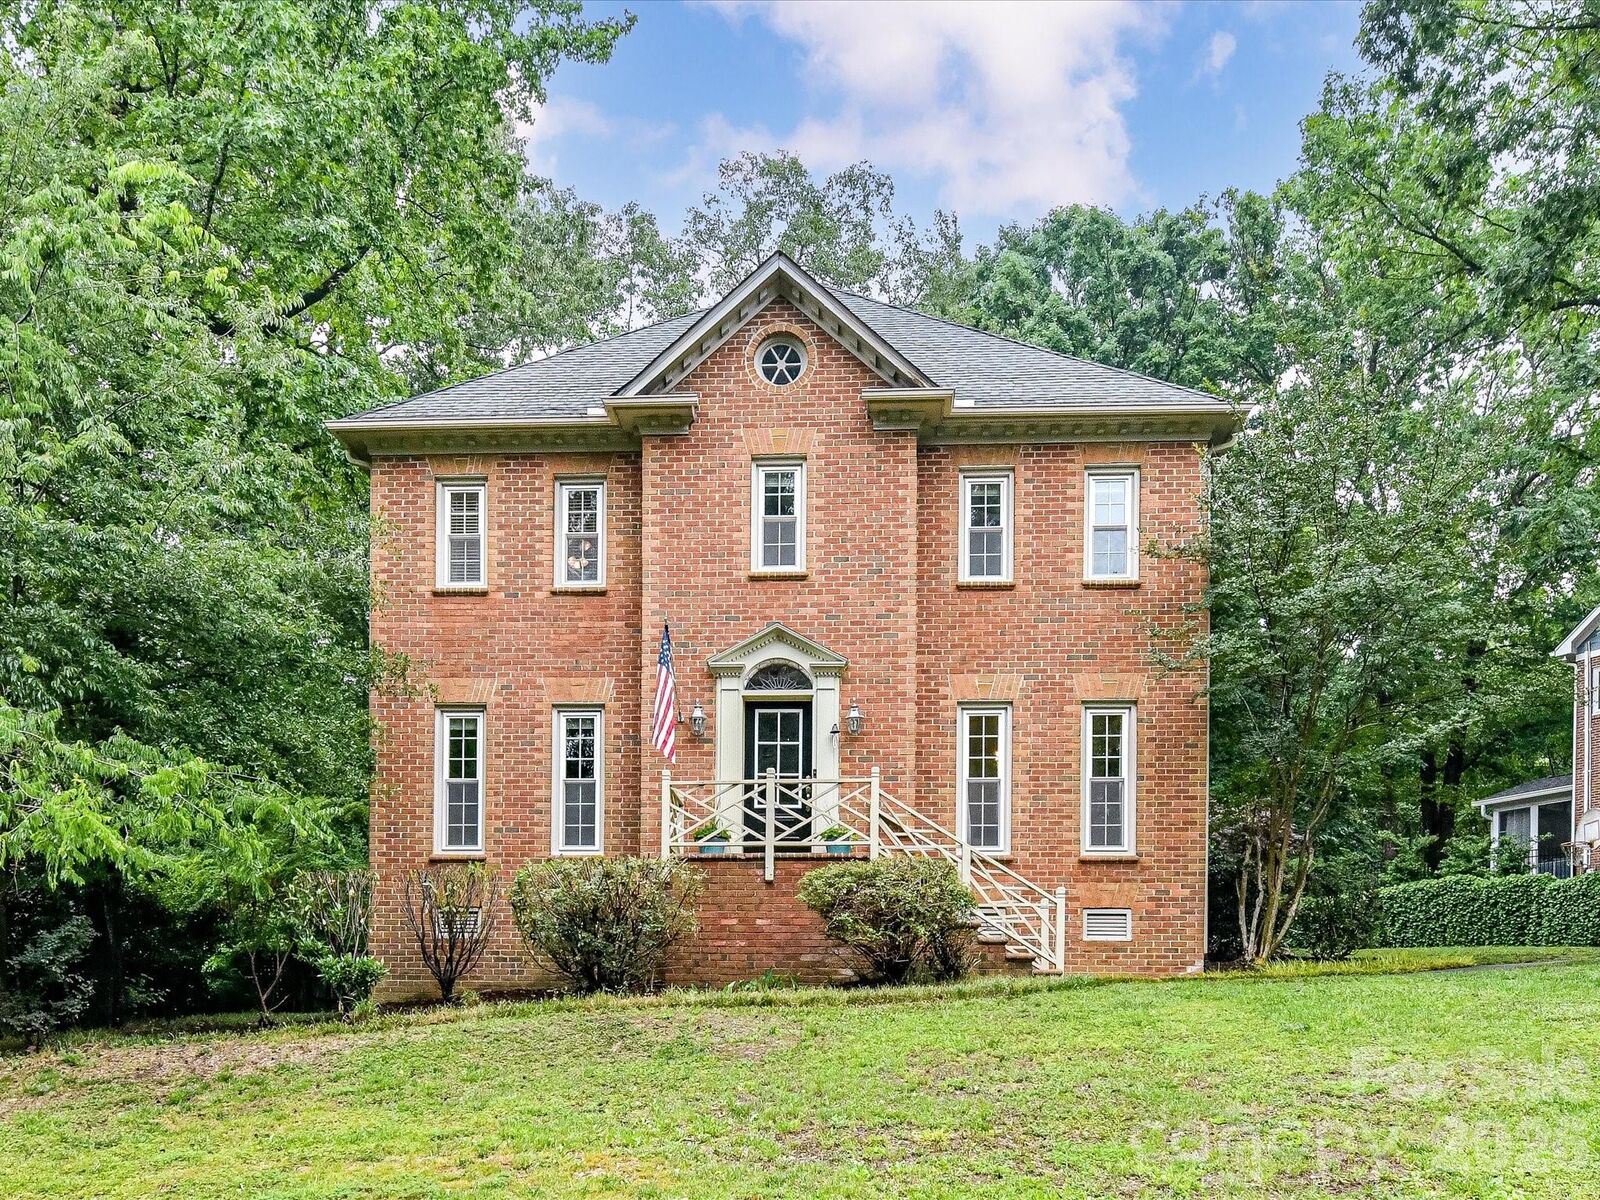
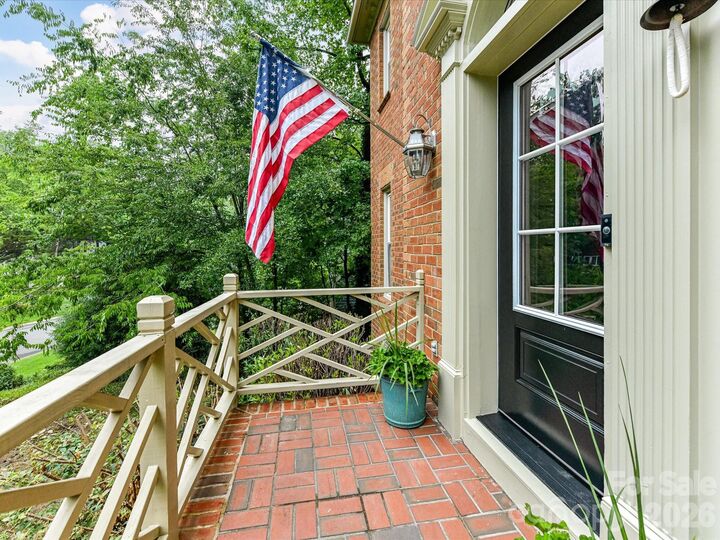
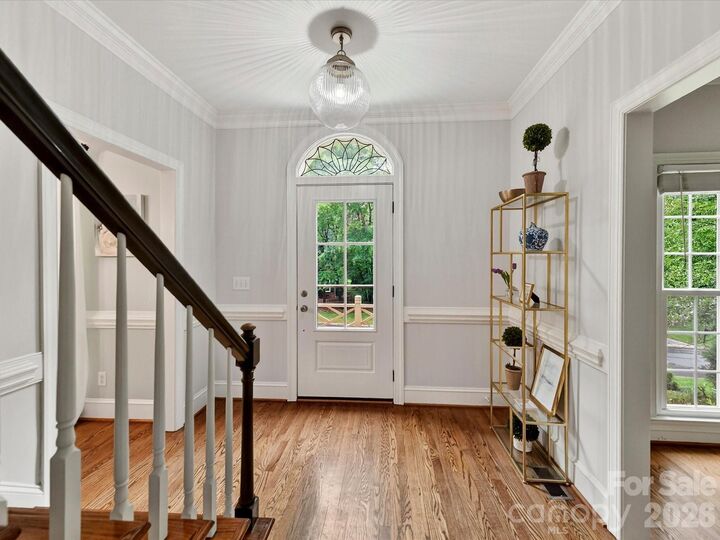
The second floor features a completely carpet-free layout with the primary suite, three additional bedrooms, and a hall bath. The primary suite is a true sanctuary featuring two walk-in closets and a beautifully updated primary bath with a walk-in shower and dedicated water closet. Separated from the main bedrooms, the bonus room serves as a true flex space. Perfect as a quiet guest or media wing, it features its own brand-new dedicated HVAC unit (2026) along with an attached storage room or private office, making the space ideal for out-of-town visitors, a play space with ample storage, or other specialized use. Other updates and features include a spacious family room with a fireplace, a versatile front office/flex space featuring a handsome accent wall, updated windows, new front door (2026), and a privacy fence. Roof is older and has weathering consistent with its age; the home is priced to reflect that. No known functional issues.
All of this sits in Park Crossing, one of South Charlotte’s most sought-after neighborhoods. Residents enjoy direct access to the Little Sugar Creek Greenway, an active social calendar, and a Swim & Racquet Club featuring a junior Olympic pool, kiddie pool, tennis and pickleball courts, and a playground. Memberships to the Swim and Racquet Club and Social Club are additional.