

Listed By: Pugh Real Estate & Co LLC - Contact: angela@angelarpugh.com
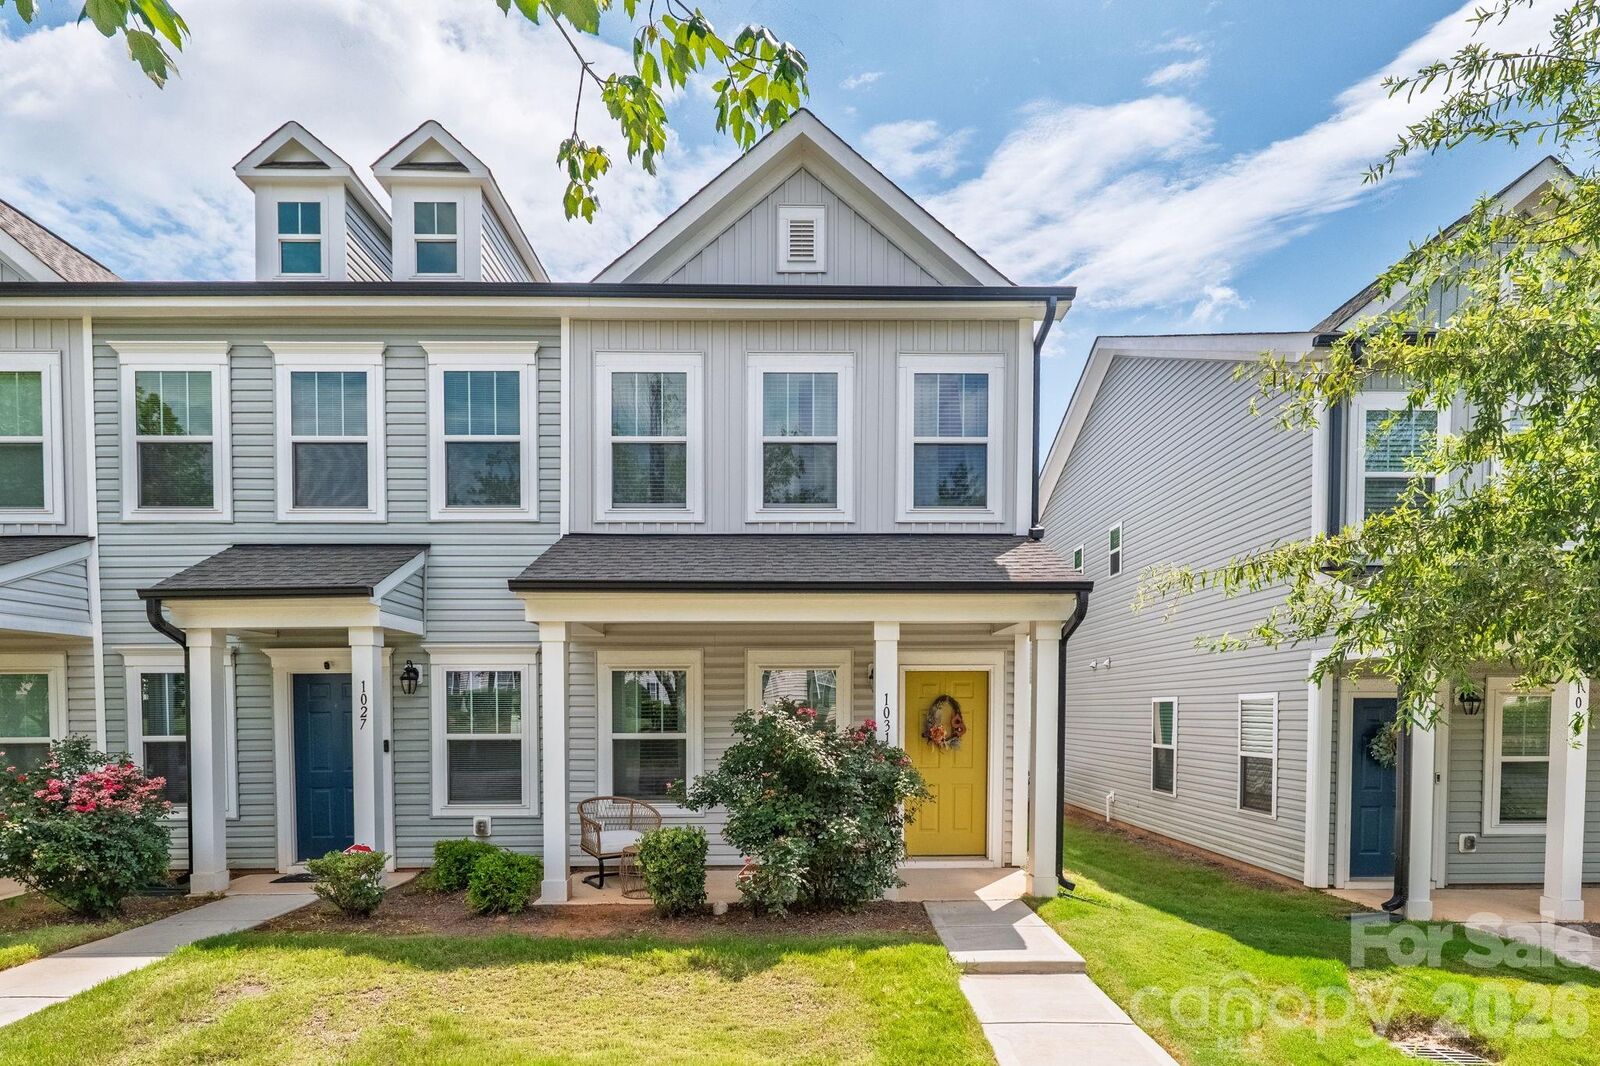
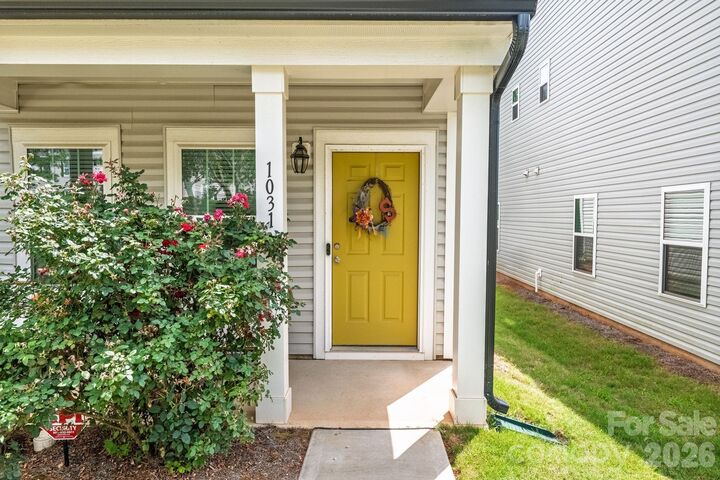
1031 Plaza Walk Drive Charlotte, NC 28215
Active (1 Days)
$280,000 (USD)

Description
MLS #:
4396932
4396932
Lot Size
1,742 SQFT
1,742 SQFT
Type
Townhouse
Townhouse
Year Built
2022
2022
County
Mecklenburg County
Mecklenburg County
Listed By
Angela Pugh, Pugh Real Estate & Co LLC, Contact: angela@angelarpugh.com
Source
CANOPY MLS - IDX
Last checked Jul 6 2026 at 7:55 AM GMT+0000
CANOPY MLS - IDX
Last checked Jul 6 2026 at 7:55 AM GMT+0000
Bathroom Details
- Full Bathrooms: 2
- Half Bathroom: 1
Interior Features
- Walk-In Closet(s)
- Open Floorplan
- Kitchen Island
- Attic Stairs Pulldown
Subdivision
- Citiside Plaza Walk Townhomes
Property Features
- Foundation: Slab
Heating and Cooling
- Central
- Central Air
Homeowners Association Information
- Dues: $113/Monthly
Flooring
- Carpet
- Vinyl
Exterior Features
- Roof: Architectural Shingle
Utility Information
- Sewer: Public Sewer
School Information
- Elementary School: Unspecified
- Middle School: Unspecified
- High School: Unspecified
Parking
- Parking Lot
- Assigned
- Parking Space(s)
Living Area
- 1,280 sqft
Additional Information: Pugh Real Estate & Co LLC | angela@angelarpugh.com
Location
Disclaimer: Square footage is based on information available to agent, including County records. Information has not been verified by agent and should be verified by buyer.
Based on information submitted to the MLS GRID as of 7/6/2026 07:55. All data is obtained from various sources and may not have been verified by broker or MLS GRID. Supplied Open House Information is subject to change without notice. All information should be independently reviewed and verified for accuracy. Properties may or may not be listed by the office/agent presenting the information.




 Facebook
 X
X
 Pinterest
 Copy Link

Upstairs, retreat to two generously sized primary style suites, each with its own private en-suite bathroom and ample closet space, providing comfort and privacy for homeowners or guests. A convenient half bath on the main level adds functionality, while modern finishes throughout create a clean, sophisticated aesthetic.
Enjoy a low-maintenance lifestyle just minutes from shopping, dining, parks, and major highways, making commuting a breeze. Whether you’re a first-time homebuyer, busy professional or downsizer, this move-in-ready townhome offers exceptional value and contemporary living.