

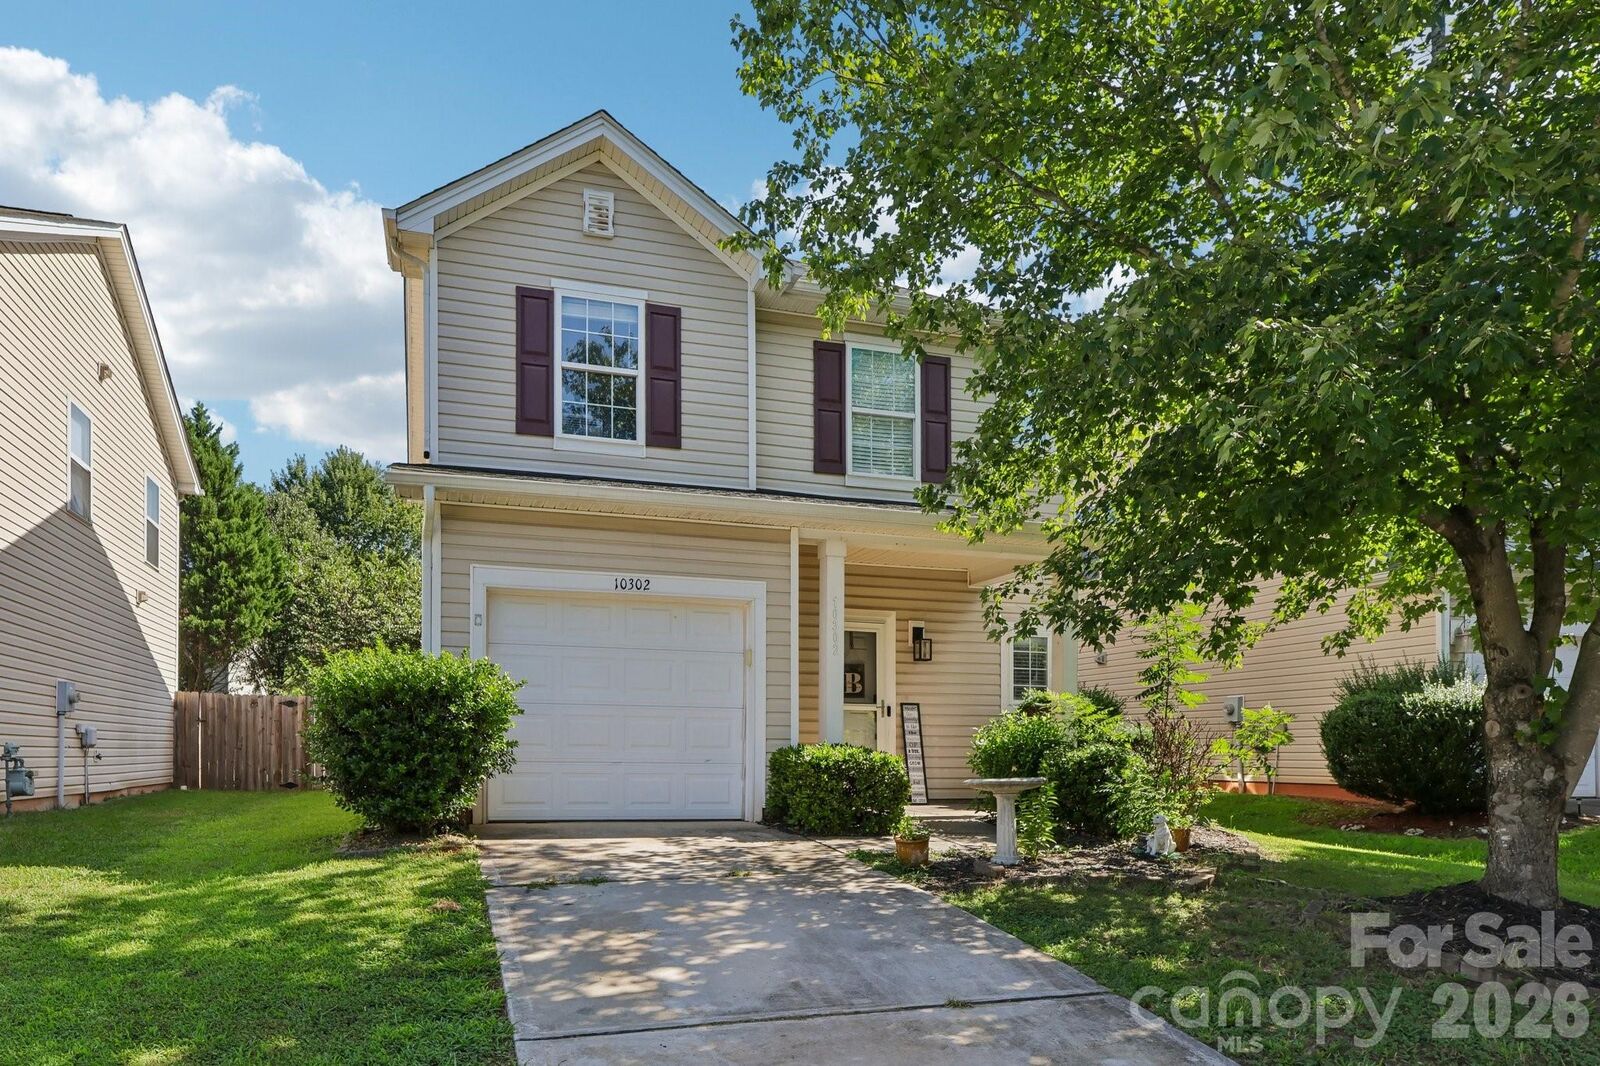
Listed By: Dash Carolina - Contact: michellefrumsells@gmail.com
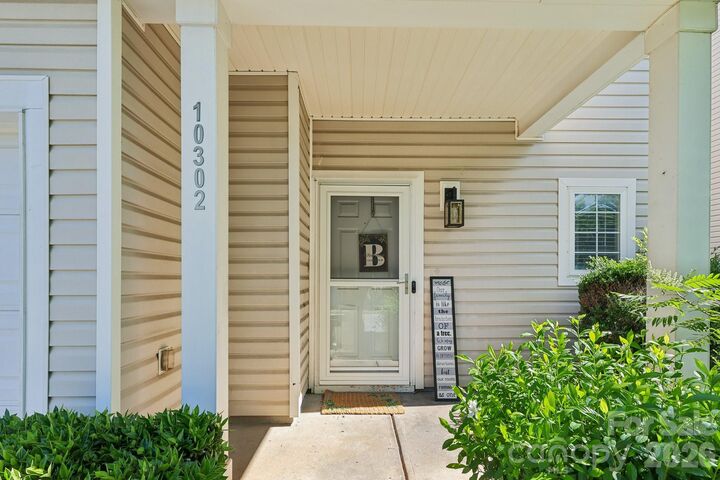
10302 Hugue Way Charlotte, NC 28214
Active (4 Days)
$320,000 (USD)
Description
MLS #:
4417320
4417320
Lot Size
4,356 SQFT
4,356 SQFT
Type
Single-Family Home
Single-Family Home
Year Built
2006
2006
County
Mecklenburg County
Mecklenburg County
Listed By
Michelle Frum, Dash Carolina, Contact: michellefrumsells@gmail.com
Source
CANOPY MLS - IDX
Last checked Aug 27 2026 at 6:03 AM GMT+0000
CANOPY MLS - IDX
Last checked Aug 27 2026 at 6:03 AM GMT+0000
Bathroom Details
- Full Bathrooms: 2
- Half Bathroom: 1
Subdivision
- Belmeade Green
Property Features
- Foundation: Slab
Heating and Cooling
- Natural Gas
- Central Air
Homeowners Association Information
- Dues: $58/Quarterly
Utility Information
- Sewer: Public Sewer
School Information
- Elementary School: Whitewater Academy
- Middle School: Whitewater
- High School: West Mecklenburg
Parking
- Attached Garage
- Driveway
Living Area
- 1,454 sqft
Additional Information: Dash Carolina | michellefrumsells@gmail.com
Location
Estimated Monthly Mortgage Payment
*Based on Fixed Interest Rate withe a 30 year term, principal and interest only
Listing price
Down payment
%
Interest rate
%Mortgage calculator estimates are provided by The Corcoran Group and are intended for information use only. Your payments may be higher or lower and all loans are subject to credit approval.
Disclaimer: Square footage is based on information available to agent, including County records. Information has not been verified by agent and should be verified by buyer.
Based on information submitted to the MLS GRID as of 8/27/2026 06:03. All data is obtained from various sources and may not have been verified by broker or MLS GRID. Supplied Open House Information is subject to change without notice. All information should be independently reviewed and verified for accuracy. Properties may or may not be listed by the office/agent presenting the information.




 Facebook
 X
X
 Pinterest
 Copy Link

Upstairs, you'll find three generously sized bedrooms with ample closet space. The spacious primary suite features a vaulted ceiling, walk-in closet, and private en-suite bathroom, creating a comfortable retreat with plenty of potential to make it your own.
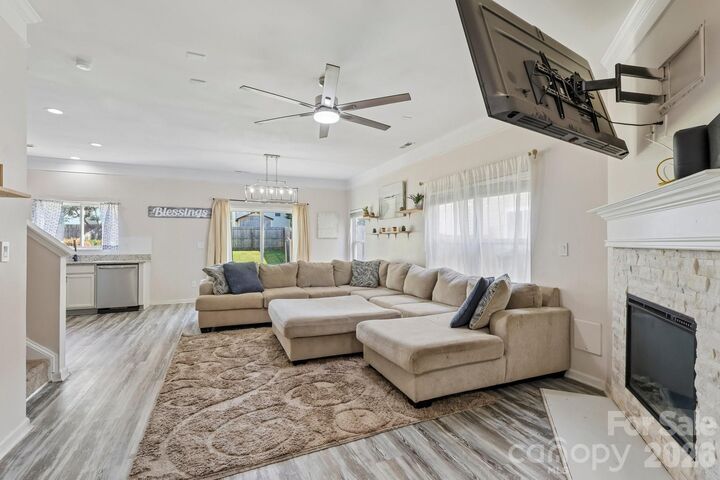
Conveniently located with easy access to I-485 and I-85, the home offers quick connections to Uptown Charlotte, South Charlotte, Belmont, Mount Holly, and Charlotte Douglas International Airport. The U.S. National Whitewater Center is also nearby, putting outdoor recreation, trails, and activities within easy reach. With major updates already taken care of, a bright and open floor plan, and a well-connected location, this home offers a great opportunity to add your own finishing touches and make it your own!