

Listing Courtesy of: Jason Mitchell Real Estate - Contact: billy@shugartrealty.com
1020 N Sharon Amity Road Charlotte, NC 28211
Active (1 Days)
$1,375,000 (USD)

Description
MLS #:
4385518
4385518
Lot Size
10,019 SQFT
10,019 SQFT
Type
Single-Family Home
Single-Family Home
Year Built
2016
2016
County
Mecklenburg County
Mecklenburg County
Listed By
Billy Shugart, Jason Mitchell Real Estate, Contact: billy@shugartrealty.com
Source
CANOPY MLS - IDX
Last checked May 26 2026 at 8:10 AM GMT+0000
CANOPY MLS - IDX
Last checked May 26 2026 at 8:10 AM GMT+0000
Bathroom Details
- Full Bathrooms: 3
- Half Bathroom: 1
Subdivision
- Cotswold Retreat
Property Features
- Fireplace: Gas
- Fireplace: Family Room
- Foundation: Slab
Heating and Cooling
- Natural Gas
- Forced Air
- Electric
- Ceiling Fan(s)
- Central Air
Homeowners Association Information
- Dues: $2625/Annually
Flooring
- Carpet
- Wood
- Tile
Exterior Features
- Roof: Architectural Shingle
Utility Information
- Sewer: Public Sewer
School Information
- Elementary School: Billingsville Cotswold
- Middle School: Alexander Graham
- High School: Myers Park
Parking
- Attached Garage
- Garage Door Opener
- Driveway
- Garage Faces Front
Living Area
- 3,792 sqft
Additional Information: Jason Mitchell Real Estate | billy@shugartrealty.com
Location
Disclaimer: Square footage is based on information available to agent, including County records. Information has not been verified by agent and should be verified by buyer.
Based on information submitted to the MLS GRID as of 5/26/2026 08:10. All data is obtained from various sources and may not have been verified by broker or MLS GRID. Supplied Open House Information is subject to change without notice. All information should be independently reviewed and verified for accuracy. Properties may or may not be listed by the office/agent presenting the information.




 Facebook
 X
X
 Pinterest
 Copy Link

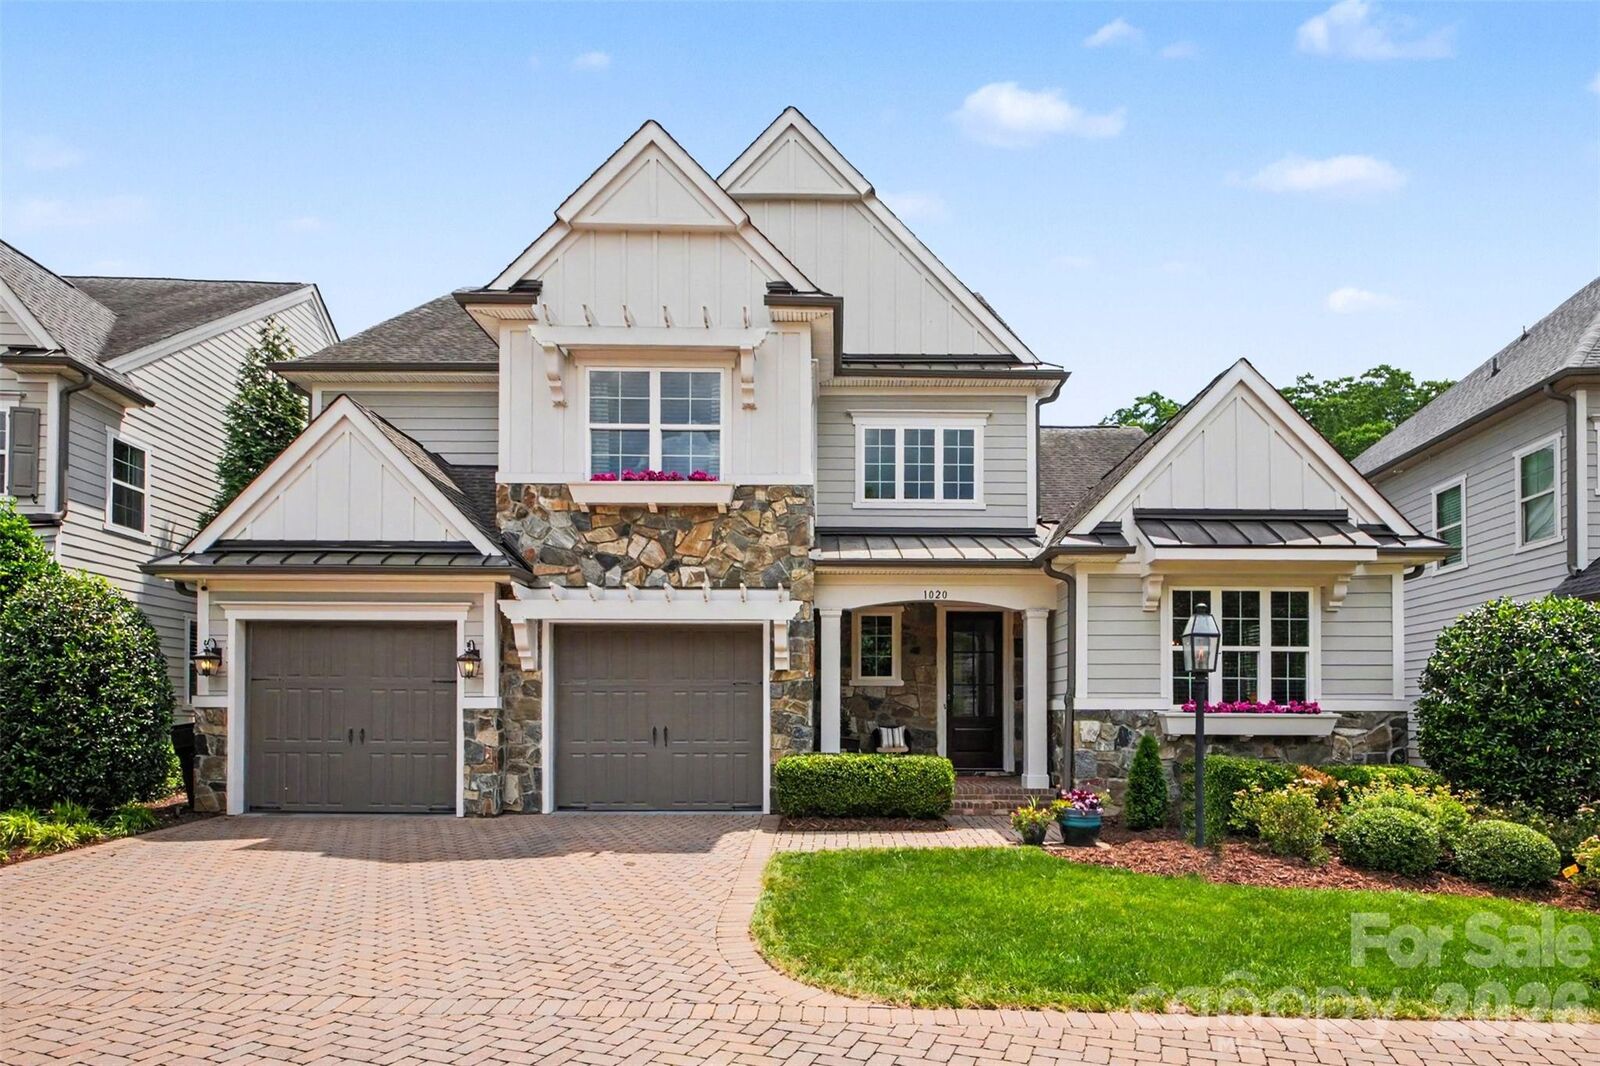
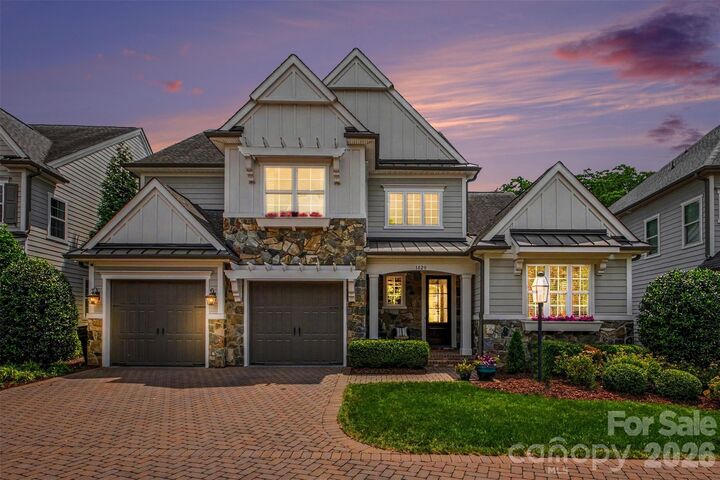
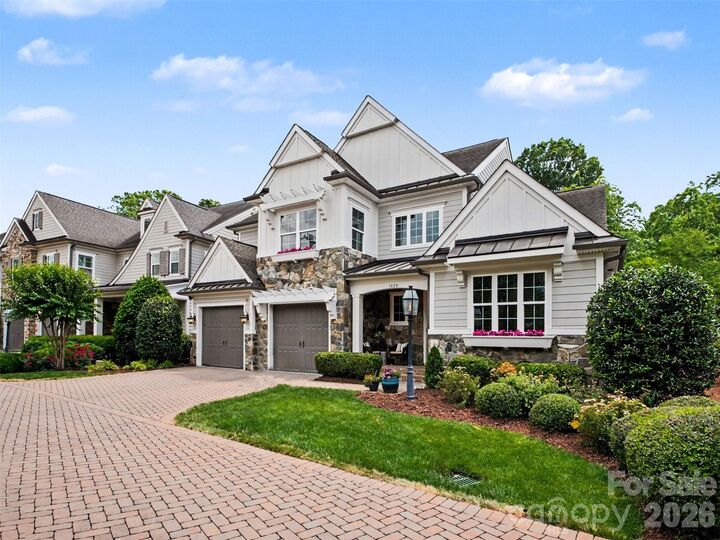
Experience the epitome of modern, open-concept living in this exquisitely designed home, beautifully nestled within the private and highly sought-after Cotswold Retreat community. From the pristine interior finishes to the seamless indoor-outdoor flow, every detail of this residence has been curated for sophisticated comfort.
Pristine Interiors & Gourmet Living
The Chef's Kitchen: A pristine culinary masterpiece featuring a massive kitchen island, a walk-in pantry, a premium gas range, and a built-in microwave. It flows effortlessly into the formal dining and living spaces, making it an entertainer's dream.
Main-Level Luxury: The expansive primary suite is conveniently located on the main floor, boasting a spa-like bathroom, an editorial-worthy walk-in closet complete with adjustable custom lighting, and a tranquil view of the rear greenery.
Flexible Upper Level: Upstairs, you will find spacious secondary bedrooms, pristine full bathrooms, and a flexible loft area perfect for a modern home office, media room, or play space. A dedicated second laundry room and a massive walk-out attic offer unparalleled storage and convenience.
Premium Features & Outdoor Oasis
High-End Finishes: Architectural highlights include soaring tray ceilings, an elegant fireplace in the living room, and a beautiful mix of warm wood, tile, and plush carpet flooring.
Eco-Friendly Garage: The attached two-car garage comes fully equipped with a Tesla/electric vehicle charging station and a sleek, durable epoxy floor.
Outdoor Entertaining: Step outside to your private, fully fenced backyard. Relax on the screened back porch—featuring a motorized screen for seamless comfort—or enjoy the front and rear porches surrounded by lush, mature landscaping.
Prime Charlotte Location
Perfectly situated in Charlotte, NC, this immaculately maintained, turn-key home offers a peaceful suburban retreat while keeping you just minutes away from the vibrant shopping, dining, and top-tier schools that the Cotswold area is known for.