

Listed By: Nestlewood Realty, LLC - Contact: bobby@nestlewoodrealty.com
1016 W 1st Street Charlotte, NC 28202
Active (96 Days)
$489,900 (USD)
OPEN HOUSE TIMES
-
OPENSat, Aug 81:00 pm - 3:00 pm

Description
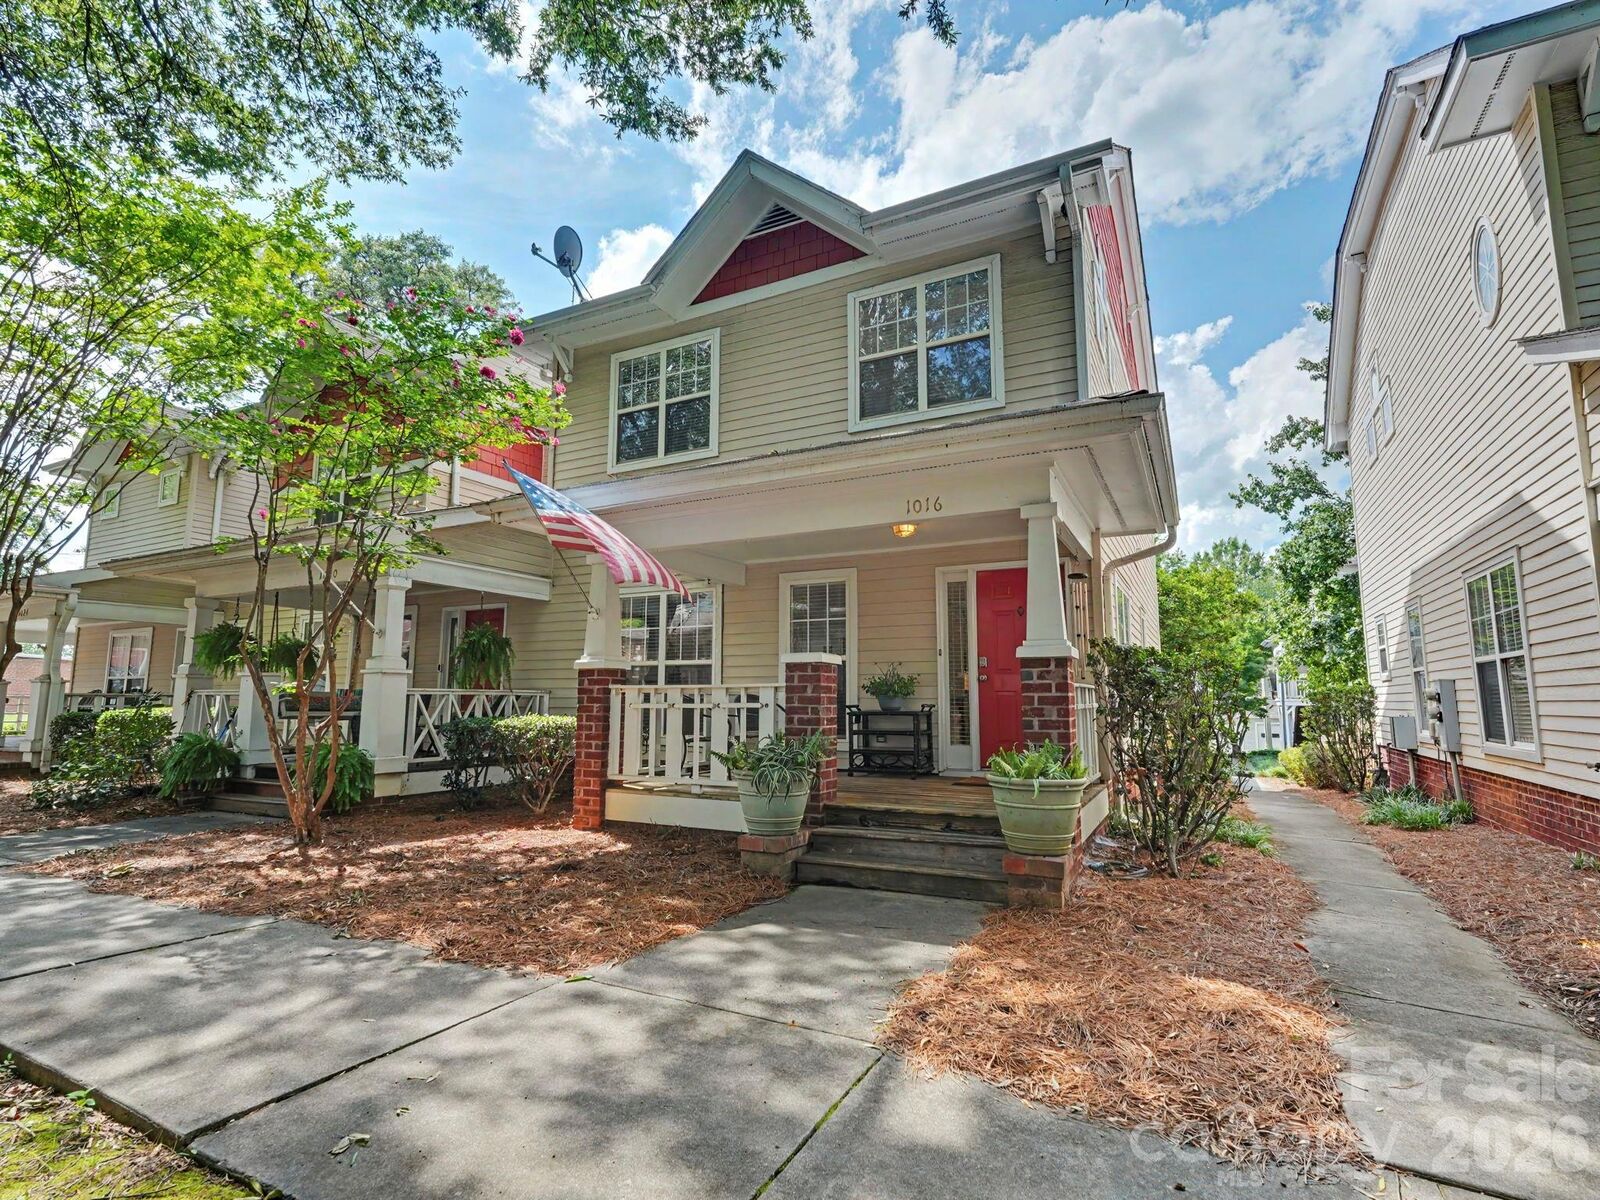
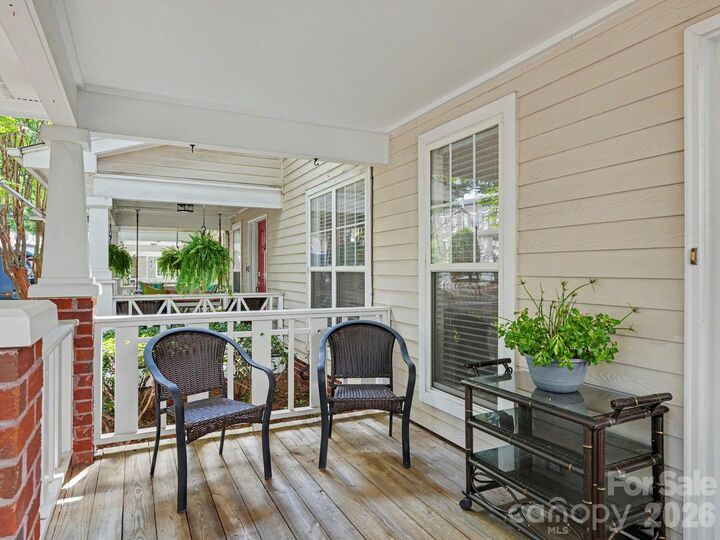
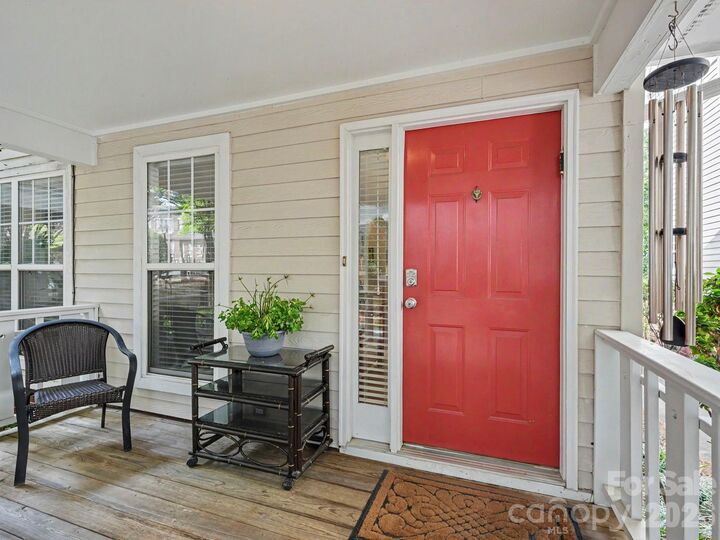
There is SO much convenience in this townhouse-style condo in Third Ward, just up the hill from the Irwin Creek Greenway, adjacent to all Uptown has to offer, and still close to booming South End. 1016 W 1st Street offers a charming setup, with a Charleston feel outside, including a rocking chair front porch. This end unit lives more like a single-family home with windows across the side, a roomy back paver courtyard and a very hard-to-find, private 2-car garage with two storage areas. Inside, there's a nice flow, with the living room with gas log fireplace and built-in, a light-filled dining area and the nicely updated kitchen. It has white cabinetry, with an accent bar/island, designer tile backsplash and stainless appliances. There's also a powder room on the first floor, and access to the back patio & garage. Upstairs, you'll find a nice primary style with vaulted ceiling and extra windows, customized closet and beautifully updated bath with dual vanity and upgraded shower. There are two more bedrooms, one also with a vaulted ceiling, and another full bath. This is easy living, with the HOA covering water/sewer, exterior maintenance, landscaping and master insurance. For added peace of mind, the seller is offering a one year home warranty. Welcome home!
MLS #:
4410978
4410978
Type
Condo
Condo
Year Built
1999
1999
County
Mecklenburg County
Mecklenburg County
Listed By
Bobby Sisk, Nestlewood Realty, LLC, Contact: bobby@nestlewoodrealty.com
Source
CANOPY MLS - IDX
Last checked Aug 8 2026 at 1:21 PM GMT+0000
CANOPY MLS - IDX
Last checked Aug 8 2026 at 1:21 PM GMT+0000
Bathroom Details
- Full Bathrooms: 2
- Half Bathroom: 1
Subdivision
- Third Ward
Lot Information
- End Unit
Property Features
- Fireplace: Living Room
- Fireplace: Gas Log
- Foundation: Slab
Heating and Cooling
- Central
- Central Air
Homeowners Association Information
- Dues: $416/Monthly
Exterior Features
- Roof: Architectural Shingle
Utility Information
- Sewer: Public Sewer
School Information
- Elementary School: Bruns Avenue
- Middle School: Sedgefield
- High School: Myers Park
Parking
- Detached Garage
Living Area
- 1,246 sqft
Additional Information: Nestlewood Realty, LLC | bobby@nestlewoodrealty.com
Location
Disclaimer: Square footage is based on information available to agent, including County records. Information has not been verified by agent and should be verified by buyer.
Based on information submitted to the MLS GRID as of 8/8/2026 13:21. All data is obtained from various sources and may not have been verified by broker or MLS GRID. Supplied Open House Information is subject to change without notice. All information should be independently reviewed and verified for accuracy. Properties may or may not be listed by the office/agent presenting the information.




 Facebook
 X
X
 Pinterest
 Copy Link
