

Listed By: Keller Williams South Park - Contact: reneedialproperties@gmail.com
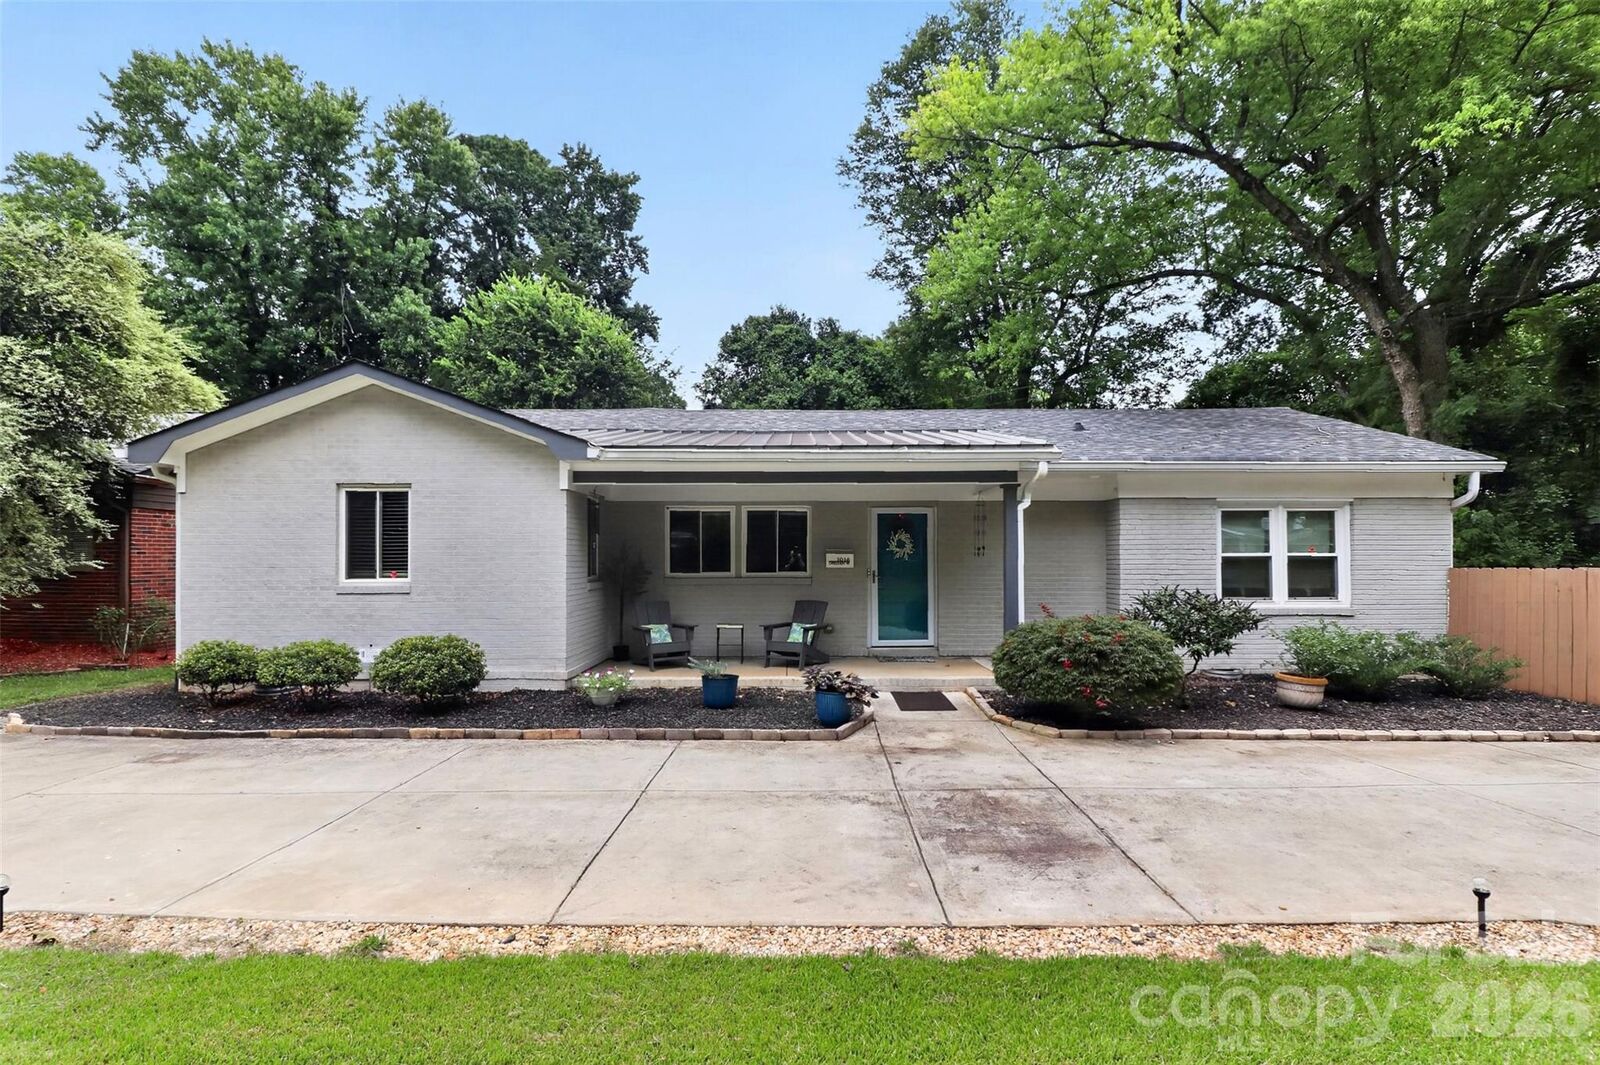
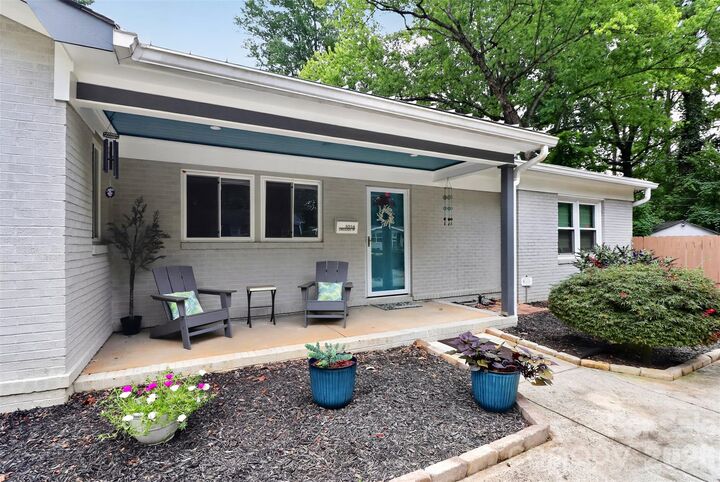
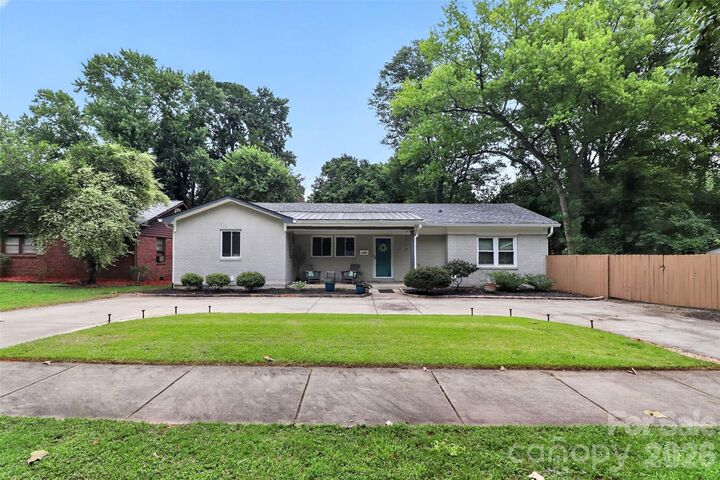
1016 Dresden Drive W Charlotte, NC 28205
Coming Soon (1 Days)
$525,000 (USD)
OPEN HOUSE TIMES
-
OPENSat, Aug 812 noon - 2:00 pm
Description
This Eastway Park gem has a spacious yard including a chicken coop, storage shed and built in gas grill. You can use the city gas connection if you envision building an outdoor kitchen and expanded outdoor living space to host your backyard BBQs! This well maintained ranch home has bright blue cabinets and wood countertops where the kitchen flows seamlessly into the front room that can be used for a dining area with plenty of space for a small drop zone. The primary bedroom suite includes a walk in closet, soaking tub and tiled shower with a dual vanity. This home is a fantastic value for buyers who want to be close to Plaza Midwood, NoDa and Uptown amenities with easy access to highway 74. Several parks nearby including Evergreen Nature Preserve and Eastway Recreation center offers children's activities and fitness classes.
MLS #:
4409208
4409208
Lot Size
10,454 SQFT
10,454 SQFT
Type
Single-Family Home
Single-Family Home
Year Built
1954
1954
County
Mecklenburg County
Mecklenburg County
Listed By
Renee Dial, Keller Williams South Park, Contact: reneedialproperties@gmail.com
Source
CANOPY MLS - IDX
Last checked Aug 5 2026 at 10:27 PM GMT+0000
CANOPY MLS - IDX
Last checked Aug 5 2026 at 10:27 PM GMT+0000
Bathroom Details
- Full Bathrooms: 2
Subdivision
- Eastway Park
Property Features
- Foundation: Crawl Space
Heating and Cooling
- Heat Pump
- Electric
- Central Air
- Gas
Flooring
- Carpet
- Wood
Exterior Features
- Roof: Composition
Utility Information
- Utilities: Electricity Connected, Natural Gas
- Sewer: Public Sewer
School Information
- Elementary School: Oakhurst Steam Academy
- Middle School: Eastway
- High School: Garinger
Parking
- Driveway
- Circular Driveway
Living Area
- 1,703 sqft
Additional Information: Keller Williams South Park | reneedialproperties@gmail.com
Location
Disclaimer: Square footage is based on information available to agent, including County records. Information has not been verified by agent and should be verified by buyer.
Based on information submitted to the MLS GRID as of 8/5/2026 22:27. All data is obtained from various sources and may not have been verified by broker or MLS GRID. Supplied Open House Information is subject to change without notice. All information should be independently reviewed and verified for accuracy. Properties may or may not be listed by the office/agent presenting the information.




 Facebook
 X
X
 Pinterest
 Copy Link
