

Listed By: Howard Hanna Allen Tate Southpark - Contact: mary.shumate@allentate.com
10141 Hanover Glen Road Charlotte, NC 28210
Coming Soon (3 Days)
$845,000 (USD)
Description
MLS #:
4423677
4423677
Lot Size
0.33 acres
0.33 acres
Type
Single-Family Home
Single-Family Home
Year Built
1984
1984
County
Mecklenburg County
Mecklenburg County
Listed By
Mary Shumate, Charlotte-Southpark, Contact: mary.shumate@allentate.com
Source
CANOPY MLS - IDX
Last checked Sep 14 2026 at 7:50 PM GMT+0000
CANOPY MLS - IDX
Last checked Sep 14 2026 at 7:50 PM GMT+0000
Bathroom Details
- Full Bathrooms: 2
- Half Bathroom: 1
Interior Features
- Pantry
- Walk-In Closet(s)
- Attic Stairs Pulldown
- Built-In Features
Subdivision
- Park Crossing
Lot Information
- Wooded
- Level
Property Features
- Fireplace: Family Room
- Fireplace: Wood Burning
- Foundation: Crawl Space
Heating and Cooling
- Heat Pump
- Ceiling Fan(s)
- Central Air
Homeowners Association Information
- Dues: $640/Annually
Flooring
- Carpet
- Wood
- Tile
Exterior Features
- Roof: Architectural Shingle
Utility Information
- Utilities: Fiber Optics, Electricity Connected, Underground Power Lines, Satellite Internet Available
- Sewer: Public Sewer
School Information
- Elementary School: Smithfield
- Middle School: Quail Hollow
- High School: South Mecklenburg
Parking
- Attached Garage
- Garage Faces Front
Living Area
- 2,732 sqft
Additional Information: Charlotte-Southpark | mary.shumate@allentate.com
Location
Estimated Monthly Mortgage Payment
*Based on Fixed Interest Rate withe a 30 year term, principal and interest only
Listing price
Down payment
%
Interest rate
%Mortgage calculator estimates are provided by The Corcoran Group and are intended for information use only. Your payments may be higher or lower and all loans are subject to credit approval.
Disclaimer: Square footage is based on information available to agent, including County records. Information has not been verified by agent and should be verified by buyer.
Based on information submitted to the MLS GRID as of 9/14/2026 19:50. All data is obtained from various sources and may not have been verified by broker or MLS GRID. Supplied Open House Information is subject to change without notice. All information should be independently reviewed and verified for accuracy. Properties may or may not be listed by the office/agent presenting the information.




 Facebook
 X
X
 Pinterest
 Copy Link

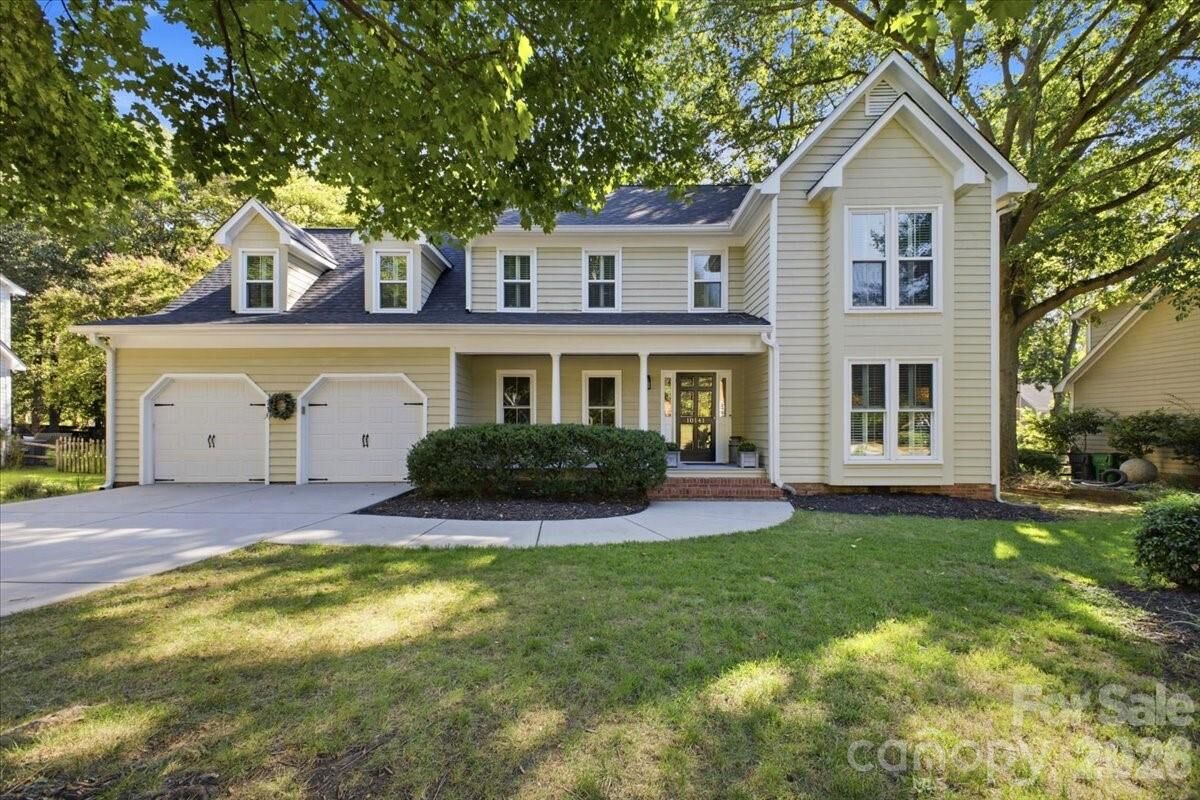
From the covered front porch, step inside to freshly refinished hardwood floors and pristine interior paint throughout a bright, flowing main level. The heart of the home features a light-filled kitchen complete with white cabinetry, granite countertops, combo MW/wall oven, a glass tiled backsplash, and a brand-new dishwasher (’26). The breakfast area looks out onto the massive composite deck—an outdoor oasis designed for entertaining, overlooking a flat, tree-lined, fully fenced backyard. Unwind in the spacious family room featuring exposed ceiling beams, built-in shelving, and a cozy whitewashed, wood-burning fireplace. A renovated main-floor powder room and dedicated laundry room add convenience.
Upstairs, a hardwood hallway leads to the primary suite-a serene retreat with walk-in closet and en-suite bath. Flexible living options abound with 3 additional bedrooms and a large bonus room—ideal as a home office, media or playroom, or 5th bedroom space. The updated hall bathroom features double vanities, illuminated mirrors, and custom tile work in the shower.
Enjoy incredible peace of mind with extensive capital updates: brand-new roof (’26), new driveway (’22), replacement windows & HVAC (’20), and new gutters with guards (’23). Located minutes from SouthPark, Ballantyne, and 485. Just a quick walk to the Park Crossing Rec Club* featuring pool, tennis & pickleball courts, clubhouse & more. *Membership is optional. More info at pcrecclub.com