

Listed By: Keller Williams South Park - Contact: savannah.lueck@redbudgroup.com
10006 Stoneleigh Lane Charlotte, NC 28277
Coming Soon (5 Days)
$529,900 (USD)
OPEN HOUSE TIMES
-
OPENSat, Jul 181:00 pm - 3:00 pm
-
OPENSun, Jul 192:00 pm - 4:00 pm

Description
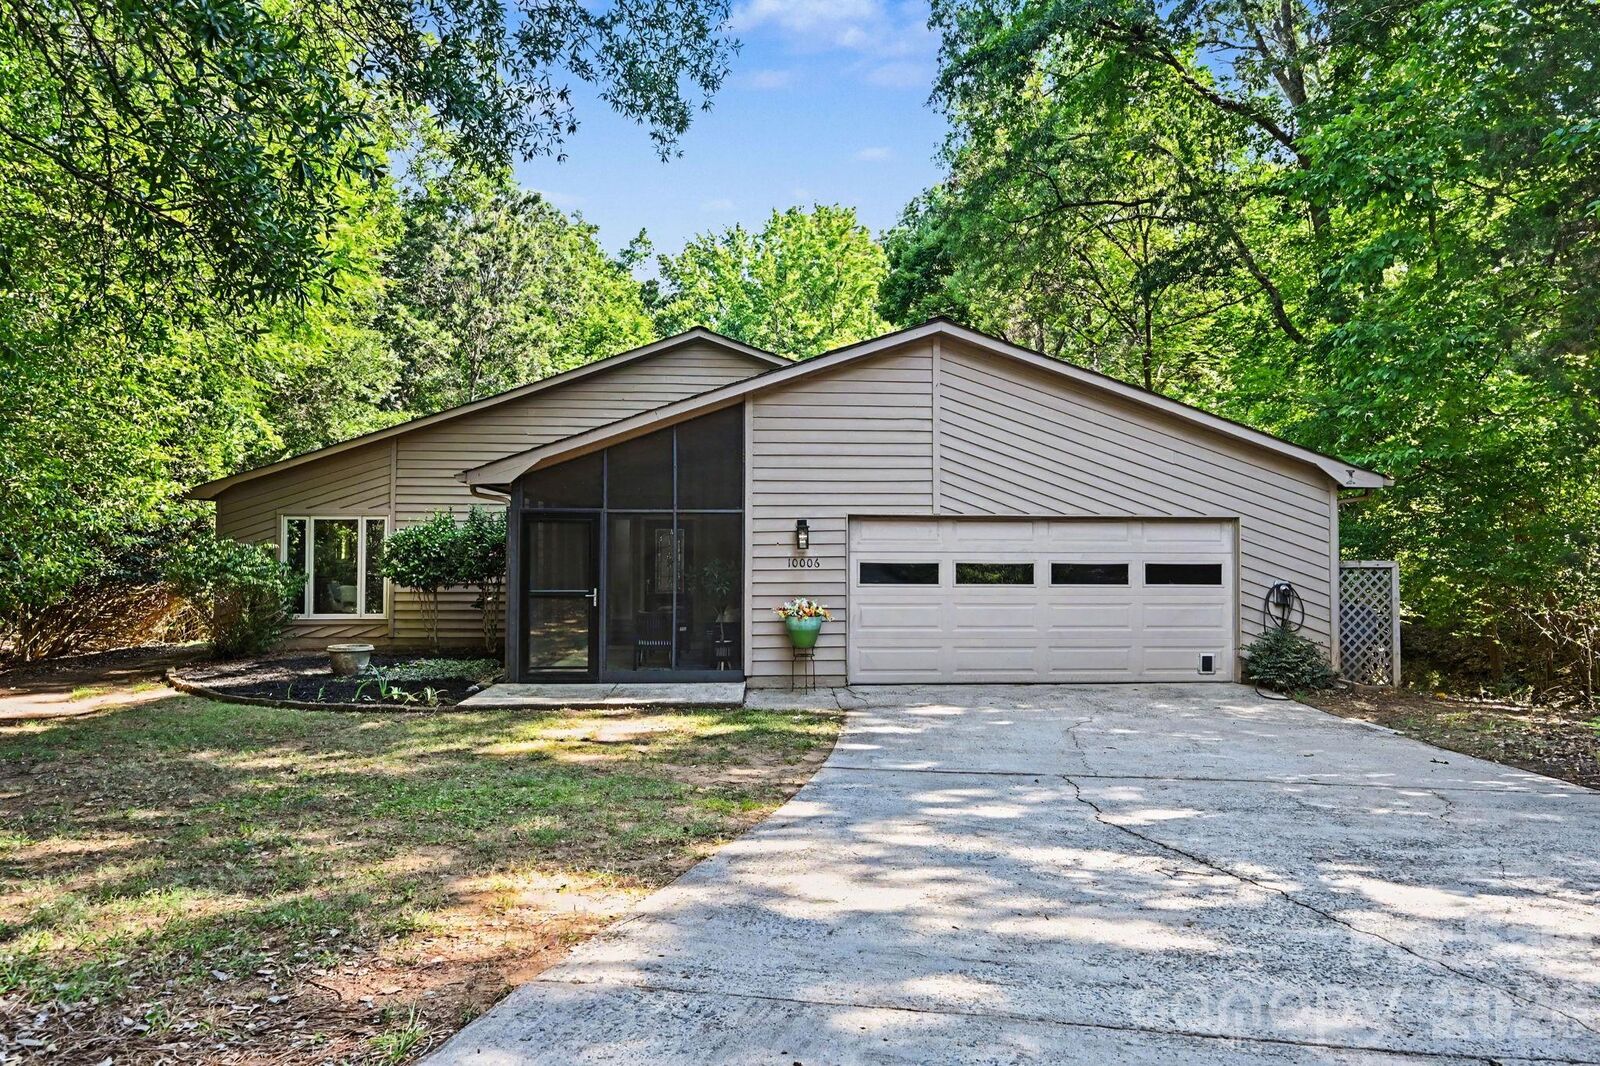
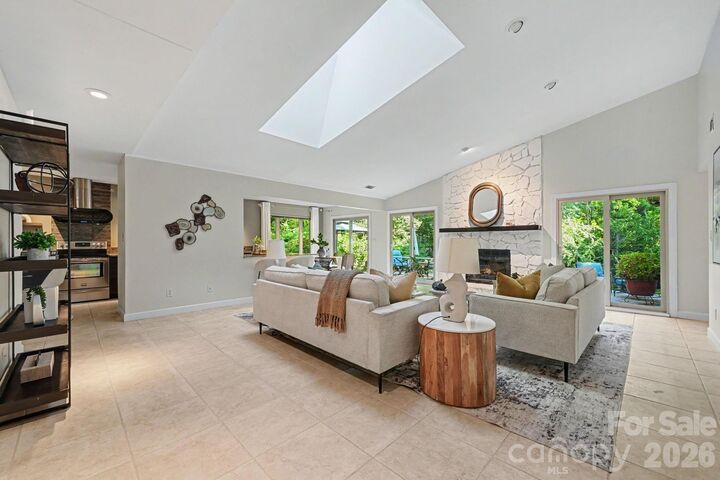
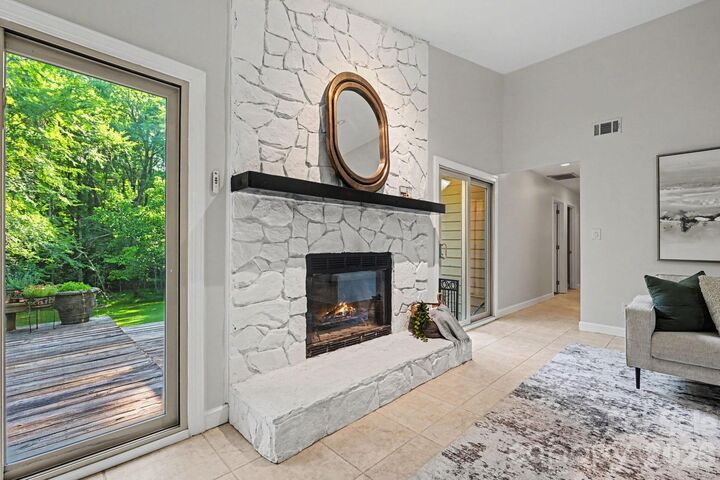
No HOA. No stairs. No neighbors behind you. Just over 1.5 wooded acres at the end of a cul-de-sac in Rainbow Forest — a stream out back, mature hardwoods in every direction, and the kind of privacy that doesn't exist anymore in 28277. The one-level contemporary ranch delivers an open floorplan with vaulted great room, wood-burning fireplace and skylight, updated kitchen with walk-in pantry, three bedrooms, two full baths including a garden tub in the second bath, and a spacious primary suite with two walk-in closets. Out back, the deck overlooks over an acre of tree canopy — minutes from Blakeney, Ballantyne, and StoneCrest. Attached two-car garage with EV charging. In the last twelve months, only four homes on acreage like this have come to market in all of 28277. None were listed under $1 million. This is truly one of one!
MLS #:
4397116
4397116
Lot Size
1.54 acres
1.54 acres
Type
Single-Family Home
Single-Family Home
Year Built
1986
1986
County
Mecklenburg County
Mecklenburg County
Listed By
Savannah Lueck, Keller Williams South Park, Contact: savannah.lueck@redbudgroup.com
Source
CANOPY MLS - IDX
Last checked Jul 15 2026 at 12:10 AM GMT+0000
CANOPY MLS - IDX
Last checked Jul 15 2026 at 12:10 AM GMT+0000
Bathroom Details
- Full Bathrooms: 2
Interior Features
- Pantry
- Walk-In Closet(s)
- Open Floorplan
- Garden Tub
- Attic Stairs Pulldown
- Walk-In Pantry
- Cable Prewire
- Entrance Foyer
Subdivision
- Rainbow Forest
Lot Information
- Sloped
- Wooded
- Cul-De-Sac
- Creek/Stream
Property Features
- Fireplace: Living Room
- Fireplace: Wood Burning
- Foundation: Slab
Heating and Cooling
- Central
- Natural Gas
- Central Air
Flooring
- Carpet
- Vinyl
- Tile
Exterior Features
- Roof: Composition
Utility Information
- Utilities: Underground Utilities, Cable Available, Electricity Connected, Underground Power Lines, Cable Connected, Natural Gas
- Sewer: Public Sewer
School Information
- Elementary School: McAlpine
- Middle School: Jay M. Robinson
- High School: Providence
Parking
- Attached Garage
- Driveway
- Electric Vehicle Charging Station(s)
- On Street
- Keypad Entry
- Garage Faces Front
Living Area
- 1,823 sqft
Additional Information: Keller Williams South Park | savannah.lueck@redbudgroup.com
Location
Disclaimer: Square footage is based on information available to agent, including County records. Information has not been verified by agent and should be verified by buyer.
Based on information submitted to the MLS GRID as of 7/15/2026 00:10. All data is obtained from various sources and may not have been verified by broker or MLS GRID. Supplied Open House Information is subject to change without notice. All information should be independently reviewed and verified for accuracy. Properties may or may not be listed by the office/agent presenting the information.




 Facebook
 X
X
 Pinterest
 Copy Link
