

Listing Courtesy of:  Doorify MLS / Listed By: Compass Chapel Hill Durham
 Doorify MLS / Listed By: Compass Chapel Hill Durham
 9 Edgestone Place Chapel Hill, NC 27517
Active
$540,000 (USD)
OPEN HOUSE TIMES
-
OPENSat, Sep 1212 noon - 2:00 pm
-
OPENSun, Sep 132:00 pm - 4:00 pm
Description
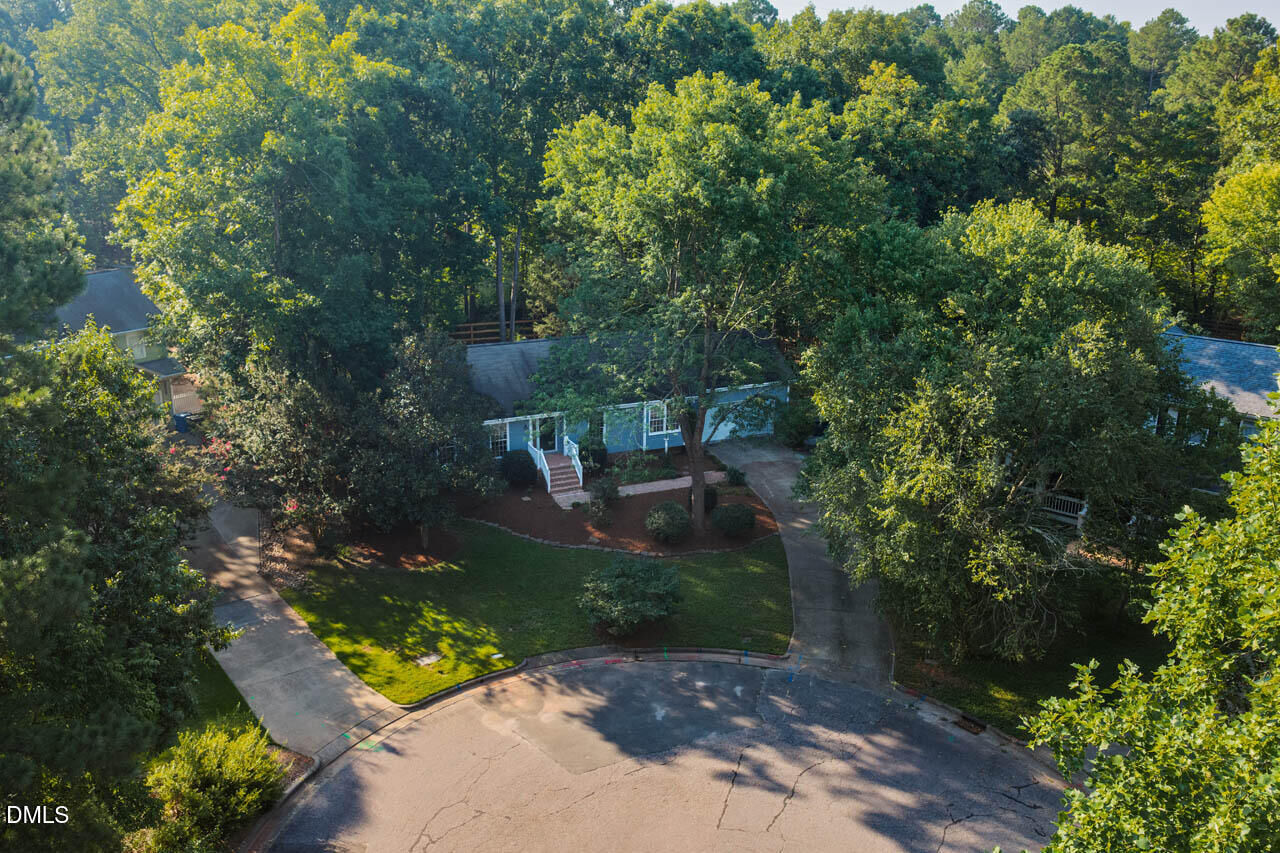
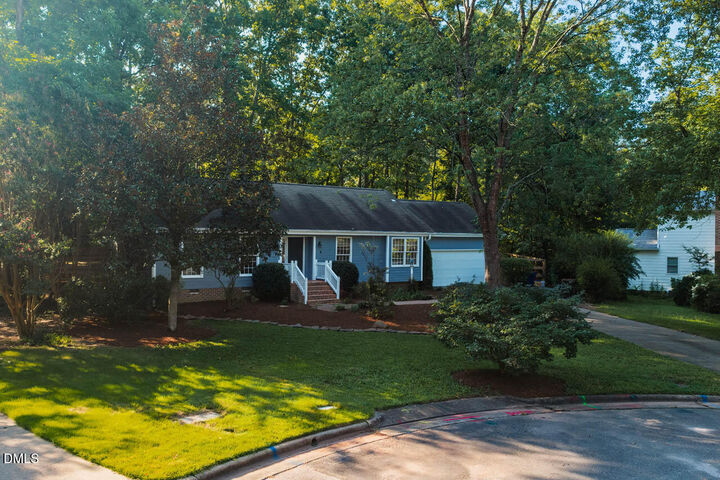
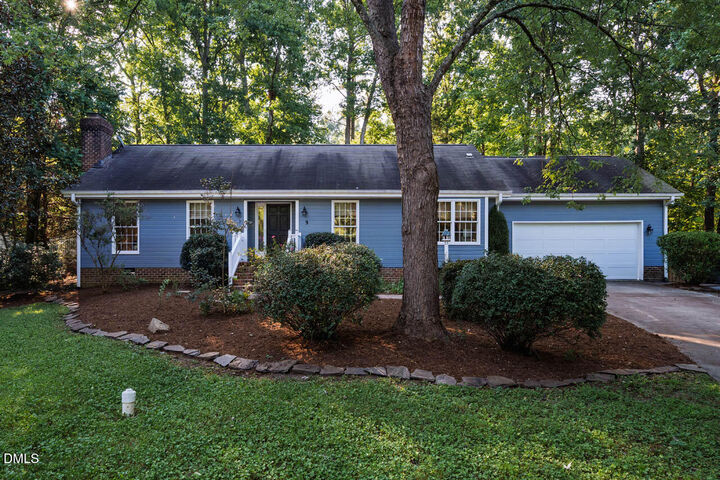
Welcome to Edgestone Place - one level living on a generous cul-de-sac lot. Fenced yard, screened porch, back deck, and attached garage this one has all you need for an indoor outdoor Carolina lifestyle. Hardwood floors and a generous floor plan. Wonderfully updated kitchen - new appliances, new subfloor and LVT, new quartz counter tops and backsplash. Freshly painted inside and stunning landscaping. New HVAC and ductwork in 2020. New garage door, motor and opener (2023-34). Replaced pipes in bathrooms and kitchen, and new full drainage lines out to the street. Expansive attic for lots of storage. See the full list of updates in documents section. Falconbridge is a perennial favorite neighborhood - from the walking trails and sidewalks, to the swim club these are amenities worth moving for! Walk to shops and enjoy the very easy access to I40, Chapel Hill and SW Durham. Find more about Falconbridge here: httns://falconbridgealliance.org/.
MLS #:
10191154
10191154
Taxes
$4,900
$4,900
Lot Size
0.38 acres
0.38 acres
Type
Single-Family Home
Single-Family Home
Year Built
1985
1985
Style
Ranch, Cottage
Ranch, Cottage
County
Durham County
Durham County
Community
Falconbridge
Falconbridge
Listed By
Reg Morgan, Compass Chapel Hill Durham
Source
Doorify MLS
Last checked Sep 7 2026 at 2:31 PM GMT+0000
Doorify MLS
Last checked Sep 7 2026 at 2:31 PM GMT+0000
Bathroom Details
- Full Bathrooms: 2
Interior Features
- Refrigerator
- Ceiling Fan(s)
- Dishwasher
- Entrance Foyer
- Dryer
- Washer
- Eat-In Kitchen
- Master Downstairs
- Bathtub/Shower Combination
- Quartz Counters
- Storage
- Stainless Steel Appliance(s)
- Natural Woodwork
- Free-Standing Electric Oven
Subdivision
- Falconbridge
Lot Information
- Hardwood Trees
- Landscaped
- Wooded
- Garden
- Level
- Back Yard
- Front Yard
- Many Trees
- Private
- Native Plants
Property Features
- Fireplace: 1
- Fireplace: Gas
- Fireplace: Family Room
- Fireplace: Gas Log
- Foundation: Brick/Mortar
Heating and Cooling
- Central
- Central Air
Homeowners Association Information
- Dues: $50/Annually
Flooring
- Hardwood
- Vinyl
Exterior Features
- Roof: Shingle
Utility Information
- Sewer: Public Sewer
School Information
- Elementary School: Durham - Creekside Elementary
- Middle School: Durham - Sherwood Githens Middle
- High School: Durham - Charles E Jordan SR High School
Garage
- Attached Garage
Parking
- Garage
- Driveway
Stories
- 1
Living Area
- 1,409 sqft
Location
Estimated Monthly Mortgage Payment
*Based on Fixed Interest Rate withe a 30 year term, principal and interest only
Listing price
Down payment
%
Interest rate
%Mortgage calculator estimates are provided by The Corcoran Group and are intended for information use only. Your payments may be higher or lower and all loans are subject to credit approval.
Disclaimer: Listings marked with a Doorify MLS icon are provided courtesy of the Doorify MLS, of North Carolina, Internet Data Exchange Database. Brokers make an effort to deliver accurate information, but buyers should independently verify any information on which they will rely in a transaction. The listing broker shall not be responsible for any typographical errors, misinformation, or misprints, and they shall be held totally harmless from any damages arising from reliance upon this data. This data is provided exclusively for consumers’ personal, non-commercial use. Copyright 2024 Doorify MLS of North Carolina. All rights reserved. Data last updated 9/10/24 06:44




 Facebook
 X
X
 Pinterest
 Copy Link
