


Listing Courtesy of:  Doorify MLS / Listed By: Beycome Brokerage Realty LLC
 Doorify MLS / Listed By: Beycome Brokerage Realty LLC
601 W Rosemary Street 213 Chapel Hill, NC 27516
Active (0 Days)
$995,000 (USD)
Description
MLS #:
10202670
10202670
Taxes
$10,377(2025)
$10,377(2025)
Type
Condo
Condo
Year Built
2009
2009
Style
Modern
Modern
County
Orange County
Orange County
Community
Brightleaf at the Park
Brightleaf at the Park
Listed By
Craig Tribus, Beycome Brokerage Realty LLC
Source
Doorify MLS
Last checked Nov 10 2026 at 5:32 PM GMT+0000
Doorify MLS
Last checked Nov 10 2026 at 5:32 PM GMT+0000
Bathroom Details
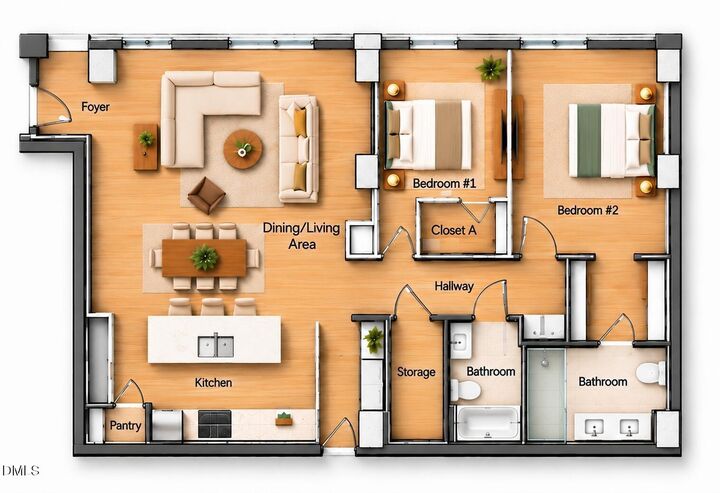
- Full Bathrooms: 2
Interior Features
- Kitchen Island
- Ceiling Fan(s)
- Granite Counters
- Walk-In Closet(s)
- Recessed Lighting
- Smart Thermostat
- Elevator
Subdivision
- Brightleaf At The Park
Property Features
- Foundation: Combination
Heating and Cooling
- Central
- Central Air
- Ceiling Fan(s)
Homeowners Association Information
- Dues: $177/Monthly
Flooring
- Laminate
Exterior Features
- Aluminum Siding
- Glass
- Roof: Asphalt
Utility Information
- Utilities: Electricity Available, Natural Gas Not Available
- Sewer: Public Sewer
School Information
- Elementary School: Chapel Hill Carrboro - Carrboro Elementary School
- Middle School: Chapel Hill Carrboro - Rd and Euzelle Smith Middle School
- High School: Chapel Hill Carrboro - East Chapel Hill High School
Garage
- Garage
Parking
- Total: 1
Stories
- One
Living Area
- 1,677 sqft
Location
Estimated Monthly Mortgage Payment
*Based on Fixed Interest Rate withe a 30 year term, principal and interest only
Listing price
Down payment
%
Interest rate
%Mortgage calculator estimates are provided by The Corcoran Group and are intended for information use only. Your payments may be higher or lower and all loans are subject to credit approval.
Disclaimer: Listings marked with a Doorify MLS icon are provided courtesy of the Doorify MLS, of North Carolina, Internet Data Exchange Database. Brokers make an effort to deliver accurate information, but buyers should independently verify any information on which they will rely in a transaction. The listing broker shall not be responsible for any typographical errors, misinformation, or misprints, and they shall be held totally harmless from any damages arising from reliance upon this data. This data is provided exclusively for consumers’ personal, non-commercial use. Copyright 2024 Doorify MLS of North Carolina. All rights reserved. Data last updated 9/10/24 06:44




 Facebook
 X
 Pinterest
 Copy Link

Floor-to-ceiling windows fill the open living space with natural light. The open floor plan works for everyday living and for entertaining, and exposed concrete accents add a distinctive modern touch. Hardwood floors run throughout the main living areas.
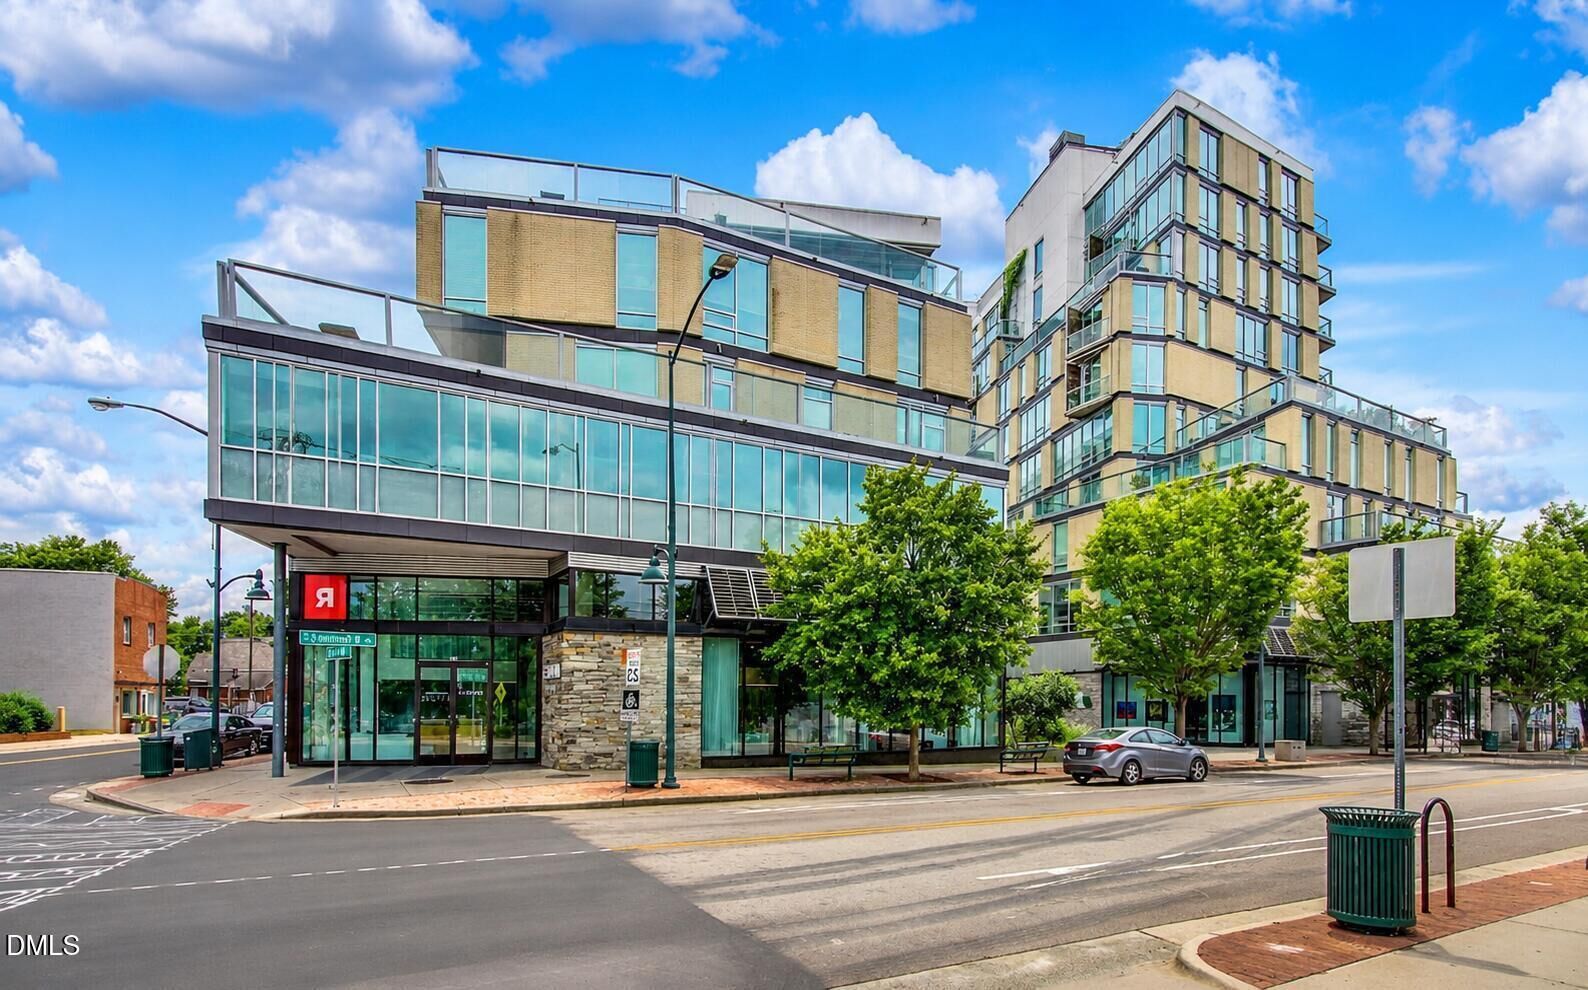
Greenbridge brings the convenience and security of upscale urban living:
Furnished lobby with full concierge service
Secured building access
Fitness center
Residents' Sky Lounge and media room
The loc ation lets you walk to the heart of Chapel Hill and Carrboro, with restaurants, coffee shops, boutiques, entertainment, and UNC all close by. Leave the car behind and enjoy the best of Chapel Hill right outside your door.
One parking space is included, and additional spaces are available. Some photos have been virtually rendered.