

Listing Courtesy of:  Doorify MLS / Compass Chapel Hill Durham
 Doorify MLS / Compass Chapel Hill Durham
 50013 Brogden Chapel Hill, NC 27517
Active
$1,050,000 (USD)
Description
MLS #:
10169537
10169537
Taxes
$5,360
$5,360
Lot Size
0.28 acres
0.28 acres
Type
Single-Family Home
Single-Family Home
Year Built
2000
2000
Style
Traditional, Transitional
Traditional, Transitional
County
Chatham County
Chatham County
Community
Governors Club
Governors Club
Listed By
Gretchen Castorina, Compass Chapel Hill Durham
Source
Doorify MLS
Last checked May 25 2026 at 10:19 PM GMT+0000
Doorify MLS
Last checked May 25 2026 at 10:19 PM GMT+0000
Bathroom Details
- Full Bathrooms: 3
- Half Bathroom: 1
Interior Features
- Granite Counters
- Dishwasher
- Entrance Foyer
- Disposal
- Dryer
- Washer
- Laundry: Laundry Room
- Bookcases
- Master Downstairs
- Double Vanity
- Built-In Features
- Dual Closets
- Laundry: Sink
- Breakfast Bar
- Built-In Refrigerator
- Bar Fridge
- Built-In Gas Range
Subdivision
- Governors Club
Lot Information
- Garden
- On Golf Course
- Views
Property Features
- Fireplace: 1
- Fireplace: Family Room
- Fireplace: Gas Log
Heating and Cooling
- Forced Air
- Central
- Central Air
Homeowners Association Information
- Dues: $3957/Annually
Flooring
- Carpet
- Hardwood
- Tile
Exterior Features
- Roof: Shingle
Utility Information
- Sewer: Public Sewer
School Information
- Elementary School: Chatham - North Chatham Elementary
- Middle School: Chatham - Margaret B Pollard
- High School: Chatham - Seaforth
Garage
- Attached Garage
Stories
- 2
Living Area
- 3,130 sqft
Location
Disclaimer: Listings marked with a Doorify MLS icon are provided courtesy of the Doorify MLS, of North Carolina, Internet Data Exchange Database. Brokers make an effort to deliver accurate information, but buyers should independently verify any information on which they will rely in a transaction. The listing broker shall not be responsible for any typographical errors, misinformation, or misprints, and they shall be held totally harmless from any damages arising from reliance upon this data. This data is provided exclusively for consumers’ personal, non-commercial use. Copyright 2024 Doorify MLS of North Carolina. All rights reserved. Data last updated 9/10/24 06:44




 Facebook
 X
X
 Pinterest
 Copy Link

The primary suite, with sitting area and views to the back yard, features two walk in closets, an expansive double sink counter, jetted tub and glass enclosed walk-in shower.
The second level is devoted to family and friends, with three additional bedrooms (also options for a study or den) and two full bathrooms. The bonus room with its skylights is ideal for creative endeavors or entertainment options. French doors leading to the Juliette balcony off the center bedroom, maximize airflow and brings the ''outdoors'' inside, plus adds a european aesthetic flair to the rear facade.
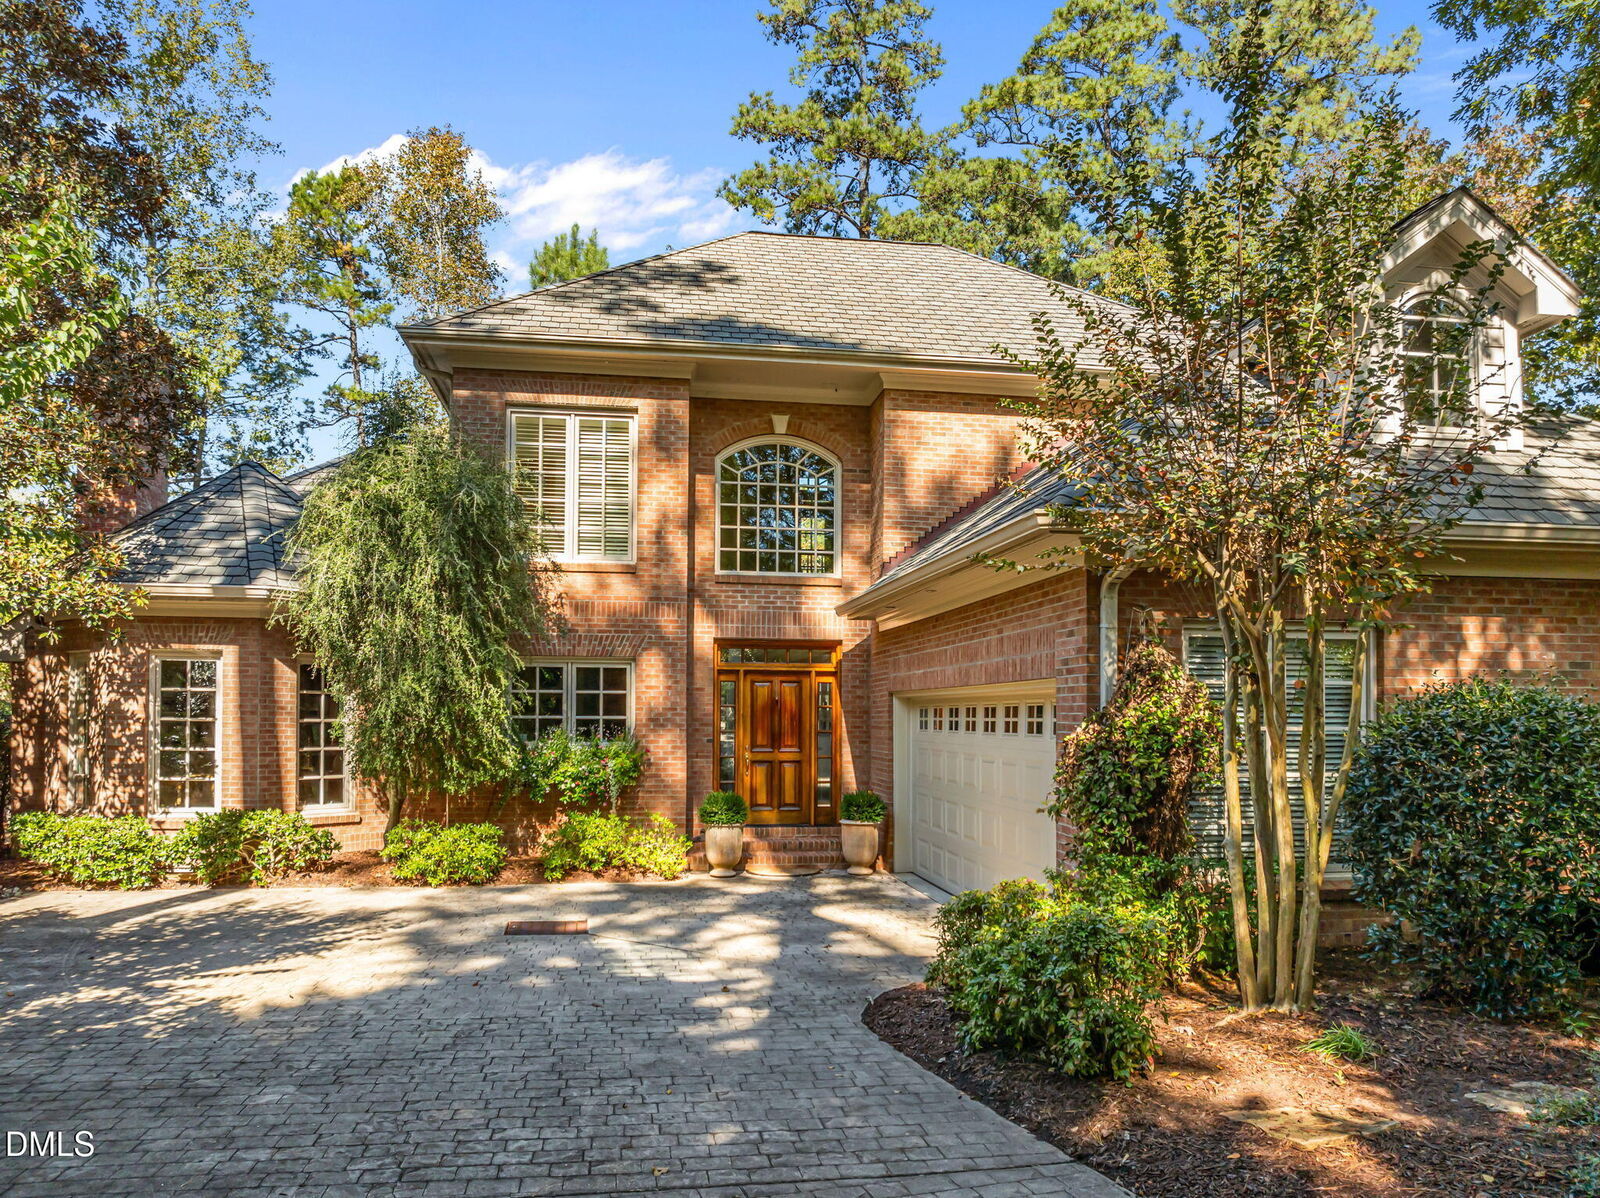
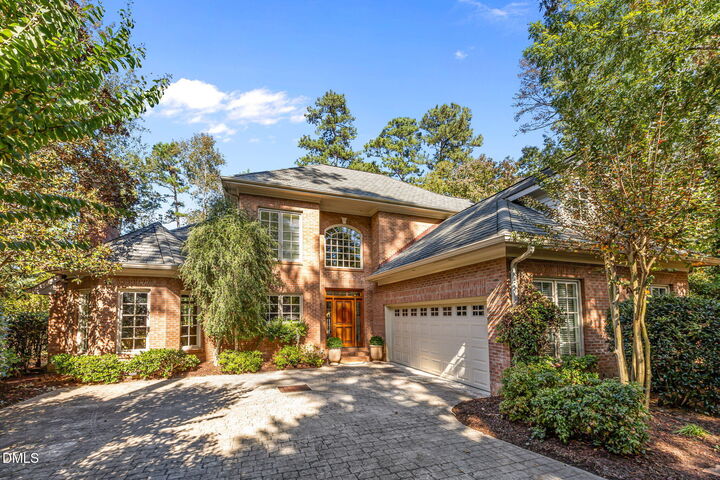
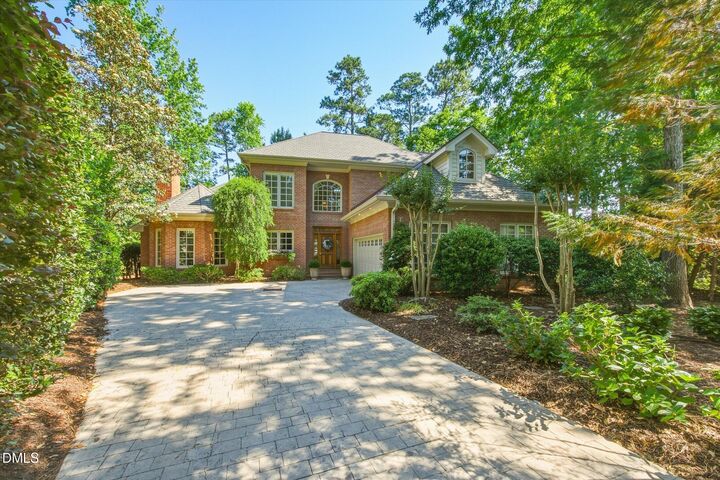
This all-brick beauty, with two car garage and and level courtyard driveway is ready for new owners to make it their own ''custom'' home.