

Listing Courtesy of:  Doorify MLS / Listed By: eXp Realty LLC
 Doorify MLS / Listed By: eXp Realty LLC
 3912 Sweeten Creek Road Chapel Hill, NC 27514
Active
$1,320,000 (USD)
OPEN HOUSE TIMES
-
OPENFri, Jul 315:00 pm - 7:00 pm
-
OPENSat, Aug 11:00 pm - 3:00 pm
-
OPENSun, Aug 21:00 pm - 3:00 pm
show more
Description
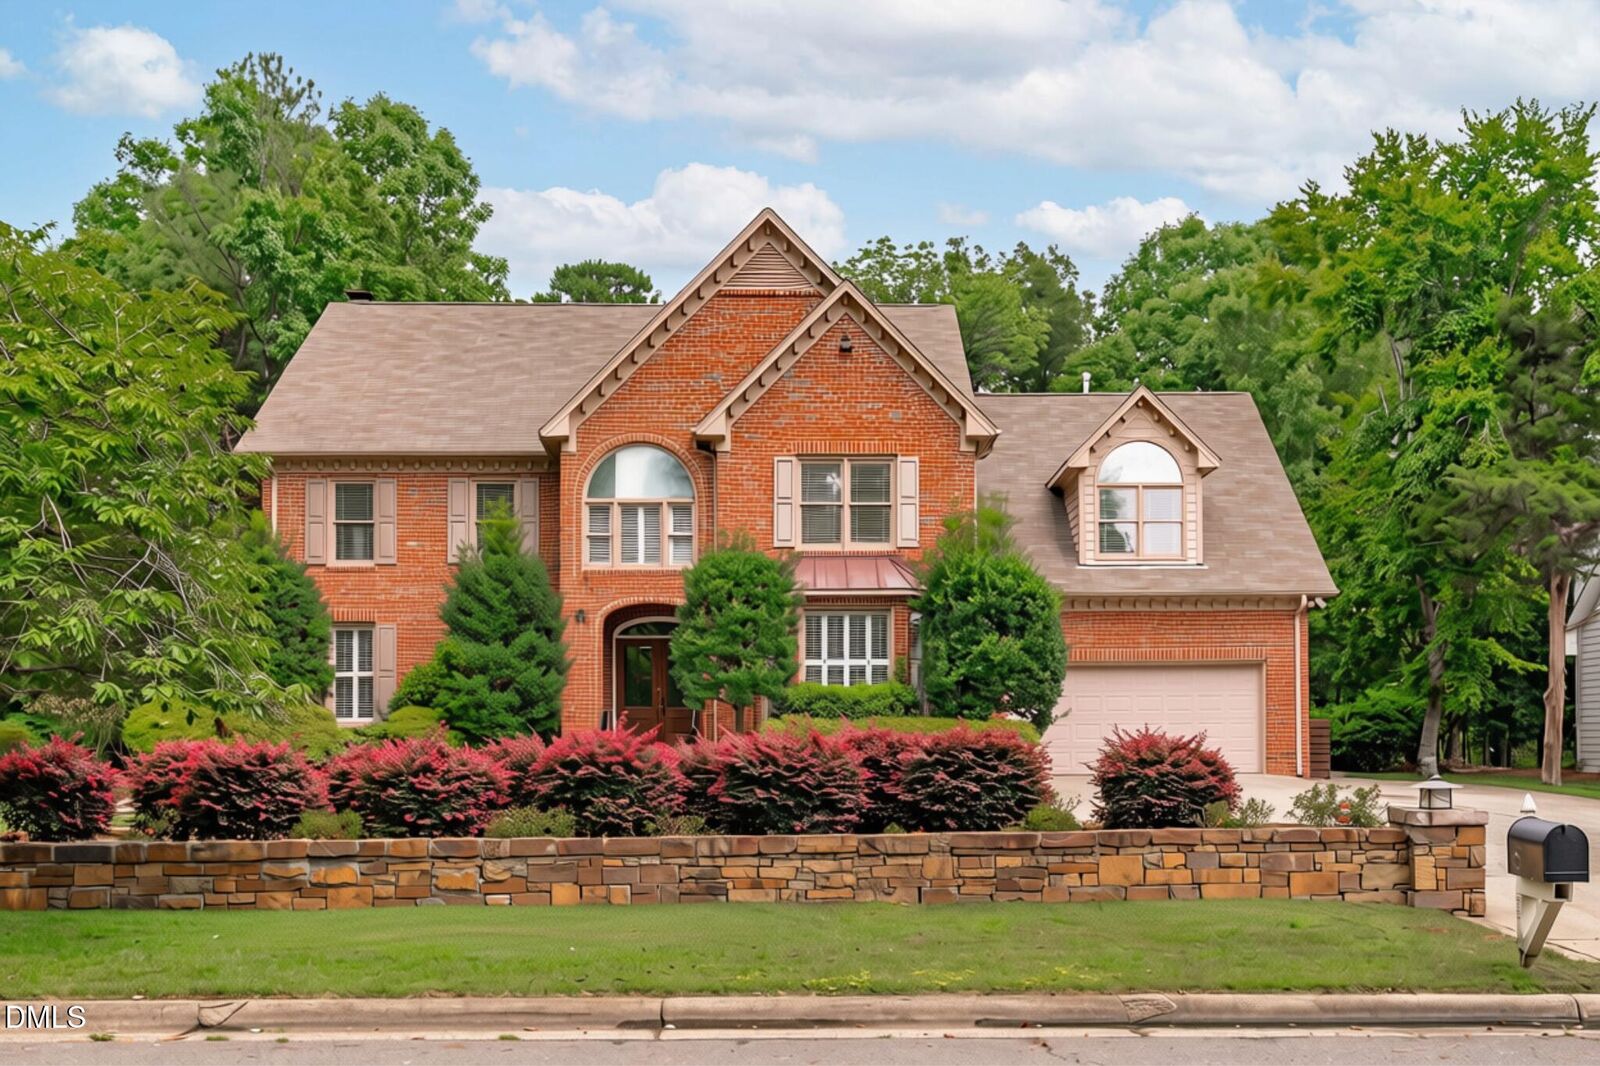
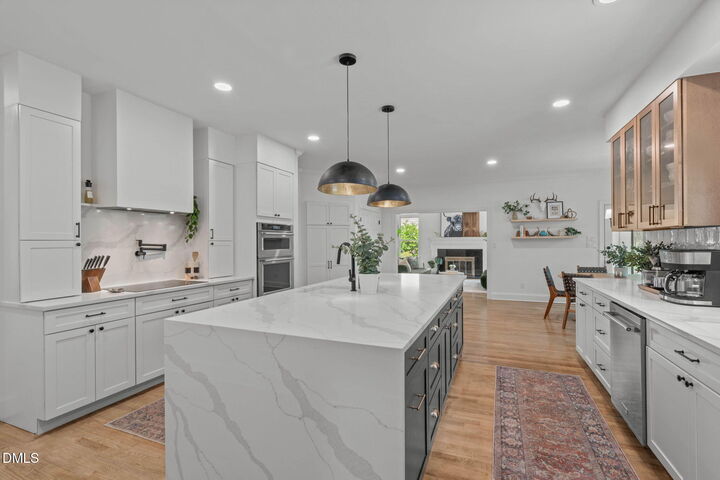
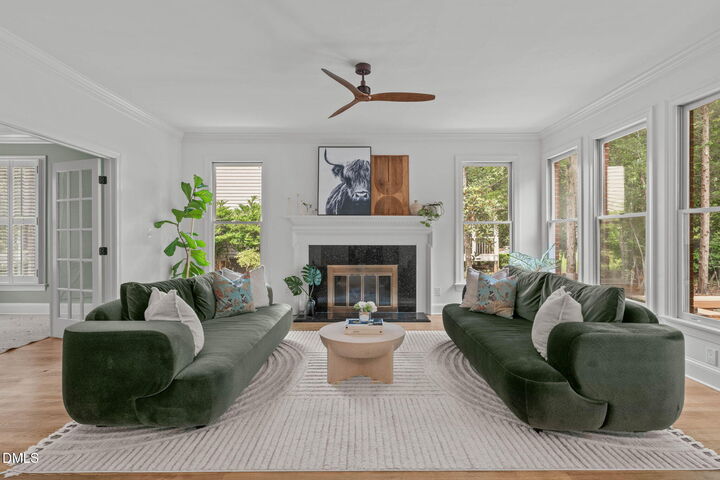
From the moment you step inside, you realize this home is something completely different and unique—fully renovated, modern, filled with light, and luxurious in every single space. At the heart of it all is a stunning chef's kitchen designed to impress, with beautiful finishes, generous workspaces, and an effortless connection to the surrounding gathering spaces. It is the kind of kitchen that makes cooking, entertaining, and everyday life feel elevated. Generously sized rooms across three finished levels create an incredible sense of openness, while the thoughtful design and attention to detail make every room feel polished and special. The luxury continues throughout the entire home, including every beautifully renovated bathroom. The expansive primary suite feels like a true retreat, with a private flex space, custom walk-in closet, and stunning spa-like bath. The outdoor spaces are just as magnificent, with an oversized conditioned all-season room, two spacious decks, and curated landscaping that create a peaceful, private setting for relaxing or entertaining. Perfectly positioned between Duke and UNC, with East Chapel Hill High School within walking distance and easy access to Wegmans, restaurants, and shopping, this home brings together modern luxury, exceptional space, abundant natural light, privacy, an incredible lifestyle and true convenience. True Luxury. Refinement. Lifestyle.
MLS #:
10182984
10182984
Taxes
$11,753
$11,753
Lot Size
0.49 acres
0.49 acres
Type
Single-Family Home
Single-Family Home
Year Built
1993
1993
Style
Transitional
Transitional
County
Orange County
Orange County
Community
Chandler Green
Chandler Green
Listed By
Nina Gervase, eXp Realty LLC
Source
Doorify MLS
Last checked Jul 29 2026 at 3:12 PM GMT+0000
Doorify MLS
Last checked Jul 29 2026 at 3:12 PM GMT+0000
Bathroom Details
- Full Bathrooms: 3
- Half Bathroom: 1
Interior Features
- Pantry
- Smooth Ceilings
- Kitchen Island
- Ceiling Fan(s)
- Walk-In Closet(s)
- Dishwasher
- Entrance Foyer
- Gas Water Heater
- Range Hood
- Vaulted Ceiling(s)
- Double Oven
- High Ceilings
- Cooktop
- Double Vanity
- Separate Shower
- Walk-In Shower
- Built-In Features
- Recessed Lighting
- Soaking Tub
- Breakfast Bar
- Chandelier
- Wine Refrigerator
- Crown Molding
- Bar Fridge
Subdivision
- Chandler Green
Lot Information
- Landscaped
- Back Yard
- Front Yard
Property Features
- Fireplace: 1
- Fireplace: Gas
Heating and Cooling
- Natural Gas
- None
- Central Air
Homeowners Association Information
- Dues: $314/Annually
Flooring
- Carpet
- Hardwood
- Tile
Exterior Features
- Roof: Shingle
Utility Information
- Sewer: Public Sewer
School Information
- Elementary School: Chapel Hill Carrboro - Ephesus Road Elementary School
- Middle School: Chapel Hill Carrboro - Guy B Phillips Middle School
- High School: Chapel Hill Carrboro - East Chapel Hill High School
Garage
- Attached Garage
Parking
- Garage
- Circular Driveway
Stories
- 2
Living Area
- 4,591 sqft
Location
Disclaimer: Listings marked with a Doorify MLS icon are provided courtesy of the Doorify MLS, of North Carolina, Internet Data Exchange Database. Brokers make an effort to deliver accurate information, but buyers should independently verify any information on which they will rely in a transaction. The listing broker shall not be responsible for any typographical errors, misinformation, or misprints, and they shall be held totally harmless from any damages arising from reliance upon this data. This data is provided exclusively for consumers’ personal, non-commercial use. Copyright 2024 Doorify MLS of North Carolina. All rights reserved. Data last updated 9/10/24 06:44




 Facebook
 X
X
 Pinterest
 Copy Link
