

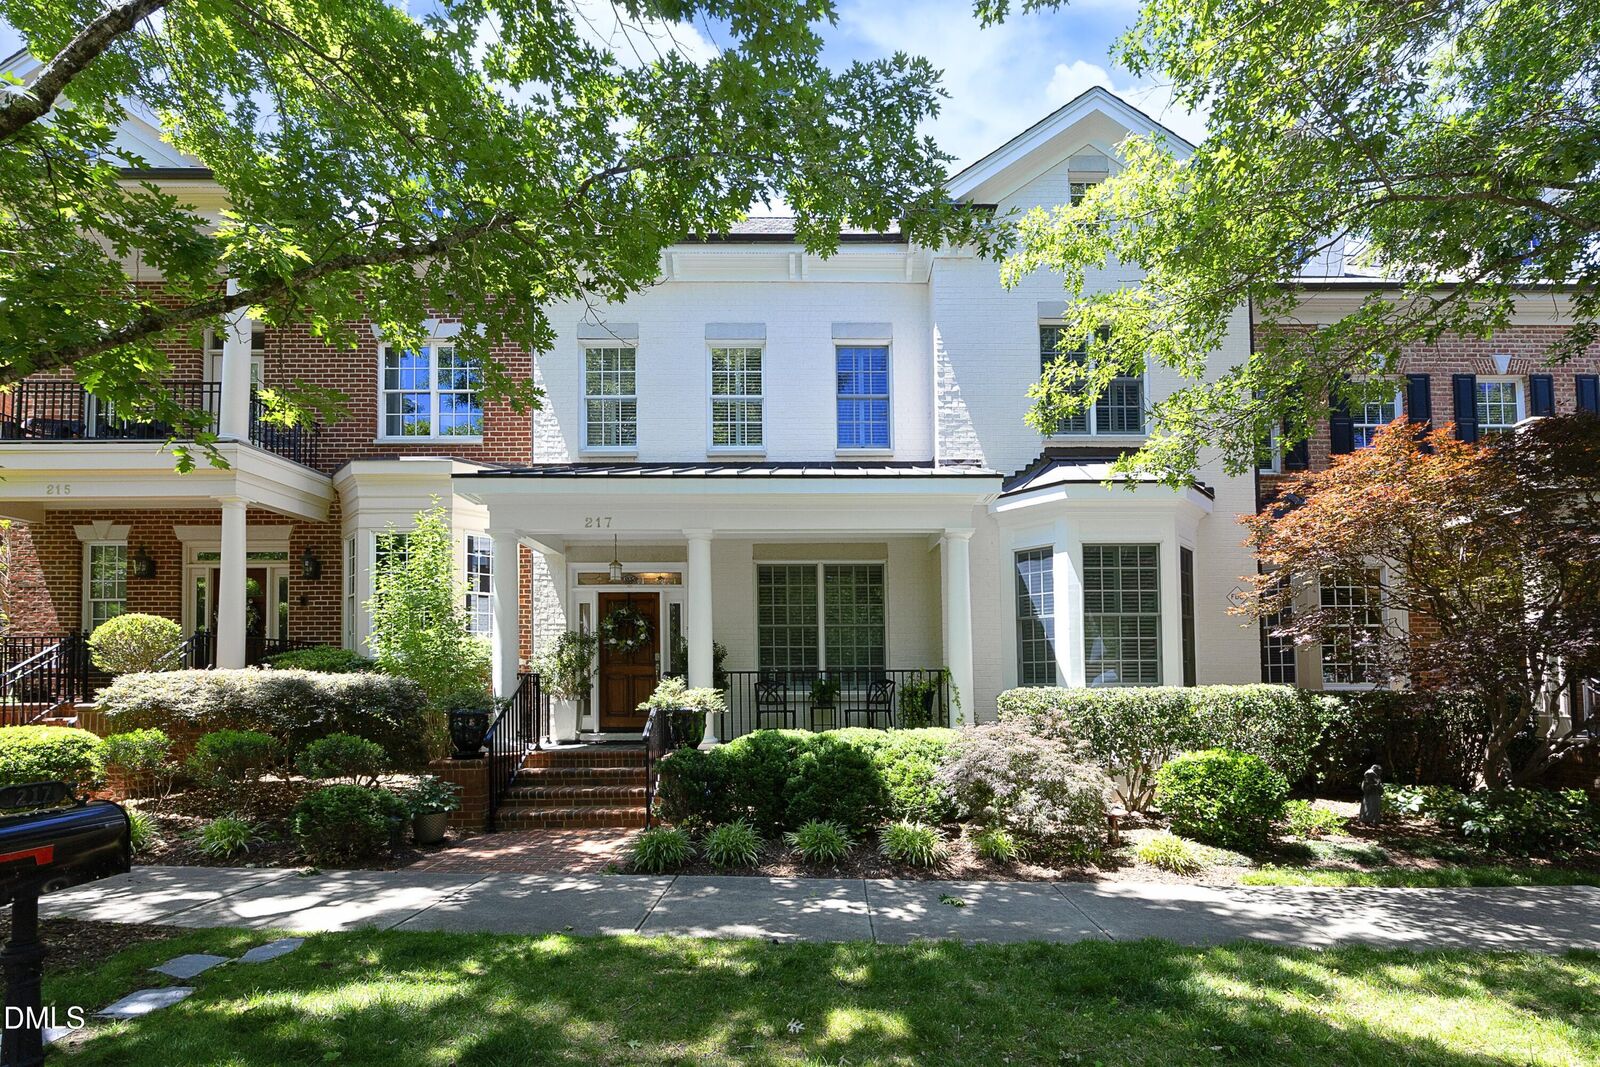
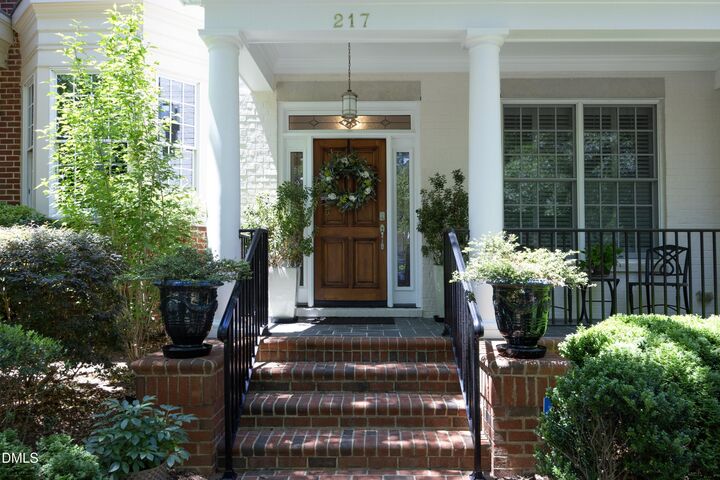
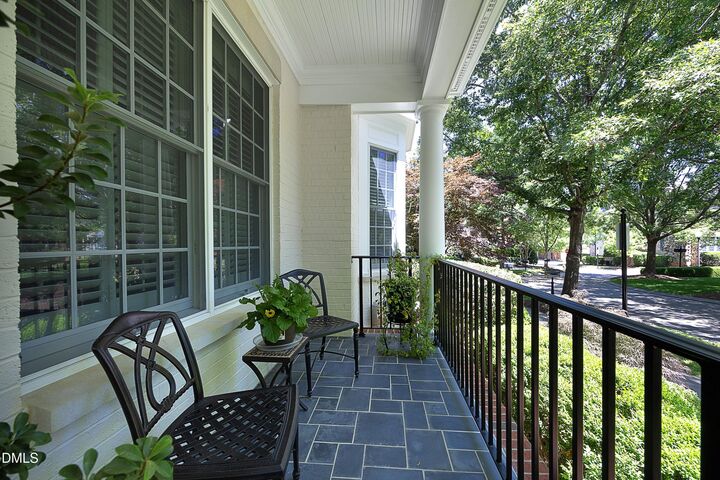
Listing Courtesy of:  Doorify MLS / Compass Chapel Hill Durham
 Doorify MLS / Compass Chapel Hill Durham
 217 Oval Park Place Chapel Hill, NC 27517
Active
$1,850,000 (USD)
Description
MLS #:
10169527
10169527
Taxes
$19,514
$19,514
Lot Size
3,049 SQFT
3,049 SQFT
Type
Townhouse
Townhouse
Year Built
2003
2003
Style
Traditional
Traditional
Views
Park/Greenbelt
Park/Greenbelt
County
Orange County
Orange County
Community
Meadowmont
Meadowmont
Listed By
Katherine C Kopp, Compass Chapel Hill Durham
Source
Doorify MLS
Last checked May 25 2026 at 10:19 PM GMT+0000
Doorify MLS
Last checked May 25 2026 at 10:19 PM GMT+0000
Bathroom Details
- Full Bathrooms: 4
- Half Bathroom: 1
Interior Features
- Pantry
- High Speed Internet
- Smooth Ceilings
- Kitchen Island
- Microwave
- Refrigerator
- Ceiling Fan(s)
- Granite Counters
- Walk-In Closet(s)
- Dishwasher
- Entrance Foyer
- Dryer
- Washer
- Cathedral Ceiling(s)
- Laundry: Laundry Room
- Gas Cooktop
- Range Hood
- Windows: Blinds
- Self Cleaning Oven
- Tankless Water Heater
- Bookcases
- Windows: Insulated Windows
- Washer/Dryer Stacked
- Water Heater
- High Ceilings
- Master Downstairs
- Double Vanity
- Separate Shower
- Laundry: Main Level
- Open Floorplan
- Walk-In Shower
- Bathtub/Shower Combination
- Built-In Features
- Storage
- Water Closet
- Stainless Steel Appliance(s)
- Vented Exhaust Fan
- Breakfast Bar
- Crown Molding
- Ice Maker
- Windows: Aluminum Frames
- Windows: Screens
- Gas Oven
- Elevator
- Built-In Gas Oven
- Windows: Plantation Shutters
Subdivision
- Meadowmont
Lot Information
- Landscaped
- Level
- City Lot
- Near Public Transit
Property Features
- Fireplace: 2
- Fireplace: Gas
- Fireplace: Living Room
- Fireplace: Master Bedroom
- Foundation: Brick/Mortar
Heating and Cooling
- Forced Air
- Natural Gas
- Central Air
- Electric
- Ceiling Fan(s)
- Multi Units
Basement Information
- Exterior Entry
- Partially Finished
- Storage Space
- Walk-Out Access
Homeowners Association Information
- Dues: $1510/Quarterly
Flooring
- Carpet
- Hardwood
- Ceramic Tile
Exterior Features
- Roof: Shingle
- Roof: Fiberglass
Utility Information
- Utilities: Electricity Connected, Cable Available, Natural Gas Connected, Water Connected, Sewer Connected
- Sewer: Public Sewer
School Information
- Elementary School: Chapel Hill Carrboro - Mel and Zora Rashkis Elementary School
- Middle School: Ch/Carrboro - Grey Culbreth
- High School: Ch/Carrboro - East Chapel Hill
Garage
- Attached Garage
Parking
- Garage
- Electric Vehicle Charging Station(s)
- Covered
- Off Street
- Concrete
- Side by Side
- Paved
- Additional Parking
- Storage
- Alley Access
- On Site
- Total: 4
Stories
- 3
Living Area
- 5,143 sqft
Location
Disclaimer: Listings marked with a Doorify MLS icon are provided courtesy of the Doorify MLS, of North Carolina, Internet Data Exchange Database. Brokers make an effort to deliver accurate information, but buyers should independently verify any information on which they will rely in a transaction. The listing broker shall not be responsible for any typographical errors, misinformation, or misprints, and they shall be held totally harmless from any damages arising from reliance upon this data. This data is provided exclusively for consumers’ personal, non-commercial use. Copyright 2024 Doorify MLS of North Carolina. All rights reserved. Data last updated 9/10/24 06:44




 Facebook
 X
X
 Pinterest
 Copy Link

On the second floor, there are two additional spacious bedrooms, each with an en suite bath. and a large office or flex space. The third floor bonus room offers plenty of space for games, movies or TV watching, along with a full bath and plenty of storage. The current owners extended the elevator so that it serves all four levels of the home, from the ground level garage and workout room, which was added, up to the bonus room on the third floor. The townhome faces a lovely green with a fountain and is convenient to the UNC Wellness Center, a grocery store and shops and restaurants. Take a look for yourself!