

Listing Courtesy of:  Doorify MLS / Listed By: Berkshire Hathaway Homeservice
 Doorify MLS / Listed By: Berkshire Hathaway Homeservice
100 Eastwood Lake Road Chapel Hill, NC 27514
Active (0 Days)
$725,000 (USD)
MLS #:
10202627
10202627
Taxes
$6,156(2025)
$6,156(2025)
Lot Size
0.36 acres
0.36 acres
Type
Single-Family Home
Single-Family Home
Year Built
1939
1939
Style
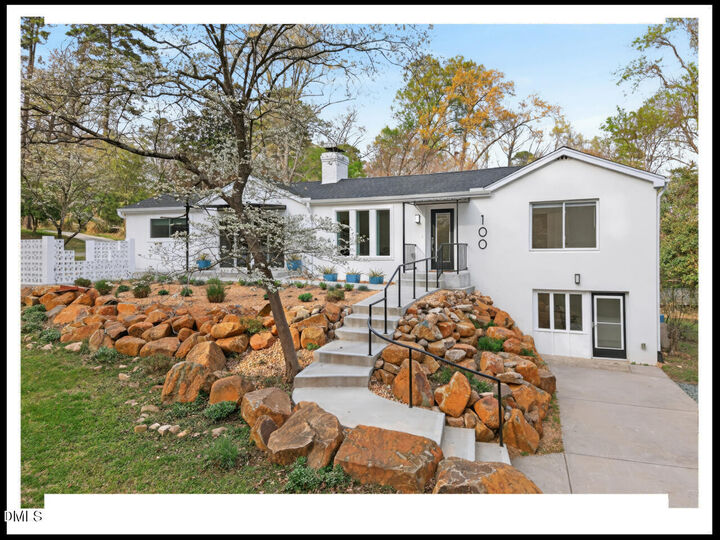
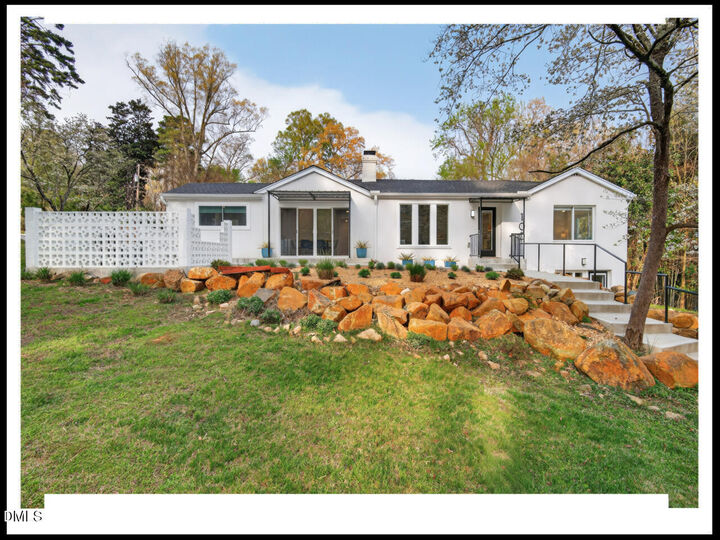
Ranch, Contemporary, Modern
Ranch, Contemporary, Modern
County
Orange County
Orange County
Community
Vernon Hills
Vernon Hills
Listed By
Emily Godrich, Berkshire Hathaway Homeservice
Source
Doorify MLS
Last checked Nov 10 2026 at 5:32 PM GMT+0000
Doorify MLS
Last checked Nov 10 2026 at 5:32 PM GMT+0000
Bathroom Details
- Full Bathrooms: 4
Interior Features
- Pantry
- Electric Water Heater
- Refrigerator
- Ceiling Fan(s)
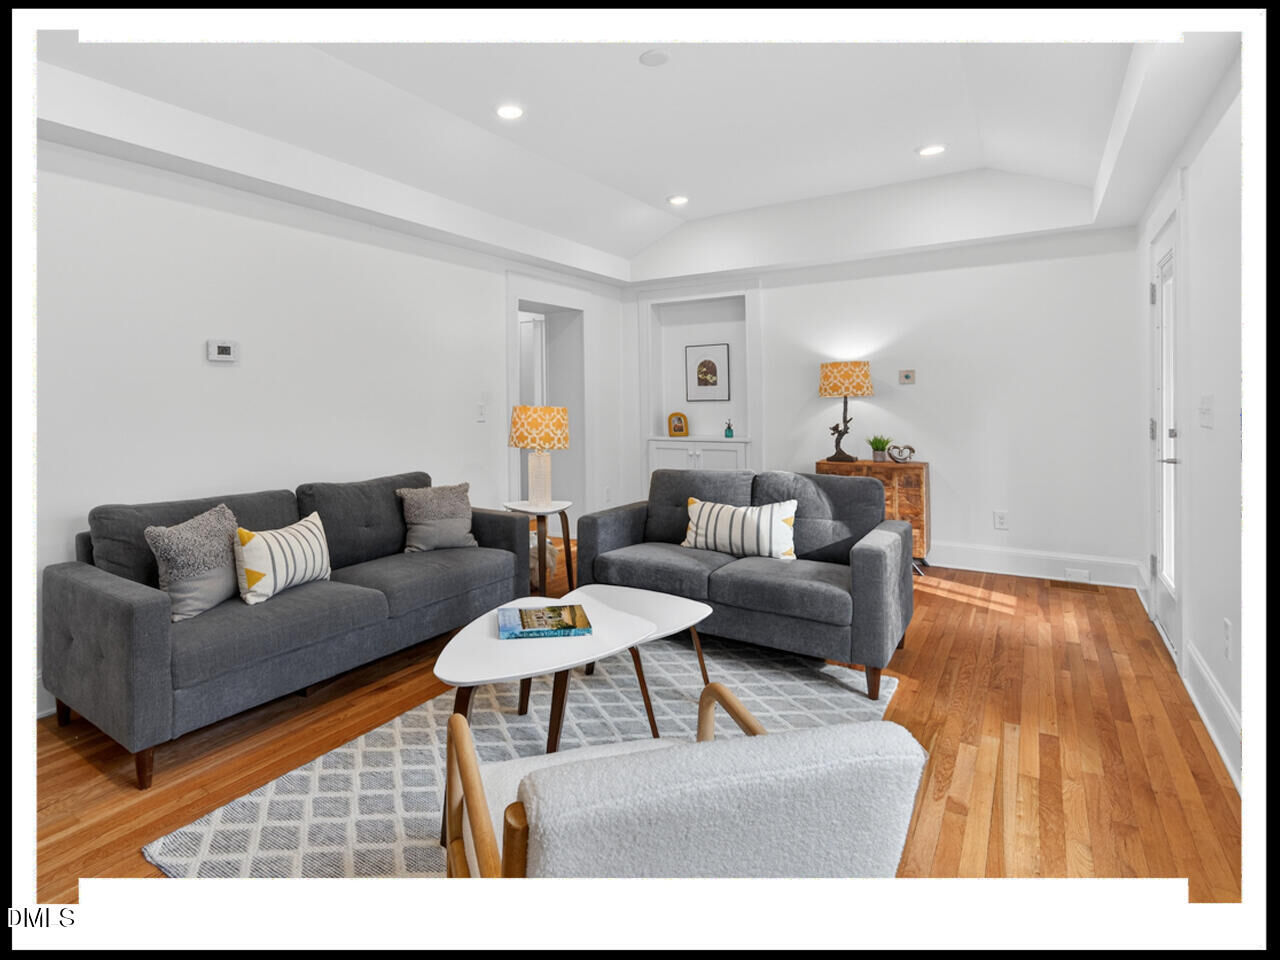
- Tray Ceiling(s)
- Dishwasher
- Disposal
- Gas Range
- Laundry: Laundry Closet
- Range Hood
- Bookcases
- Windows: Insulated Windows
- Double Vanity
- Range
- Open Floorplan
- Laundry: Inside
- Built-In Features
- Quartz Counters
- Recessed Lighting
- Soaking Tub
- Stainless Steel Appliance(s)
- Dual Closets
- Breakfast Bar
- Stone Counters
- Wine Refrigerator
- Exhaust Fan
- Built-In Range
- Free-Standing Refrigerator
- Wine Cooler
- Built-In Gas Range
- Primary Downstairs
Subdivision
- Vernon Hills
Lot Information
- Landscaped
- Corner Lot
- Sloped
- Back Yard
- Front Yard
- Rock Outcropping
- Gentle Sloping
Property Features
- Fireplace: 1
- Fireplace: Gas Log
- Fireplace: Living Room
- Foundation: Block
Heating and Cooling
- Forced Air
- Natural Gas
- Floor Furnace
- Fireplace(s)
- Central
- Central Air
- Heat Pump
- Electric
- Ceiling Fan(s)
- Dual
Basement Information
- Daylight
- Finished
- Exterior Entry
- Interior Entry
- Other
- Block
- Walk-Out Access
- Concrete
Flooring
- Carpet
- Hardwood
- Tile
- Wood
Exterior Features
- Block
- Vertical Siding
- Stucco
- Roof: Shingle
- Roof: Architectural Shingle
Utility Information
- Sewer: Public Sewer
School Information
- Elementary School: Chapel Hill Carrboro - Estes Hills Elementary School
- Middle School: Chapel Hill Carrboro - Guy B Phillips Middle School
- High School: Chapel Hill Carrboro - East Chapel Hill High School
Parking
- Parking Pad
- Driveway
- No Garage
- Concrete
- Gravel
Stories
- Two
- One
Living Area
- 2,243 sqft
Location
Estimated Monthly Mortgage Payment
*Based on Fixed Interest Rate withe a 30 year term, principal and interest only
Listing price
Down payment
%
Interest rate
%Mortgage calculator estimates are provided by The Corcoran Group and are intended for information use only. Your payments may be higher or lower and all loans are subject to credit approval.
Disclaimer: Listings marked with a Doorify MLS icon are provided courtesy of the Doorify MLS, of North Carolina, Internet Data Exchange Database. Brokers make an effort to deliver accurate information, but buyers should independently verify any information on which they will rely in a transaction. The listing broker shall not be responsible for any typographical errors, misinformation, or misprints, and they shall be held totally harmless from any damages arising from reliance upon this data. This data is provided exclusively for consumers’ personal, non-commercial use. Copyright 2024 Doorify MLS of North Carolina. All rights reserved. Data last updated 9/10/24 06:44




 Facebook
 X
 Pinterest
 Copy Link

Description