

Listed By: Coldwell Banker Realty - Contact: aimee.hagler@cbcarolinas.com
6334 Long Island Road Catawba, NC 28609
Active
$2,199,999 (USD)
Description
MLS #:
4413966
4413966
Lot Size
13.56 acres
13.56 acres
Type
Single-Family Home
Single-Family Home
Year Built
2016
2016
County
Catawba County
Catawba County
Listed By
Aimee Hagler, Coldwell Banker Realty, Contact: aimee.hagler@cbcarolinas.com
Source
CANOPY MLS - IDX
Last checked Aug 17 2026 at 4:30 PM GMT+0000
CANOPY MLS - IDX
Last checked Aug 17 2026 at 4:30 PM GMT+0000
Bathroom Details
- Full Bathrooms: 4
- Half Bathroom: 1
Interior Features
- Pantry
- Walk-In Closet(s)
- Open Floorplan
- Garden Tub
- Kitchen Island
- Attic Stairs Pulldown
- Walk-In Pantry
- Drop Zone
- Cable Prewire
- Storage
- Built-In Features
Subdivision
- None
Lot Information
- Cleared
- Wooded
- Creek/Stream
- Pasture
- Paved
- Private
- Rolling Slope
- Green Area
- Orchard(s)
- Crops
Property Features
- Fireplace: Family Room
- Fireplace: Wood Burning
- Foundation: Basement
Heating and Cooling
- Central
- Electric
- Heat Pump
- Ceiling Fan(s)
- Ductless
Flooring
- Carpet
- Wood
- Tile
- Stone
Exterior Features
- Roof: Architectural Shingle
Utility Information
- Utilities: Cable Available, Propane, Electricity Connected
- Sewer: Septic Installed
School Information
- Elementary School: Catawba
- Middle School: Mill Creek
- High School: Bandys
Parking
- Driveway
Living Area
- 5,696 sqft
Additional Information: Coldwell Banker Realty | aimee.hagler@cbcarolinas.com
Location
Estimated Monthly Mortgage Payment
*Based on Fixed Interest Rate withe a 30 year term, principal and interest only
Listing price
Down payment
%
Interest rate
%Mortgage calculator estimates are provided by The Corcoran Group and are intended for information use only. Your payments may be higher or lower and all loans are subject to credit approval.
Disclaimer: Square footage is based on information available to agent, including County records. Information has not been verified by agent and should be verified by buyer.
Based on information submitted to the MLS GRID as of 8/17/2026 16:30. All data is obtained from various sources and may not have been verified by broker or MLS GRID. Supplied Open House Information is subject to change without notice. All information should be independently reviewed and verified for accuracy. Properties may or may not be listed by the office/agent presenting the information.




 Facebook
 X
X
 Pinterest
 Copy Link

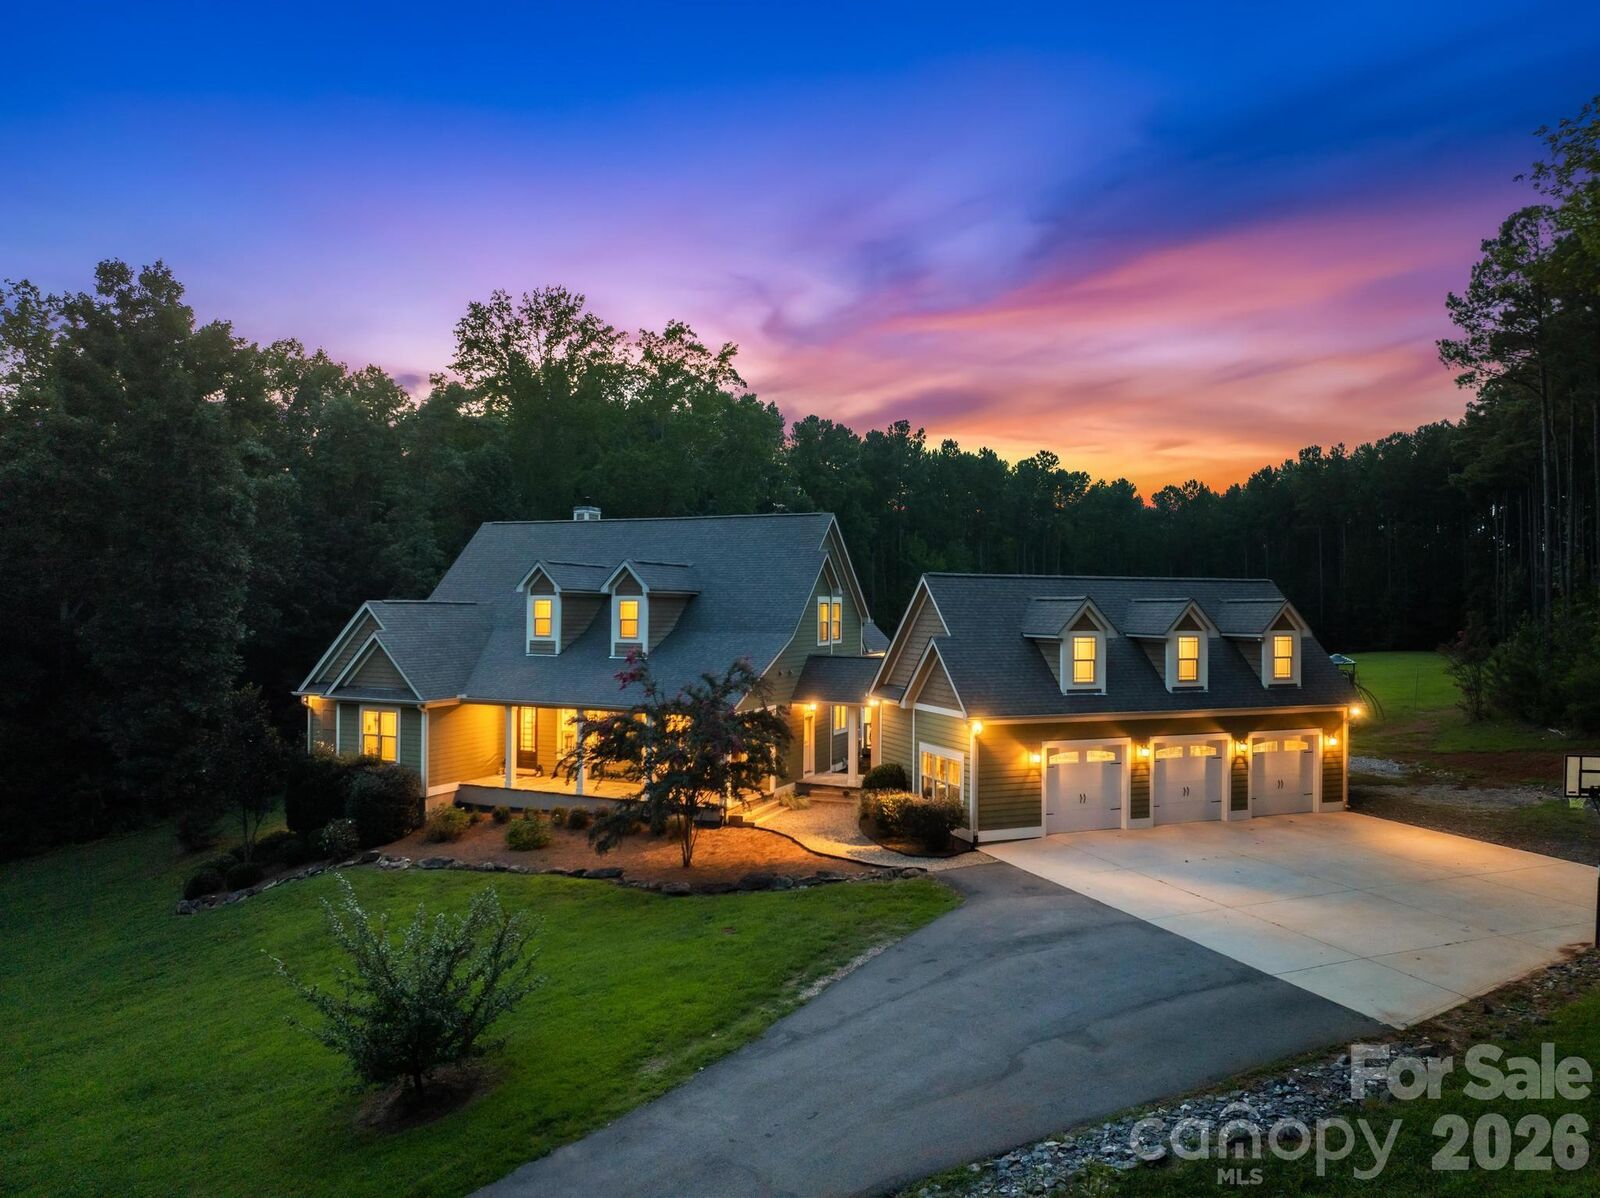
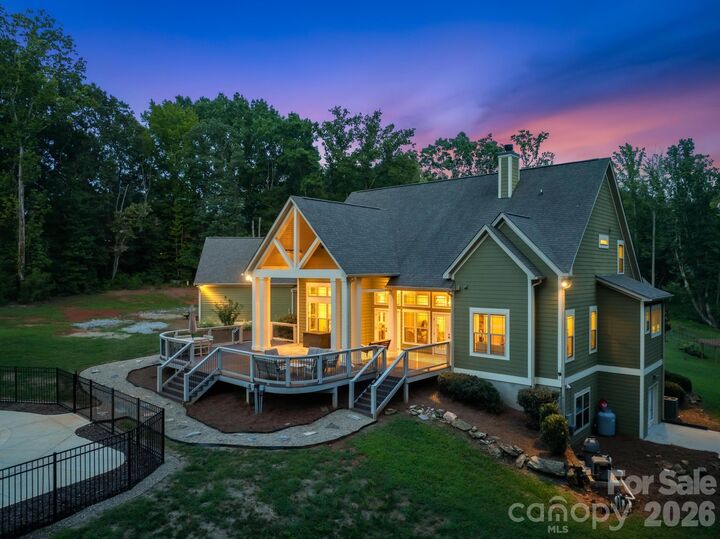
Offering 6 bedrooms plus two additional flexible sleeping areas (for a total of 8), 4½ bathrooms, a secure safe room, and a reverse osmosis water system, the home is thoughtfully appointed for both elevated everyday living and multi-generational comfort. An oversized three-car garage and installed generator hook-up provide practical convenience and peace of mind during outages, while three private wells ensure exceptional water independence.
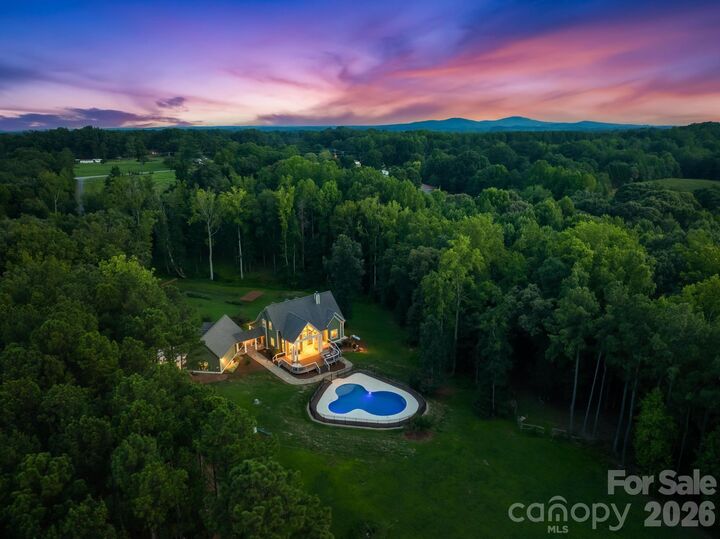
Outdoor living reaches new heights with a heated saltwater pool, electric-fenced pasture, an established vineyard, and mature fruit trees—creating a private sanctuary where one can truly live off the land.
Ideally located in the heart of Catawba County, this remarkable property delivers peaceful rural grandeur alongside convenient access to the recreational pleasures of Lake Norman, the amenities of Hickory, and the cultural and professional opportunities of Charlotte.
A once-in-a-lifetime opportunity for the discerning buyer seeking space, security, sophistication, and the freedom of a private North Carolina estate.