


Listing Courtesy of:  Doorify MLS / Listed By: Northgroup Real Estate, Inc.
 Doorify MLS / Listed By: Northgroup Real Estate, Inc.
201 Cricketfield Lane Cary, NC 27518
Active (0 Days)
$785,000 (USD)
OPEN HOUSE TIMES
-
OPENSun, Nov 222:00 pm - 4:00 pm
Description
MLS #:
10204472
10204472
Taxes
$6,722(2026)
$6,722(2026)
Lot Size
9,583 SQFT
9,583 SQFT
Type
Single-Family Home
Single-Family Home
Year Built
1997
1997
Style
Traditional, Transitional
Traditional, Transitional
County
Wake County
Wake County
Community
Coventry Woods
Coventry Woods
Listed By
Manuela Lenzi, Northgroup Real Estate, Inc.
Source
Doorify MLS
Last checked Nov 21 2026 at 10:31 PM GMT+0000
Doorify MLS
Last checked Nov 21 2026 at 10:31 PM GMT+0000
Bathroom Details
- Full Bathrooms: 3
- Half Bathroom: 1
Interior Features
- Pantry
- High Speed Internet
- Smooth Ceilings
- Kitchen Island
- Refrigerator
- Ceiling Fan(s)
- Granite Counters
- Tray Ceiling(s)
- Walk-In Closet(s)
- Dishwasher
- Entrance Foyer
- Disposal
- Washer
- Laundry: Laundry Room
- Electric Cooktop
- Bookcases
- Washer/Dryer Stacked
- Cooktop
- Double Vanity
- Separate Shower
- Laundry: Main Level
- Open Floorplan
- Walk-In Shower
- Built-In Features
- Recessed Lighting
- Storage
- Water Closet
- Wired for Data
- Stainless Steel Appliance(s)
- Energy Star Qualified Appliances
- Bathtub Only
- Smart Thermostat
- Crown Molding
- Built-In Electric Oven
- Smart Appliance(s)
- Butler's Pantry
Subdivision
- Coventry Woods
Lot Information
- Landscaped
- Back Yard
- Front Yard
- Few Trees
Property Features
- Fireplace: 1
- Fireplace: Gas
- Fireplace: Family Room
Heating and Cooling
- Forced Air
- Natural Gas
- Fireplace(s)
- Central
- Central Air
- Ceiling Fan(s)
- Dual
Pool Information
- Private
- In Ground
- Heated
- Outdoor Pool
- Pool Cover
- Fiberglass
Homeowners Association Information
- Dues: $17/Monthly
Flooring
- Carpet
- Hardwood
- Ceramic Tile
Exterior Features
- Vinyl Siding
- Brick Veneer
- Roof: Architectural Shingle
Utility Information
- Utilities: Electricity Connected, Natural Gas Connected, Water Connected, Sewer Connected
- Sewer: Public Sewer
- Energy: Appliances
School Information
- Elementary School: Wake - Swift Creek Elementary
- Middle School: Wake - Dillard Drive Middle
- High School: Wake - Athens Drive High
Garage
- Attached Garage
Parking
- Garage
- Driveway
Stories
- Bi-Level
Living Area
- 3,300 sqft
Location
Estimated Monthly Mortgage Payment
*Based on Fixed Interest Rate withe a 30 year term, principal and interest only
Listing price
Down payment
%
Interest rate
%Mortgage calculator estimates are provided by The Corcoran Group and are intended for information use only. Your payments may be higher or lower and all loans are subject to credit approval.
Disclaimer: Listings marked with a Doorify MLS icon are provided courtesy of the Doorify MLS, of North Carolina, Internet Data Exchange Database. Brokers make an effort to deliver accurate information, but buyers should independently verify any information on which they will rely in a transaction. The listing broker shall not be responsible for any typographical errors, misinformation, or misprints, and they shall be held totally harmless from any damages arising from reliance upon this data. This data is provided exclusively for consumers’ personal, non-commercial use. Copyright 2024 Doorify MLS of North Carolina. All rights reserved. Data last updated 9/10/24 06:44




 Facebook
 X
 Pinterest
 Copy Link

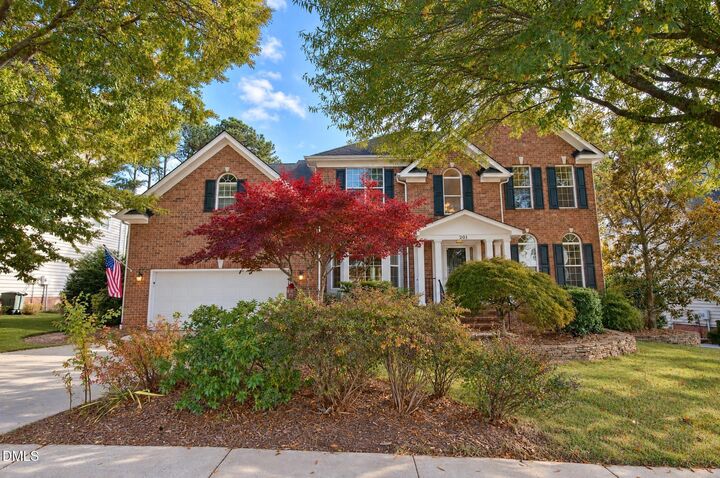
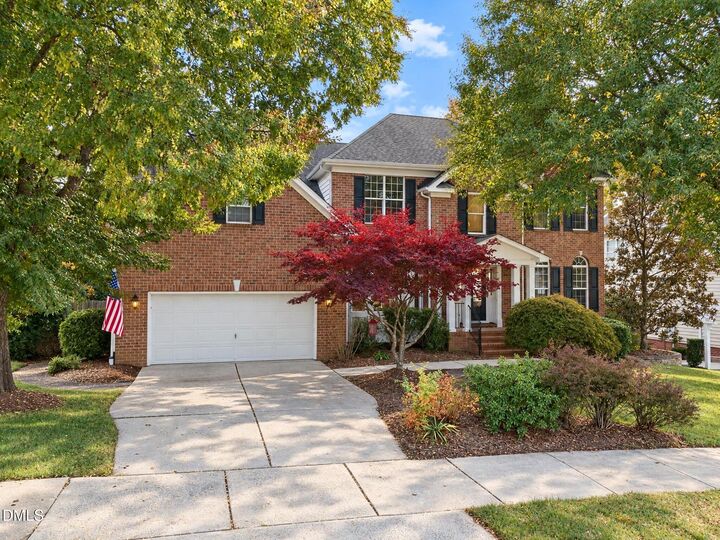
Your private oasis, featuring a sparkling in-ground heated pool, hot tub, expansive screened porch, expansive deck with built-in seating, stone patio, and full outdoor bathroom— is finally here!
Inside, you're welcomed by beautiful hardwood floors, an elegant open staircase, a formal dining room, a flexible office or living room, and a spacious family room featuring a gas fireplace and a wall of windows that fills the space with abundant natural light.
The generously sized kitchen offers granite countertops, new appliances, high-quality wood cabinetry, a pantry with wooden shelving, and plenty of space for entertaining. The main-level laundry room features built-in cabinets and a utility sink for added convenience. A second staircase provides direct access to the spacious bonus room, while the large unfinished attic offers additional storage.
The luxurious owner's suite features a garden tub, tiled walk-in shower, and plenty of space to unwind. The secondary bedrooms are complemented by a beautifully renovated full bathroom.
Enjoy peace of mind with major updates, including new HVAC (2024), a sealed crawlspace with dehumidifier (2023), LG washer/dryer (2022), and a smart refrigerator (2025).
Ideally located near Waverly Place, WakeMed Cary, Lifetime Fitness, Hemlock Bluffs Nature Preserve, Koka Booth Amphitheatre, and Crossroads, with convenient access to US-1 and I-40.