

Listed By: Weichert, Realtors Unlimited - Contact: clint@weichertunlimited.com
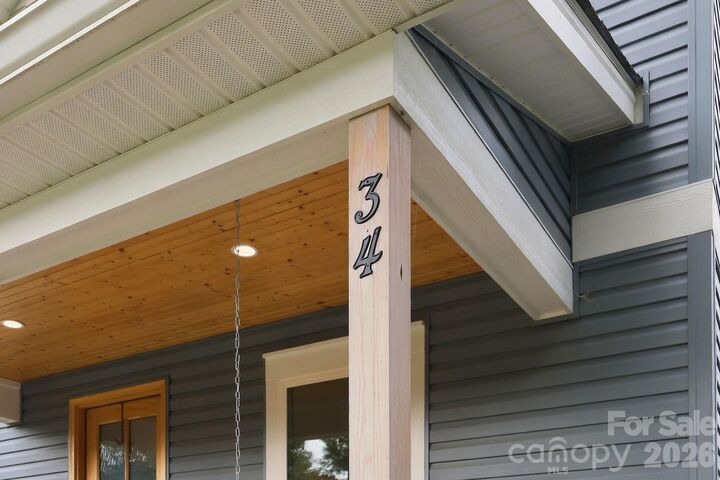
34 Gudger Road Candler, NC 28715
Active (0 Days)
$499,000 (USD)

Description
MLS #:
4426999
4426999
Lot Size
7,405 SQFT
7,405 SQFT
Type
Single-Family Home
Single-Family Home
Year Built
2024
2024
County
Buncombe County
Buncombe County
Listed By
Clint Gorman, Weichert, Realtors Unlimited, Contact: clint@weichertunlimited.com
Source
CANOPY MLS - IDX
Last checked Sep 29 2026 at 10:41 AM GMT+0000
CANOPY MLS - IDX
Last checked Sep 29 2026 at 10:41 AM GMT+0000
Bathroom Details
- Full Bathrooms: 2
- Half Bathroom: 1
Interior Features
- Open Floorplan
- Kitchen Island
Subdivision
- None
Property Features
- Foundation: Crawl Space
Heating and Cooling
- Central
- Heat Pump
- Zoned
- Forced Air
- Central Air
Flooring
- Other - See Remarks
Exterior Features
- Roof: Architectural Shingle
Utility Information
- Utilities: Underground Utilities, Cable Available, Fiber Optics, Underground Power Lines
- Sewer: Public Sewer
School Information
- Elementary School: Sand Hill-Venable/Enka
- Middle School: Enka
- High School: Enka
Parking
- Driveway
Living Area
- 1,846 sqft
Additional Information: Weichert, Realtors Unlimited | clint@weichertunlimited.com
Location
Estimated Monthly Mortgage Payment
*Based on Fixed Interest Rate withe a 30 year term, principal and interest only
Listing price
Down payment
%
Interest rate
%Mortgage calculator estimates are provided by The Corcoran Group and are intended for information use only. Your payments may be higher or lower and all loans are subject to credit approval.
Disclaimer: Square footage is based on information available to agent, including County records. Information has not been verified by agent and should be verified by buyer.
Based on information submitted to the MLS GRID as of 9/29/2026 10:41. All data is obtained from various sources and may not have been verified by broker or MLS GRID. Supplied Open House Information is subject to change without notice. All information should be independently reviewed and verified for accuracy. Properties may or may not be listed by the office/agent presenting the information.




 Facebook
 X
X
 Pinterest
 Copy Link

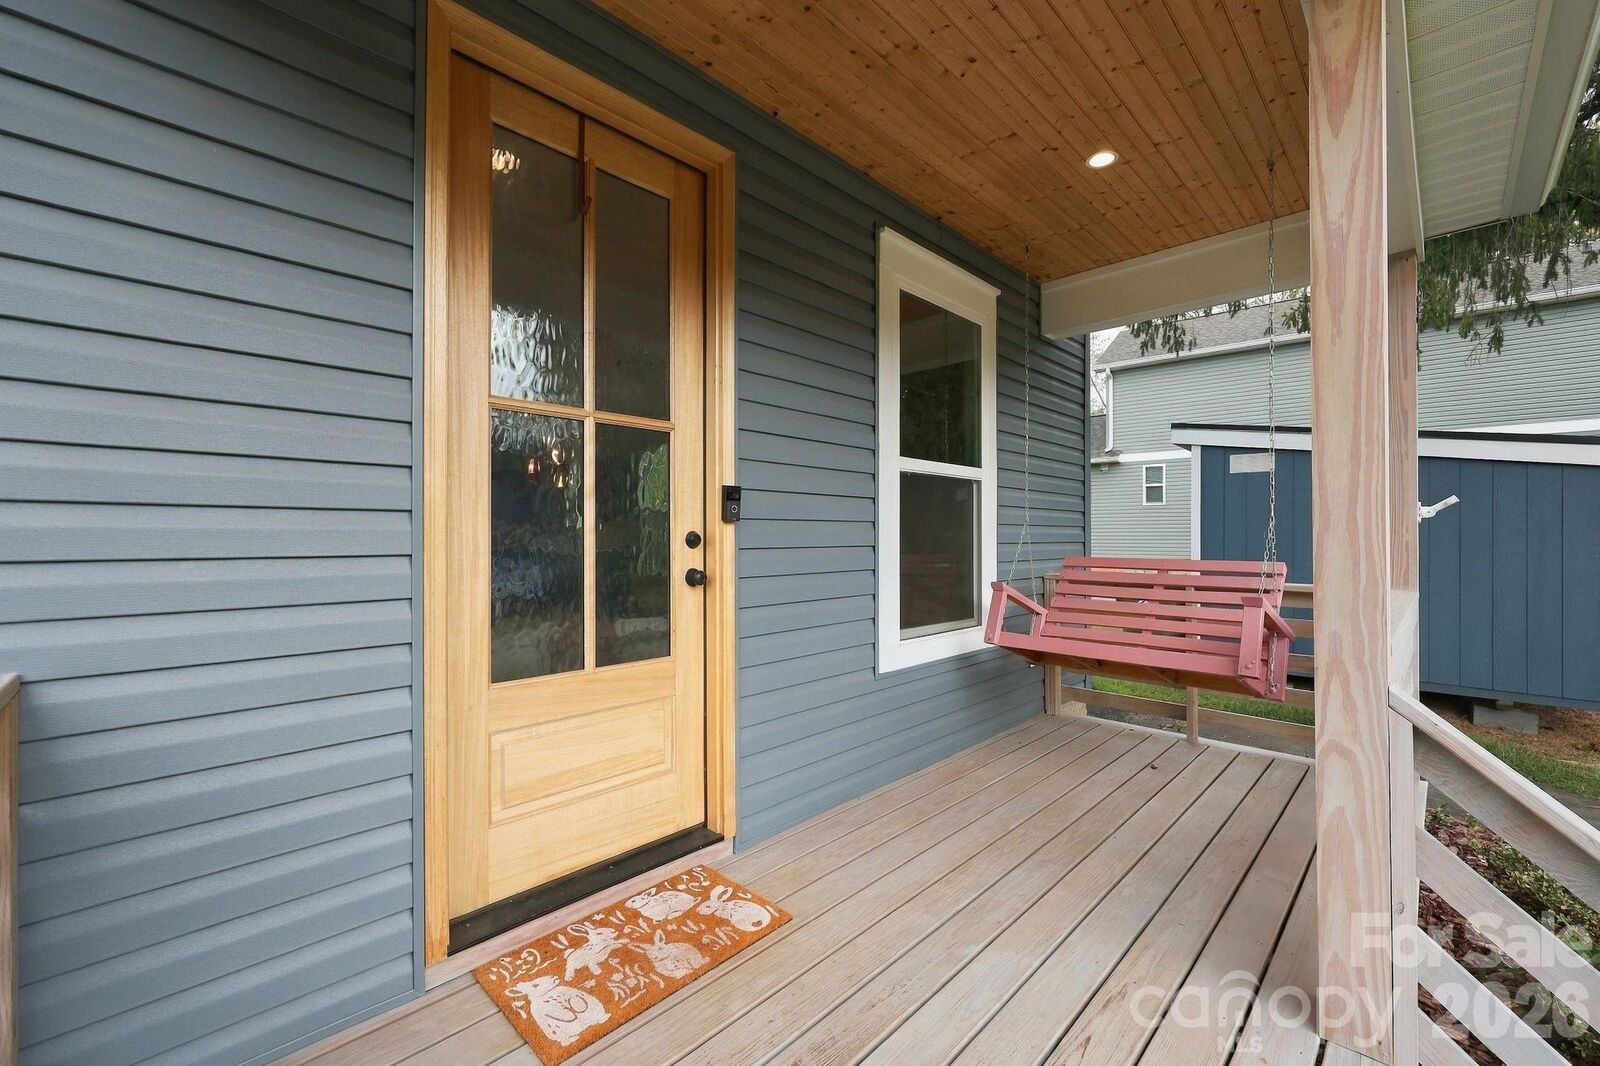
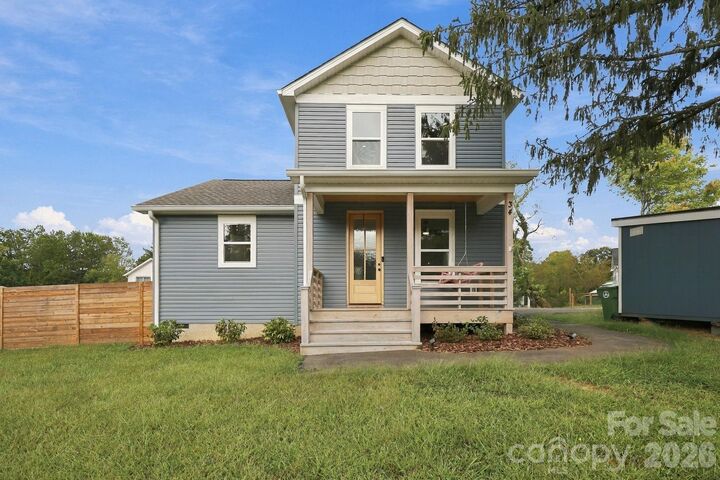
Convenience is built into every detail; from the seamless transition between the driveway, spacious mudroom, and main-level laundry to the serene main floor primary suite complete with vaulted ceilings, a walk-in closet, and a spa-inspired bath. Outside, relax or host friends on covered front and back decks, fully privacy-fenced spacious back yard, and enjoy seasonal landscaping with azaleas and rhododendrons. Practicality features include dual-zone climate control, pre-wiring for an electric car charger at the driveway, and an added storage shed. Every day you will appreciate prime proximity to I-40 (2 mins), West Asheville (7 mins), Downtown (12 mins), and the Buncombe County Sports Park is 4 minutes away. The proposed COSTCO site is also only a few minutes away! Go see this one today!