

Listed By: Patton Allen Real Estate LLC - Contact: shannontaylor@pattonallenre.com
97 Fair Haven Drive Burnsville, NC 28714
Active (1 Days)
$229,000 (USD)
Description
MLS #:
4433104
4433104
Lot Size
0.31 acres
0.31 acres
Type
Single-Family Home
Single-Family Home
Year Built
1998
1998
County
Yancey County
Yancey County
Listed By
Shannon Taylor, Patton Allen Real Estate LLC, Contact: shannontaylor@pattonallenre.com
Source
CANOPY MLS - IDX
Last checked Oct 12 2026 at 8:20 AM GMT+0000
CANOPY MLS - IDX
Last checked Oct 12 2026 at 8:20 AM GMT+0000
Bathroom Details
- Full Bathrooms: 2
Subdivision
- None
Property Features
- Foundation: Crawl Space
Heating and Cooling
- Heat Pump
- Oil
- Propane
- Ceiling Fan(s)
- Central Air
Flooring
- Carpet
- Laminate
Utility Information
- Sewer: Septic Installed
School Information
- Elementary School: Unspecified
- Middle School: East Yancey
- High School: Mountain Heritage
Parking
- Driveway
- Detached Carport
Living Area
- 1,286 sqft
Additional Information: Patton Allen Real Estate LLC | shannontaylor@pattonallenre.com
Location
Estimated Monthly Mortgage Payment
*Based on Fixed Interest Rate withe a 30 year term, principal and interest only
Listing price
Down payment
%
Interest rate
%Mortgage calculator estimates are provided by The Corcoran Group and are intended for information use only. Your payments may be higher or lower and all loans are subject to credit approval.
Disclaimer: Square footage is based on information available to agent, including County records. Information has not been verified by agent and should be verified by buyer.
Based on information submitted to the MLS GRID as of 10/12/2026 08:20. All data is obtained from various sources and may not have been verified by broker or MLS GRID. Supplied Open House Information is subject to change without notice. All information should be independently reviewed and verified for accuracy. Properties may or may not be listed by the office/agent presenting the information.




 Facebook
 X
X
 Pinterest
 Copy Link

Interior Highlights:
- Living Room: Features soaring cathedral ceilings, large windows for abundant natural light, and a propane wall heater for extra warmth.
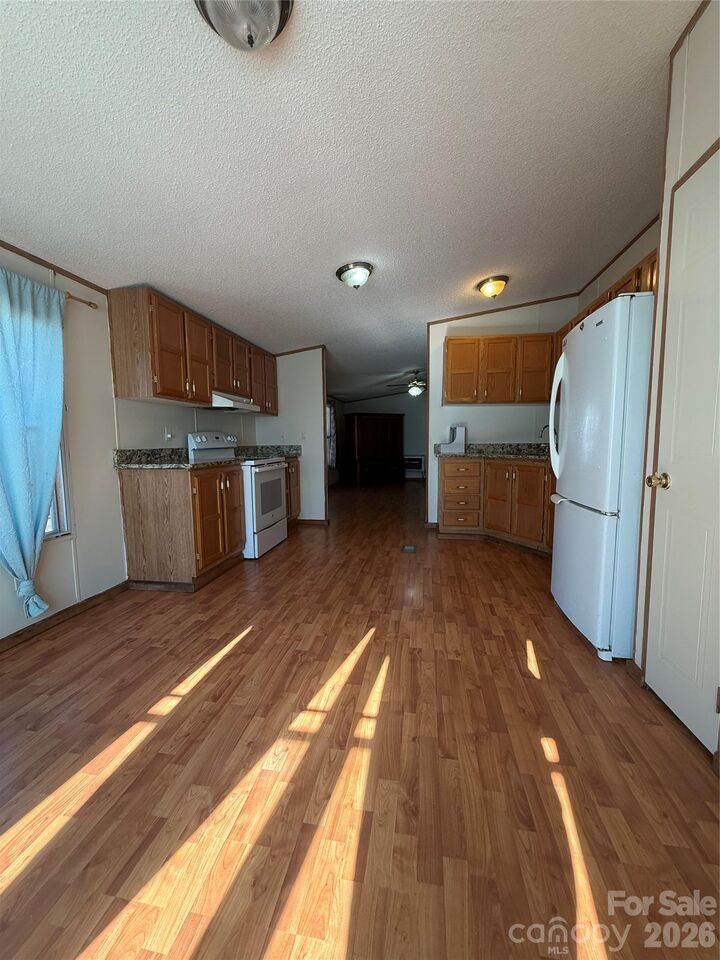
- Kitchen & Dining: The kitchen includes oak cabinets, granite countertops, and matching appliances. It opens to a bright dining area surrounded by windows, with a conveniently located adjacent laundry space.
- Primary Bath: Recently updated with a new vanity and a glass walk-in shower.
Exterior & Additional Features:
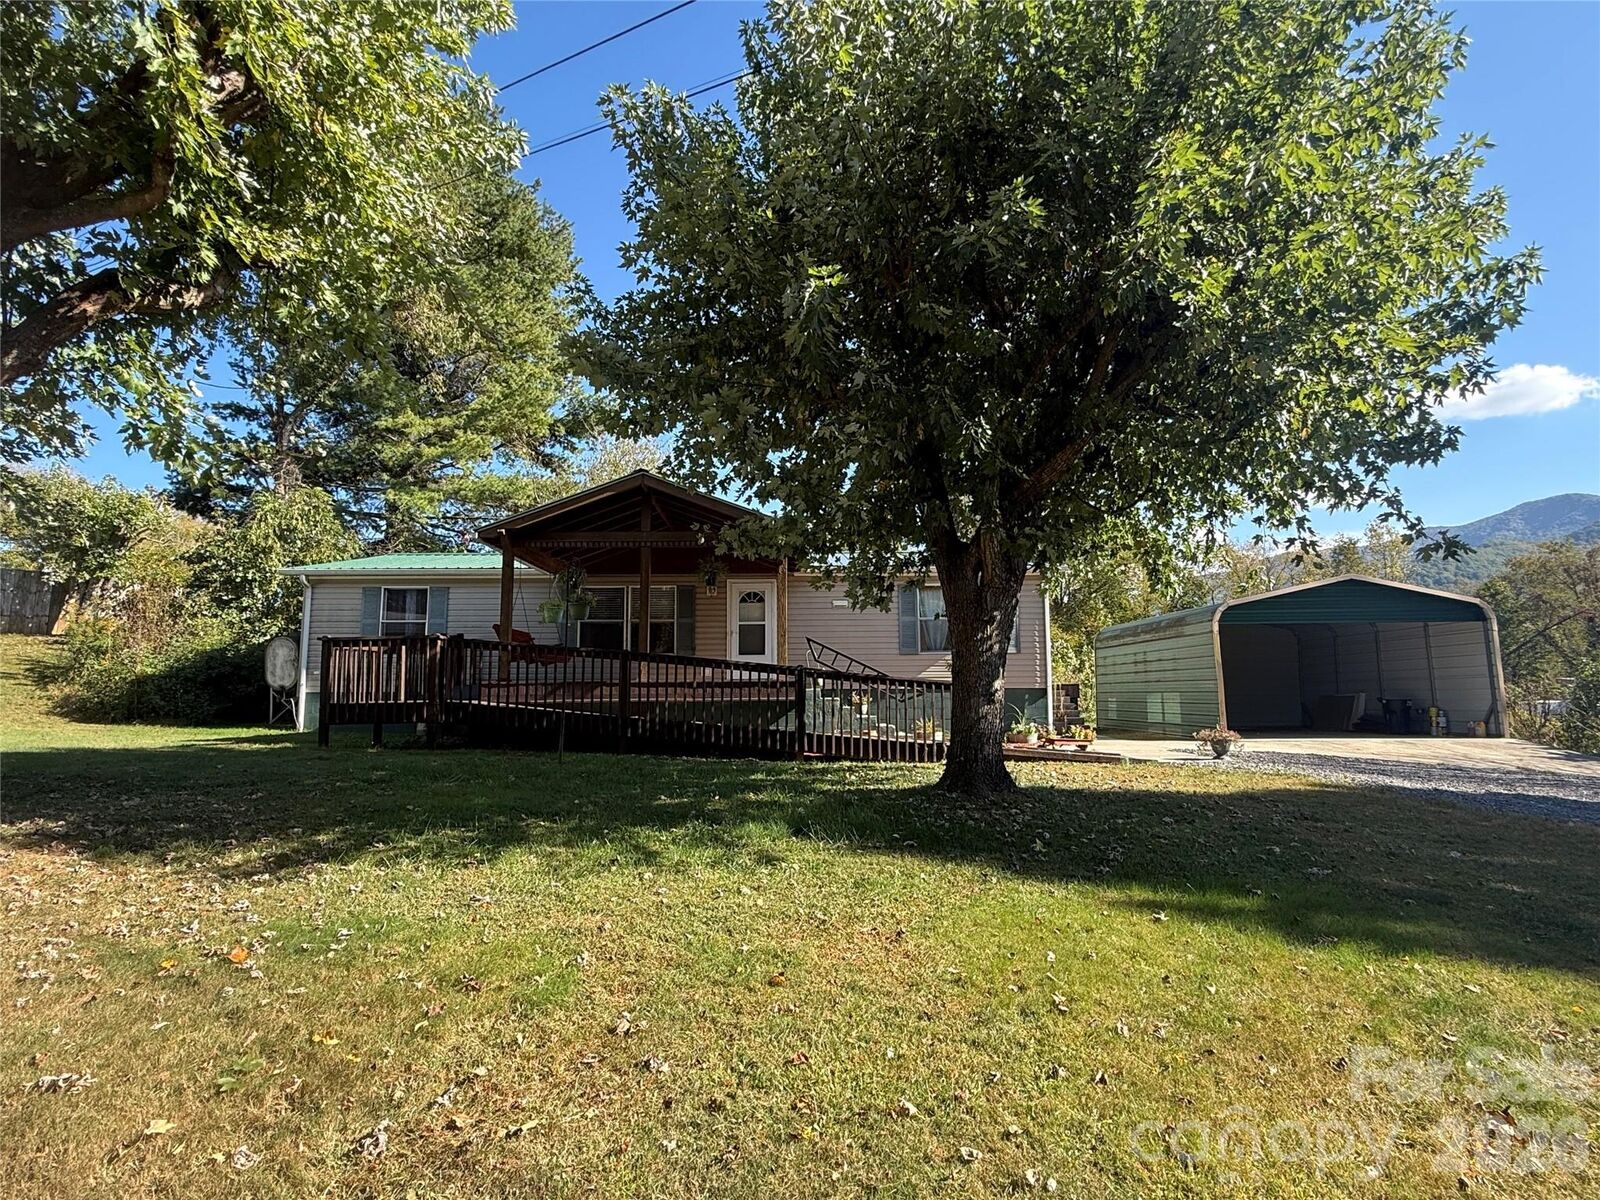
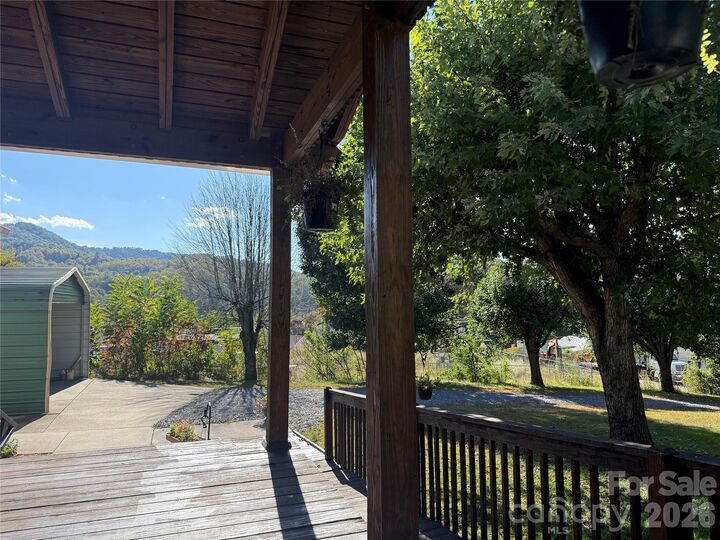
- Outdoor Spaces: Enjoy mountain views from the front porch, accessible via both steps and a handicap-accessible ramp. The gently sloping yard features mature trees and nice landscaping.
- Storage & Parking: Includes a 2-car carport and a storage shed with two large doors for easy equipment access.
Updates & Equipment:
- Water heater (2 years old)
- Washer and dryer (4 years old)
- Carpet (4 years old)
- Above-ground oil tank and small propane tank are both owned and convey with the property.
Please let me know if you have any questions or would like to schedule a viewing.