

Listed By: Re/Max Results - Contact: Crystal.garland@remax.net
472 Laurel Heights Drive Burnsville, NC 28714
Coming Soon
$315,000 (USD)

Description
MLS #:
4423803
4423803
Lot Size
1.7 acres
1.7 acres
Type
Single-Family Home
Single-Family Home
Year Built
2022
2022
County
Yancey County
Yancey County
Listed By
Crystal Garland, Re/Max Results, Contact: Crystal.garland@remax.net
Source
CANOPY MLS - IDX
Last checked Sep 23 2026 at 10:46 PM GMT+0000
CANOPY MLS - IDX
Last checked Sep 23 2026 at 10:46 PM GMT+0000
Bathroom Details
- Full Bathrooms: 2
Interior Features
- Walk-In Closet(s)
- Breakfast Bar
- Open Floorplan
- Split Bedroom
- Kitchen Island
Subdivision
- Laurel Heights Estates
Lot Information
- Wooded
- Corner Lot
- Level
- Hilly
- Green Area
Property Features
- Foundation: Crawl Space
Heating and Cooling
- Heat Pump
- Electric
- Ceiling Fan(s)
- Central Air
Homeowners Association Information
- Dues: $200/Annually
Flooring
- Vinyl
Exterior Features
- Roof: Composition
Utility Information
- Utilities: Electricity Connected
- Sewer: Septic Installed
School Information
- Elementary School: Burnsville
- Middle School: East Yancey
- High School: Mountain Heritage
Parking
- Driveway
Living Area
- 1,320 sqft
Additional Information: Re/Max Results | Crystal.garland@remax.net
Location
Estimated Monthly Mortgage Payment
*Based on Fixed Interest Rate withe a 30 year term, principal and interest only
Listing price
Down payment
%
Interest rate
%Mortgage calculator estimates are provided by The Corcoran Group and are intended for information use only. Your payments may be higher or lower and all loans are subject to credit approval.
Disclaimer: Square footage is based on information available to agent, including County records. Information has not been verified by agent and should be verified by buyer.
Based on information submitted to the MLS GRID as of 9/23/2026 22:46. All data is obtained from various sources and may not have been verified by broker or MLS GRID. Supplied Open House Information is subject to change without notice. All information should be independently reviewed and verified for accuracy. Properties may or may not be listed by the office/agent presenting the information.




 Facebook
 X
X
 Pinterest
 Copy Link

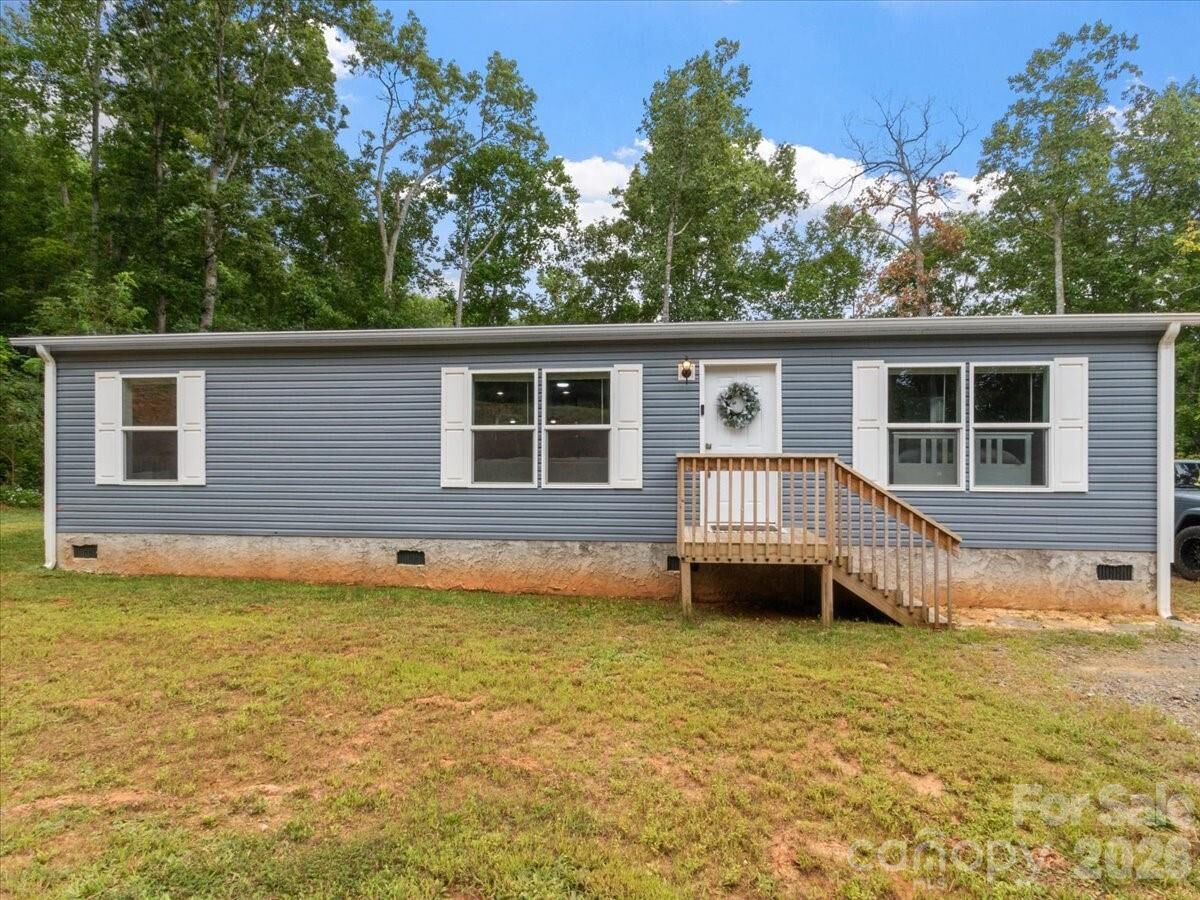
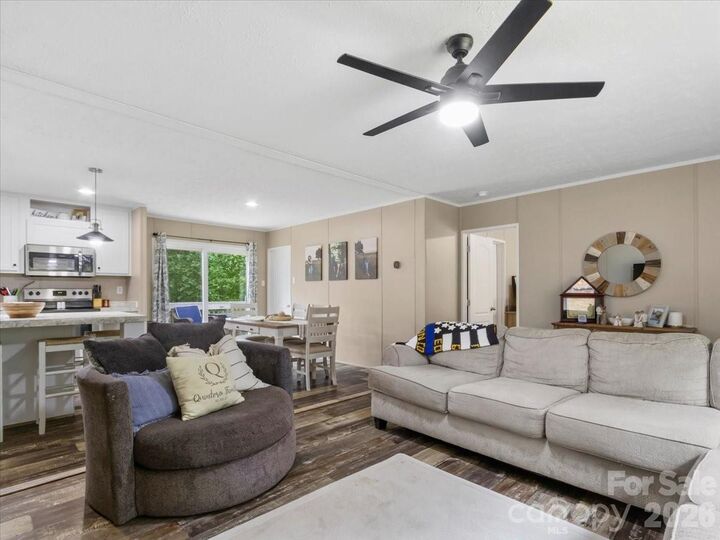
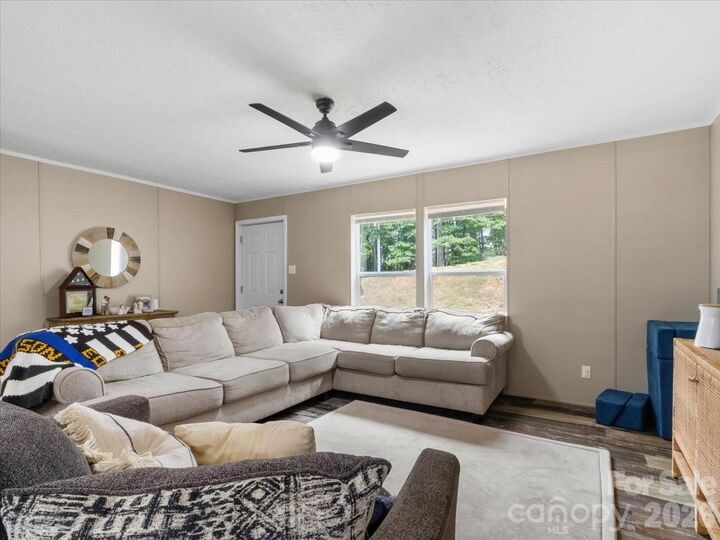
Inside, you will find an inviting open-concept floor plan that seamlessly connects the main living room, dining area, and a bright kitchen equipped with a large center island and breakfast bar. The split-bedroom layout ensures privacy, highlighted by a spacious primary suite complete with a relaxing garden soaking tub, separate shower, and dual vanity. Modern finishes, abundant natural light, and stylish fixtures run throughout the home, creating an atmosphere of effortless comfort. Step outside onto the welcoming front or rear porch to breathe in the crisp mountain air & enjoy the serene natural surroundings. This spacious 1.7 acre lot offers plenty of opportunity to enjoy all your outdoor activities or hobbies. Approximately 12-15 minute drive to downtown Burnsville, 20 minutes to Spruce Pine and 45 minutes to Asheville. SHOWINGS BY APPOINTMENT ONLY!