

Listing Courtesy of:  Doorify MLS / Listed By: Keller Williams Realty (fayetteville)
 Doorify MLS / Listed By: Keller Williams Realty (fayetteville)
 636 Wood Point Drive Bunnlevel, NC 28323
Coming Soon
$290,000 (USD)
OPEN HOUSE TIMES
-
OPENSun, Aug 161:00 pm - 3:00 pm
Description
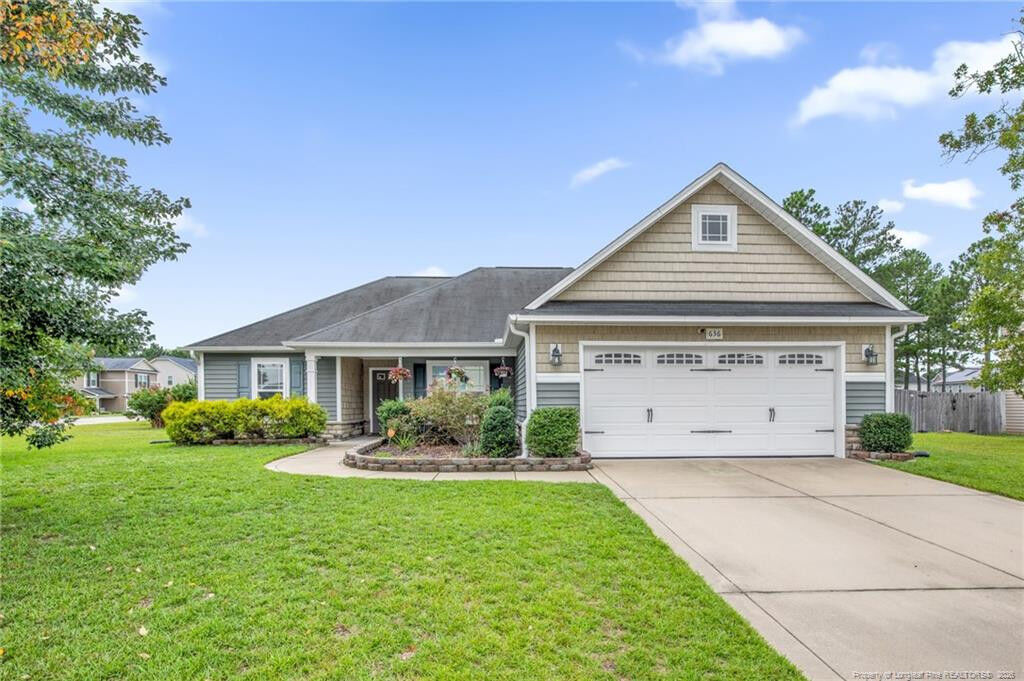
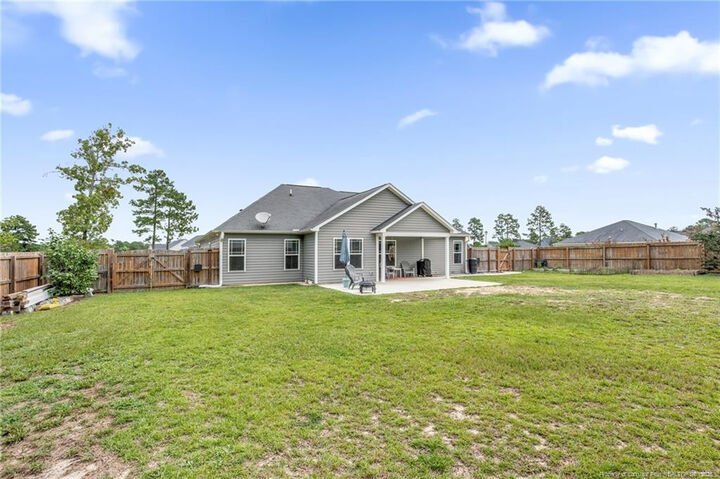
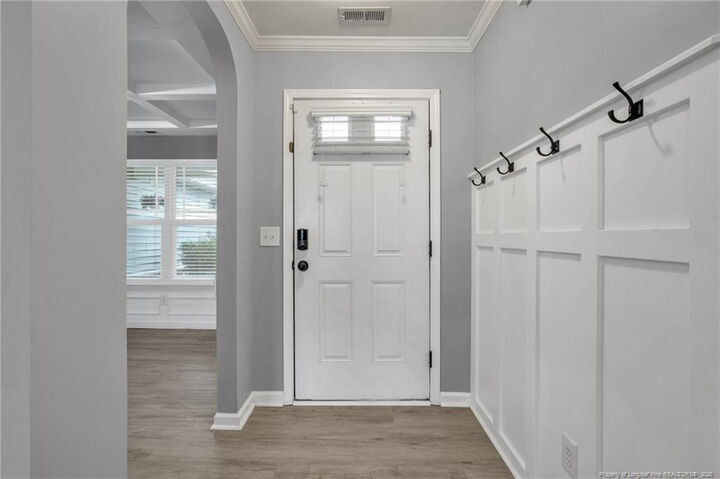
Welcome to your picture-perfect ranch retreat! Nestled on a spacious corner lot in Bunnlevel, this adorable 3-bedroom, 2-bath home greets you with a sweet front porch-ready for a rocker and a good book. Step inside to find beautiful LVP flooring flowing seamlessly throughout. First-drop your things in the cute foyer (complete with a stylish accent wall and handy coat hooks!) There is a formal dining room or home office, all dressed up with wainscoting and a coffered ceiling.Gather in the bright living room with a vaulted ceiling and a cozy corner fireplace. You’ll absolutely swoon over the eat-in kitchen, where modern stainless steel appliances meet warm brown cabinetry for that ultra-popular, cozy vintage vibe!When it's time to unwind, retreat to the lovely primary suite, highlighting a tray ceiling, a custom accent wall, and a spa-worthy bath with a garden tub, separate shower, and double vanity. Two more charming guest rooms share a full bath.Outside is your own slice of paradise! The spacious privacy fenced yard offers plenty of room to play, while the extended patio features a covered section that's just right for rain-or-shine lounging. Best of all? You get all this cozy small-town charm with a super easy commute to Fort Bragg, Fayetteville, and Sanford!Welcome Home! AGENTS-not a member of MLS? Call Showing Time for access/disclosures.
MLS #:
LP767072
LP767072
Type
Single-Family Home
Single-Family Home
Year Built
2015
2015
County
Harnett County
Harnett County
Community
Forest Oaks
Forest Oaks
Listed By
Welcome Home Team Powered by Keller Williams Realty, Keller Williams Realty (fayetteville)
Source
Doorify MLS
Last checked Aug 12 2026 at 7:17 PM GMT+0000
Doorify MLS
Last checked Aug 12 2026 at 7:17 PM GMT+0000
Bathroom Details
- Full Bathrooms: 2
Subdivision
- Forest Oaks
Homeowners Association Information
- Dues: $200/Annually
Garage
- Garage
Living Area
- 1,637 sqft
Location
Estimated Monthly Mortgage Payment
*Based on Fixed Interest Rate withe a 30 year term, principal and interest only
Listing price
Down payment
%
Interest rate
%Mortgage calculator estimates are provided by The Corcoran Group and are intended for information use only. Your payments may be higher or lower and all loans are subject to credit approval.
Disclaimer: Listings marked with a Doorify MLS icon are provided courtesy of the Doorify MLS, of North Carolina, Internet Data Exchange Database. Brokers make an effort to deliver accurate information, but buyers should independently verify any information on which they will rely in a transaction. The listing broker shall not be responsible for any typographical errors, misinformation, or misprints, and they shall be held totally harmless from any damages arising from reliance upon this data. This data is provided exclusively for consumers’ personal, non-commercial use. Copyright 2024 Doorify MLS of North Carolina. All rights reserved. Data last updated 9/10/24 06:44




 Facebook
 X
X
 Pinterest
 Copy Link
